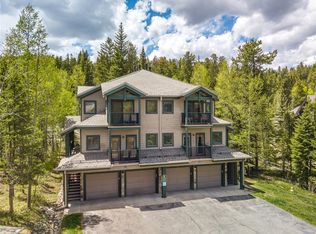
Exceptionally located in the desirable Twin Elk Lodge complex, this beautifully maintained 3-bedroom, 3-bath residence captures the ideal balance of mountain convenience, walkability, and classic Breckenridge living. Located within Short-Term Rental Zone 1, the property offers a rare combination of personal enjoyment and exceptional rental flexibility in one of Breckenridge’s most sought-after locations.
Set just moments from Main Street, the gondola, river trails, restaurants, shopping, and the free shuttle route, the residence places owners and guests at the center of everything Breckenridge has to offer. Ski-in access via a nearby trail and effortless connectivity to Peak 8 create a true resort-style experience without sacrificing the quieter, more intimate residential feel that Twin Elk Lodge is known for.
Inside, the spacious multi-level floor plan features vaulted ceilings, warm hardwood flooring, tasteful mountain finishes, and abundant natural light throughout. The inviting living area is anchored by a cozy gas fireplace, creating the perfect setting to unwind after a day on the slopes or trails. Offered mostly furnished and move-in ready, the home allows for an easy transition into mountain living or immediate rental use.
Additional features include a private heated one-car garage, generous storage for mountain gear, in-unit washer and dryer, and a spacious deck overlooking a peaceful wooded setting — ideal for relaxing or gathering after a day outdoors. Owners and guests also enjoy access to the community hot tub for the ultimate après-ski retreat.
HOA dues cover most major utilities and exterior maintenance, adding to the ease of ownership. Whether you are searching for a full-time residence, weekend getaway, or investment property with strong rental appeal, this residence delivers the location, lifestyle, and convenience buyers are increasingly searching for in Breckenridge.
Sold for $1,555,000
Zillow last checked:
Listing updated:
Bought with:
Amy Carlson, FA100079970
Slifer Smith & Frampton R.E.
Reilly Desantis, FA100016374
Slifer Smith & Frampton R.E.
Source: Altitude Realtors,MLS#: S1068556 Originating MLS: Summit Association of Realtors
Originating MLS: Summit Association of RealtorsPrice history
| Date | Event | Price |
|---|---|---|
| 7/27/2026 | Sold | $1,555,000-1%$1,238/sqft |
Source:  Altitude Realtors #S1068556 Report a problem Altitude Realtors #S1068556 Report a problem | ||
| 6/19/2026 | Pending sale | $1,570,000$1,250/sqft |
Source: Altitude Realtors #S1068556 Report a problem | ||
| 6/4/2026 | Price change | $1,570,000-3.7%$1,250/sqft |
Source: Altitude Realtors #S1068556 Report a problem | ||
| 5/8/2026 | Listed for sale | $1,630,000$1,298/sqft |
Source: Altitude Realtors #S1068556 Report a problem | ||
Nearby homes
- $1,000,0002 bd2 ba914 sqft260 Ski Hill Rd #A1, Breckenridge, CO 80424Sold
- $1,186,8002 bd2 ba947 sqft260 Ski Hill Rd #13, Breckenridge, CO 80424Off Market
- $1,555,0002 bd0 ba437 sqft260 Ski Hill Rd #14, Breckenridge, CO 80424Sold
- $1,106,7002 bd2 ba950 sqft260 Ski Hill Rd #10, Breckenridge, CO 80424Off Market


Get pre-qualified for a loan
At Zillow Home Loans, we can pre-qualify you in as little as 5 minutes with no impact to your credit score.An equal housing lender. NMLS #10287.
Sell for more on Zillow
Get a Zillow Showcase℠ listing at no additional cost and you could sell for .
$1,551,800
2% more
+$31,036
With Zillow Showcase(estimated)
$1,582,836
