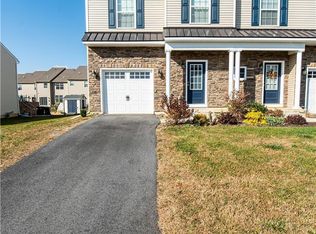
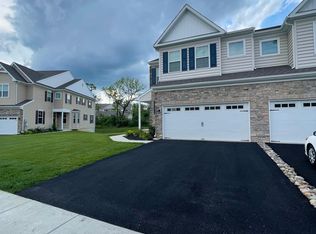
Welcome to this well-maintained townhome in the desirable Laurel Fields community and highly sought-after Parkland School District. Available for lease beginning October 1st, this spacious home offers comfortable living, convenient amenities, and an ideal location for commuters.
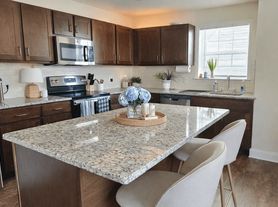

The main level features a bright and inviting living area that flows into the open kitchen and dining space, creating a comfortable layout for everyday living and entertaining. Upstairs, you'll find three generously sized bedrooms, including a spacious primary suite with a large walk-in closet and private bathroom featuring both a soaking tub and separate standing shower.
Need additional space? The fully finished basement provides valuable flexible living space that can easily serve as a family room, home office, gym, playroom, or entertainment area depending on your needs.
Location is a major highlight, with convenient access to Route 22, I-78, and the Pennsylvania Turnpike, making commuting and travel throughout the Lehigh Valley and beyond a breeze. You'll also be close to shopping, dining, and everyday conveniences.
Rental requirements: Owner will consider applications with a minimum 625 credit score. No smoking permitted. One small dog may be considered on a case-by-case basis, with additional fees. No cats.
Don't miss the opportunity to make this well-located Parkland townhome your next home!
Townhouse for rent
$2,775/moFees may apply
260 Snapdragon Way, Allentown, PA 18104
3beds
2,479sqft
Price may not include required fees and charges. Learn more|
Townhouse
Available now
Cats, dogs OK
Air conditioner, central air
In unit laundry
1 Attached garage space parking
Central, electric
What's special
Spacious homeLarge walk-in closetSpacious primary suiteThree generously sized bedroomsWell-maintained townhome
- 39 days |
- -- |
- -- |
Zillow last checked:
Listing updated:
Travel times

Let’s turn your rent into credit progress
Build credit history with every on-time payment and get credit for the payment you’re already making.
Facts & features
Interior
Bedrooms & bathrooms
- Bedrooms: 3
- Bathrooms: 3
- Full bathrooms: 2
- 1/2 bathrooms: 1
Heating
- Central, Electric
Cooling
- Air Conditioner, Central Air
Appliances
- Included: Dishwasher, Dryer, Garbage Disposal, Microwave Oven, Washer
- Laundry: In Unit
Features
- Walk In Closet
Interior area
- Total interior livable area: 2,479 sqft
Property
Parking
- Total spaces: 1
- Parking features: Attached, Garage
- Has attached garage: Yes
- Details: Contact manager
Features
- Stories: 2
Details
- Additional structures: Garage(s)
- Parcel number: 5476521493471
Construction
Type & style
- Home type: Townhouse
- Architectural style: Colonial
- Property subtype: Townhouse
Materials
- Roof: Asphalt,Fiberglass
Condition
- Year built: 2016
Building
Management
- Pets allowed: Yes
Community & HOA
Location
- Region: Allentown
Financial & listing details
- Lease term: Contact For Details
Nearby apartments for rent
Price history
| Date | Event | Price |
|---|---|---|
| 8/27/2026 | Price change | $2,775-2.6%$1/sqft |
Source: GLVR #782309 Report a problem | ||
| 8/7/2026 | Listed for rent | $2,850+11.8%$1/sqft |
Source: GLVR #782309 Report a problem | ||
| 3/20/2023 | Listing removed | -- |
Source: Zillow Rentals Report a problem | ||
| 2/24/2023 | Listed for rent | $2,550+18.6%$1/sqft |
Source: Zillow Rentals Report a problem | ||
| 11/17/2020 | Listing removed | $2,150$1/sqft |
Source: BHHS Fox & Roach Macungie #651900 Report a problem | ||
| 10/20/2020 | Listed for rent | $2,150+3.6%$1/sqft |
Source: BHHS Fox & Roach Macungie #651900 Report a problem | ||
| 6/4/2019 | Listing removed | $2,075$1/sqft |
Source: Hearthside Realty Inc. #610276 Report a problem | ||
| 5/9/2019 | Listed for rent | $2,075+4.3%$1/sqft |
Source: Hearthside Realty Inc. #610276 Report a problem | ||
| 5/12/2018 | Listing removed | $1,990$1/sqft |
Source: RE/MAX Unlimited Real Estate Bethlehem #579032 Report a problem | ||
| 5/1/2018 | Listed for rent | $1,990$1/sqft |
Source: RE/MAX Unlimited Real Estate Bethlehem #579032 Report a problem | ||
| 12/30/2016 | Sold | $257,220$104/sqft |
Source:  GLVR #531118 Report a problem GLVR #531118 Report a problem | ||
Neighborhood: 18104
Nearby schools
GreatSchools rating
- 10/10Parkway Manor SchoolGrades: K-5Distance: 1.1 mi
- 8/10Springhouse Middle SchoolGrades: 6-8Distance: 1.9 mi
- 8/10Parkland Senior High SchoolGrades: 9-12Distance: 4 mi