Stunning New Construction Home with $15,000 Buyer Incentive!
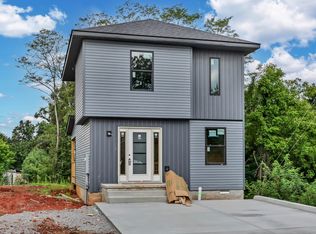
Welcome to your dream home! This beautiful new build offers exceptional curb appeal with a welcoming covered front porch and a private, tree-lined perimeter lot complete with a covered back deck—perfect for relaxing evenings.
Inside, you’ll love the open-concept main level featuring:
Bright white cabinetry with quartz countertops and a spacious pantry
Luxury vinyl plank flooring throughout the main living areas
Tile flooring in all wet spaces for durability and style
Gorgeous designer colors and modern finishes throughout
Your owner’s suite is a true retreat with:
Custom trim and tray ceiling with accent wall
Walk-in tile shower with framed glass door
Expansive walk-in closet
Additional highlights include ceiling fans in every bedroom, an electric fireplace in the living room, and thoughtful design touches throughout.
Conveniently located near shopping, dining, and grocery stores, this home is just 10 minutes to Ft. Campbell’s main gate, 30 minutes to Dover and Land Between the Lakes, and a little over an hour to Nashville. Seller is offering $15,000 toward buyer concessions—use it for closing costs, a rate buydown, blinds, appliances, or more!
Pin for GPS directions: https://maps.app.goo.gl/2QbHwTeM8GAhc9f3A
Closed
$314,500
260 Switchgrass Dr Lot 10, Clarksville, TN 37042
3beds
1,541sqft
Single Family Residence, Residential
Built in 2025
-- sqft lot
$315,600 Zestimate®
$204/sqft
$1,847 Estimated rent
Home value
$315,600
$300,000 - $331,000
$1,847/mo
Zestimate® history
Owner options
List your home for rent
$1,847/mo
Rent Zestimate®
Find your next renter with Zillow Rental Manager. Plus, with online applications, you can quickly screen prospective tenants – for free.
$1,847/mo
Rent Zestimate®
Refinance and save
$1,847/mo
Est. payment
Refinancing to a lower rate could help reduce your monthly payments and save thousands over the life of the loan.
$1,847/mo
Est. payment
Explore your selling options
Work with a Zillow partner agent
Leverage their expertise and Zillow's premium Showcase listings to get your home seen by more buyers.
Get startedList with your own agent
Get your home in front of millions of buyers by listing it on Zillow.
Learn how to do itSell it yourself
Take full control of how buyers see your home on Zillow by listing For Sale by Owner (FSBO).
List your homeWhat's special
Electric fireplacePrivate tree-lined perimeter lotGorgeous designer colorsExpansive walk-in closetWalk-in tile showerCovered front porchModern finishes
Zillow last checked:
Listing updated:
Listed by:
Christian Black 931-801-8660,
Century 21 Platinum Properties
Bought with:
Russell Harris, 285367
Reliant Realty ERA Powered
Source: RealTracs MLS as distributed by MLS GRID,MLS#: 2970347
Facts & features
Interior
Bedrooms & bathrooms
- Bedrooms: 3
- Bathrooms: 3
- Full bathrooms: 2
- 1/2 bathrooms: 1
Bedroom 1
- Features: Suite
- Level: Suite
- Area: 255 Square Feet
- Dimensions: 17x15
Bedroom 2
- Area: 156 Square Feet
- Dimensions: 13x12
Bedroom 3
- Area: 132 Square Feet
- Dimensions: 12x11
Primary bathroom
- Features: Double Vanity
- Level: Double Vanity
Kitchen
- Features: Eat-in Kitchen
- Level: Eat-in Kitchen
- Area: 357 Square Feet
- Dimensions: 21x17
Living room
- Area: 272 Square Feet
- Dimensions: 16x17
Heating
- Central, Heat Pump
Cooling
- Central Air, Electric
Appliances
- Included: Dishwasher, Disposal, Microwave, Electric Oven, Electric Range
- Laundry: Electric Dryer Hookup, Washer Hookup
Features
- High Speed Internet
- Flooring: Carpet, Laminate, Tile
- Basement: None,Crawl Space
- Number of fireplaces: 1
- Fireplace features: Living Room
Interior area
- Total structure area: 1,541
- Total interior livable area: 1,541 sqft
- Finished area above ground: 1,541
Property
Parking
- Total spaces: 2
- Parking features: Garage Door Opener, Attached
- Attached garage spaces: 2
Features
- Levels: Two
- Stories: 2
- Patio & porch: Deck, Covered, Patio
Lot
- Features: Level
- Topography: Level
Details
- Special conditions: Standard
- Other equipment: Satellite Dish
Construction
Type & style
- Home type: SingleFamily
- Architectural style: Contemporary
- Property subtype: Single Family Residence, Residential
Materials
- Vinyl Siding
- Roof: Shingle
Condition
- New construction: Yes
- Year built: 2025
Utilities & green energy
- Sewer: Public Sewer
- Water: Public
- Utilities for property: Electricity Available, Water Available, Cable Connected
Community & HOA
Community
- Subdivision: Garrettsburg Meadows
HOA
- Has HOA: No
Location
- Region: Clarksville
Financial & listing details
- Price per square foot: $204/sqft
- Annual tax amount: $2,000
- Date on market: 8/6/2025
- Date available: 07/31/2025
- Electric utility on property: Yes
Price history
| Date | Event | Price |
|---|---|---|
| 10/17/2025 | Sold | $314,500$204/sqft |
Source:  RealTracs MLS as distributed by MLS GRID #2970347 Report a problem RealTracs MLS as distributed by MLS GRID #2970347 Report a problem | ||
| 9/10/2025 | Pending sale | $314,500$204/sqft |
Source: RealTracs MLS as distributed by MLS GRID #2970347 Report a problem | ||
| 9/8/2025 | Price change | $314,500-0.1%$204/sqft |
Source: RealTracs MLS as distributed by MLS GRID #2970347 Report a problem | ||
| 9/4/2025 | Price change | $314,900-0.8%$204/sqft |
Source: RealTracs MLS as distributed by MLS GRID #2970347 Report a problem | ||
| 8/6/2025 | Listed for sale | $317,500+0.9%$206/sqft |
Source: RealTracs MLS as distributed by MLS GRID #2970347 Report a problem | ||
| 7/31/2025 | Listing removed | $314,750$204/sqft |
Source: RealTracs MLS as distributed by MLS GRID #2904687 Report a problem | ||
| 7/2/2025 | Price change | $314,750-4.6%$204/sqft |
Source: RealTracs MLS as distributed by MLS GRID #2904687 Report a problem | ||
| 6/6/2025 | Listed for sale | $329,900$214/sqft |
Source: RealTracs MLS as distributed by MLS GRID #2904687 Report a problem | ||
Public tax history
Tax history is unavailable.
Neighborhood: 37042
Nearby homes
- $358,9004 bd3 ba2k sqft240 Switchgrass Dr LOT 15, Clarksville, TN 37042Sold

- $219,6004 bd3 ba1k sqft919 Garrettsburg Rd, Clarksville, TN 37042Off Market
- $216,100-- bd1 ba1.6k sqft921 Garrettsburg Rd, Clarksville, TN 37042Off Market
- $229,9002 bd2 ba1k sqft236 Switchgrass Dr LOT 16, Clarksville, TN 37042New Construction
- $215,500-- bd1 ba1.6k sqft917 Garrettsburg Rd, Clarksville, TN 37042Off Market
- $337,0003 bd3 ba1.6k sqft252 Switchgrass Dr LOT 12, Clarksville, TN 37042Sold
- $248,3003 bd2 ba1.4k sqft915 Garrettsburg Rd, Clarksville, TN 37042Off Market
- $253,800-- bd1 ba1.7k sqft981 Garrettsburg Rd, Clarksville, TN 37042Off Market
Nearby schools
GreatSchools rating
- 5/10Minglewood Elementary SchoolGrades: PK-5Distance: 1.4 mi
- 6/10New Providence Middle SchoolGrades: 6-8Distance: 1.6 mi
- 4/10Northwest High SchoolGrades: 9-12Distance: 0.5 mi
Schools provided by the listing agent
- Elementary: Minglewood Elementary
- Middle: New Providence Middle
- High: Northwest High School
Source: RealTracs MLS as distributed by MLS GRID. This data may not be complete. We recommend contacting the local school district to confirm school assignments for this home.
Get a cash offer in 3 minutes
Find out how much your home could sell for in as little as 3 minutes with a no-obligation cash offer.
Estimated market value
$315,600
Get a cash offer in 3 minutes
Find out how much your home could sell for in as little as 3 minutes with a no-obligation cash offer.
Estimated market value
$315,600
- Tennessee
- Montgomery County
- Clarksville
- 37042
- 260 Switchgrass Dr Lot 10
Nearby cities
Nearby neighborhoods
Nearby zip codes
Other Clarksville Topics
