***New Construction with $10,000 Buyer Incentive!***
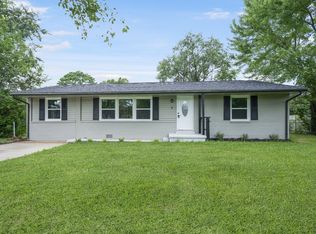
Welcome to Garrettsburg Meadows! This beautifully designed new construction home offers an efficient, low-maintenance floor plan with 2 bedrooms, 1.5 baths, and modern finishes throughout. Situated on a private, tree-lined perimeter lot, you'll love the covered back deck, perfect for morning coffee, grilling, or relaxing after a long day.
The open-concept main level features a spacious living room flowing seamlessly into the kitchen and dining area, creating an inviting space for everyday living and entertaining. Two private bedrooms are tucked away upstairs along with a full bath, while the convenient half bath downstairs is ideal for guests.
Additional features include:
* Stylish modern exterior with excellent curb appeal
* Covered back deck overlooking the private perimeter lot
* Open-concept living area
* Spacious kitchen with modern cabinetry and finishes
* Luxury vinyl plank flooring in the main living areas
* Designer fixtures and contemporary finishes throughout
Conveniently located just minutes from shopping, restaurants, grocery stores, schools, and entertainment. Only 10 minutes to Fort Campbell, approximately 15 minutes to Downtown Clarksville and Austin Peay State University, 30 minutes to Land Between the Lakes and Dover, and less than an hour to Nashville.
**Seller is offering $10,000 toward buyer closing costs and/or interest rate buy-down**, making this an outstanding opportunity for first-time buyers, military families, or anyone looking for a stylish, low-maintenance new home.
Active
$229,900
236 Switchgrass Dr Lot 16, Clarksville, TN 37042
2beds
1,076sqft
:
Get pre-qualified$1,415/mo
Single Family Residence, Residential
Built in 2026
6,534 Square Feet Lot
$-- Zestimate®
$214/sqft
$-- HOA
What's special
Modern finishes throughoutPrivate tree-lined perimeter lotConvenient half bath downstairsOpen-concept main levelCovered back deck
- 11 days |
- 247 |
- 10 |
Likely to sell faster than
Zillow last checked:
Listing updated:
Listed by:
Christian Black 931-801-8660,
Century 21 Platinum Properties 931-771-9070
Source: RealTracs MLS as distributed by MLS GRID,MLS#: 3319851
Facts & features
Interior
Bedrooms & bathrooms
- Bedrooms: 2
- Bathrooms: 2
- Full bathrooms: 1
- 1/2 bathrooms: 1
Bedroom 1
- Features: Walk-In Closet(s)
- Level: Walk-In Closet(s)
- Area: 144 Square Feet
- Dimensions: 12x12
Bedroom 2
- Area: 132 Square Feet
- Dimensions: 11x12
Kitchen
- Area: 192 Square Feet
- Dimensions: 16x12
Living room
- Area: 176 Square Feet
- Dimensions: 16x11
Heating
- Central, Heat Pump
Cooling
- Central Air, Electric
Appliances
- Included: Oven, Range, Dishwasher, Disposal, Microwave
- Laundry: Electric Dryer Hookup, Washer Hookup
Features
- High Speed Internet
- Flooring: Carpet, Laminate, Tile
- Basement: Crawl Space
Interior area
- Total structure area: 1,076
- Total interior livable area: 1,076 sqft
- Finished area above ground: 1,076
Property
Features
- Levels: Two
- Stories: 2
- Patio & porch: Deck, Covered
Lot
- Size: 6,534 Square Feet
Details
- Parcel number: 063044D F 02100 00003044D
- Special conditions: Standard
Construction
Type & style
- Home type: SingleFamily
- Architectural style: Contemporary
- Property subtype: Single Family Residence, Residential
Materials
- Vinyl Siding
- Roof: Shingle
Condition
- New construction: Yes
- Year built: 2026
Utilities & green energy
- Sewer: Public Sewer
- Water: Public
- Utilities for property: Electricity Available, Water Available, Cable Connected, Underground Utilities
Community & HOA
Community
- Security: Smoke Detector(s)
- Subdivision: Garrettsburg Meadows
HOA
- Has HOA: No
- Amenities included: Sidewalks, Underground Utilities
Location
- Region: Clarksville
Financial & listing details
- Price per square foot: $214/sqft
- Annual tax amount: $1,700
- Date on market: 8/3/2026
- Date available: 10/30/2026
- Electric utility on property: Yes
Estimated market value
Not available
Estimated sales range
Not available
Not available
Price history
| Date | Event | Price |
|---|---|---|
| 8/3/2026 | Listed for sale | $229,900$214/sqft |
Source:  RealTracs MLS as distributed by MLS GRID #3319851 Report a problem RealTracs MLS as distributed by MLS GRID #3319851 Report a problem | ||
Public tax history
Tax history is unavailable.
Monthly payment
Est. payment
Payment breakdown
Explore the cost of this home by adjusting the details. Changes won't be saved.Climate risks
Neighborhood: 37042
Nearby schools
GreatSchools rating
- 5/10Minglewood Elementary SchoolGrades: PK-5Distance: 1.4 mi
- 6/10New Providence Middle SchoolGrades: 6-8Distance: 1.6 mi
- 4/10Northwest High SchoolGrades: 9-12Distance: 0.5 mi
Schools provided by the listing agent
- Elementary: Minglewood Elementary
- Middle: New Providence Middle
- High: Northwest High School
Source: RealTracs MLS as distributed by MLS GRID. This data may not be complete. We recommend contacting the local school district to confirm school assignments for this home.
- $358,9004 bd3 ba2k sqft240 Switchgrass Dr LOT 15, Clarksville, TN 37042Pending

- $286,600-- bd-- ba-- sqftN Garrettsburg Rd, Clarksville, TN 37042Off Market
- $337,0003 bd3 ba1.6k sqft252 Switchgrass Dr LOT 12, Clarksville, TN 37042Sold
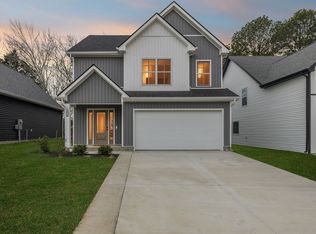
- $314,5003 bd3 ba1.5k sqft260 Switchgrass Dr LOT 10, Clarksville, TN 37042Sold
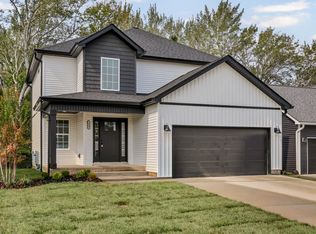
- $358,9004 bd3 ba2k sqft248 Switchgrass Dr LOT 13, Clarksville, TN 37042Sold
- $358,9004 bd3 ba2k sqft768 Bluestem Way LOT 36, Clarksville, TN 37042Pending
- $259,500-- bd1 ba1.7k sqft981 Garrettsburg Rd, Clarksville, TN 37042Off Market
- $221,000-- bd1 ba1.6k sqft921 Garrettsburg Rd, Clarksville, TN 37042Off Market
A local agent can set up tours, give advice and negotiate with sellers.
A local lender can help you make sure your offer is ready when you are.
Similar homes
- $229,9003 bd2 ba1k sqft737 Shelton Cir, Clarksville, TN 37042For Sale
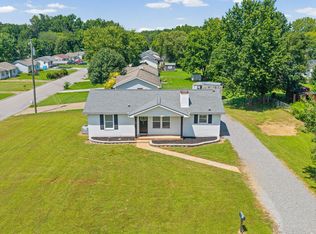
 MLS ID #3341834, Hannah Price. RealTracs MLS as distributed by MLS GRID
 - $235,0003 bd2 ba1k sqft535 Donna Dr, Clarksville, TN 37042For Sale
 MLS ID #3268571, Joshua (Josh) ONeill. RealTracs MLS as distributed by MLS GRID
 - $237,0003 bd2 ba1k sqft510 Ginkgo Dr, Clarksville, TN 37042For Sale
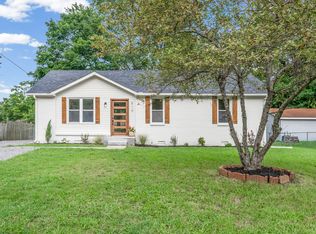 MLS ID #3321982, Nicole Zook. RealTracs MLS as distributed by MLS GRID
 - $209,9003 bd1 ba1.4k sqft6 E Bel Air Blvd, Clarksville, TN 37042For Sale
 MLS ID #3333855, Clinton Ross Morford. RealTracs MLS as distributed by MLS GRID
 - $270,0004 bd3 ba1.2k sqft877 Dogwood Trl Lot 13, Clarksville, TN 37042New ConstructionMLS ID #3501417, Karen Blick. RealTracs MLS as distributed by MLS GRID
- $225,0003 bd2 ba1k sqft512 Aspen Dr, Clarksville, TN 37042For SaleMLS ID #3178266, Jennifer Bowers. RealTracs MLS as distributed by MLS GRID
- $247,5004 bd2 ba1.3k sqft13 Charlemagne Blvd, Clarksville, TN 37042For SaleMLS ID #3224252, Zitlali Mejia. RealTracs MLS as distributed by MLS GRID
- $329,9003 bd3 ba1.5k sqft318 Switchgrass Dr Lot 53, Clarksville, TN 37042New ConstructionMLS ID #3320049, Christian Black. RealTracs MLS as distributed by MLS GRID
- $239,9003 bd1 ba1.1k sqft19 Chestnut Dr, Clarksville, TN 37042For SaleMLS ID #3205594, John Barrs. RealTracs MLS as distributed by MLS GRID
- $244,9004 bd1 ba1.5k sqft2082 Skyview Cir, Clarksville, TN 37042For SaleMLS ID #3180271, Jeremy Jones. RealTracs MLS as distributed by MLS GRID
- $289,9003 bd3 ba1.1k sqft1640 Evans Rd, Clarksville, TN 37042New ConstructionMLS ID #3208054, Sheldon "Mr.Upgrade" Huber SRS,MRP,ABR,e-PRO,RENE,LHC,AWHD,GREEN,SRES. RealTracs MLS as distributed by MLS GRID
- $285,0003 bd2 ba1.2k sqft1166 Tybee Dr Lot 112, Clarksville, TN 37042New ConstructionMLS ID #3318939, Tanya Shannon. RealTracs MLS as distributed by MLS GRID
- $279,0003 bd2 ba1.2k sqft486 Mattingly Dr, Clarksville, TN 37042For SaleMLS ID #3305109, Jessie Knight. RealTracs MLS as distributed by MLS GRID
- $279,9003 bd3 ba1.6k sqft572 Donna Dr, Clarksville, TN 37042For SaleMLS ID #3255818, Jay Cullom - Broker, ABR, AHWD, SFR. RealTracs MLS as distributed by MLS GRID
- $235,0002 bd3 ba1.1k sqft170 Oak St Lot 6, Clarksville, TN 37042New ConstructionMLS ID #3230119, Kelly Baggett. RealTracs MLS as distributed by MLS GRID
- $285,0003 bd2 ba1.2k sqft2627 Scott Dr Lot 209, Clarksville, TN 37042New ConstructionMLS ID #3318782, Tanya Shannon. RealTracs MLS as distributed by MLS GRID
- $329,0003 bd3 ba1.5k sqft796 Bluestem Way, Clarksville, TN 37042New ConstructionMLS ID #3247763, Fallon Wright. RealTracs MLS as distributed by MLS GRID
- $284,9003 bd3 ba1.5k sqft1465 Isaiah Dr Lot 39, Clarksville, TN 37042New ConstructionMLS ID #3318929, Tanya Shannon. RealTracs MLS as distributed by MLS GRID
- $189,0003 bd2 ba1.4k sqft230 Jim Thorpe Dr, Clarksville, TN 37042AuctionMLS ID #11824740, Emerson Jerry King, Williams & Williams Real Estate Auctions. My State MLS
- $305,0003 bd2 ba1.4k sqft204 King Rd, Clarksville, TN 37042For SaleMLS ID #3320217, Keith Morgan. RealTracs MLS as distributed by MLS GRID
