**PRESOLD** Ideally located in the new Garrettsburg Meadows subdivision near the new library, shopping, dining, and the military post, this stunning Darnell Construction new build features the Heathrow floor plan with 4 bedrooms, 2.5 baths, a spacious bonus room that can serve as a 5th bedroom, and a 2-car garage. The main-level Primary Suite offers a crown molding, accent lighting, and a generous walk-in closet. The living room showcases vaulted ceilings, creating a bright and open space perfect for entertaining or relaxing. Nestled on a quiet cul-de-sac, the level lot and tree-lined backyard offer both privacy and functionality. Premium finishes include granite countertops, an electric fireplace with a shiplap surround, and a cozy covered back patio. For added peace of mind, this home also comes equipped with a wired security system.
Under contract - not showing
$358,900
768 Bluestem Way Lot 36, Clarksville, TN 37042
4beds
2,078sqft
:
Get pre-qualified$2,185/mo
Single Family Residence, Residential
Built in 2025
-- sqft lot
$-- Zestimate®
$173/sqft
$-- HOA
What's special
- 37 days |
- 3 |
- 0 |
Zillow last checked:
Listing updated:
Listed by:
Shannon Heim 585-305-3906,
Unique Real Estate 931-933-7965
Source: RealTracs MLS as distributed by MLS GRID,MLS#: 3263350
Facts & features
Interior
Bedrooms & bathrooms
- Bedrooms: 4
- Bathrooms: 3
- Full bathrooms: 2
- 1/2 bathrooms: 1
- Main level bedrooms: 1
Bedroom 1
- Features: Suite
- Level: Suite
- Area: 210 Square Feet
- Dimensions: 14x15
Bedroom 2
- Features: Walk-In Closet(s)
- Level: Walk-In Closet(s)
- Area: 195 Square Feet
- Dimensions: 15x13
Bedroom 3
- Features: Walk-In Closet(s)
- Level: Walk-In Closet(s)
- Area: 156 Square Feet
- Dimensions: 13x12
Bedroom 4
- Features: Extra Large Closet
- Level: Extra Large Closet
- Area: 132 Square Feet
- Dimensions: 12x11
Primary bathroom
- Features: Double Vanity
- Level: Double Vanity
Dining room
- Area: 143 Square Feet
- Dimensions: 13x11
Kitchen
- Area: 156 Square Feet
- Dimensions: 13x12
Living room
- Features: Separate
- Level: Separate
- Area: 288 Square Feet
- Dimensions: 16x18
Other
- Features: Utility Room
- Level: Utility Room
- Area: 40 Square Feet
- Dimensions: 5x8
Recreation room
- Features: Other
- Level: Other
- Area: 360 Square Feet
- Dimensions: 18x20
Heating
- Central, Electric
Cooling
- Central Air, Electric
Appliances
- Included: Oven, Electric Range, Dishwasher, Disposal, Microwave, Stainless Steel Appliance(s)
- Laundry: Electric Dryer Hookup, Washer Hookup
Features
- Air Filter, Ceiling Fan(s), Entrance Foyer, High Ceilings, Open Floorplan, Walk-In Closet(s), High Speed Internet
- Flooring: Carpet, Laminate, Vinyl
- Basement: None
- Number of fireplaces: 1
- Fireplace features: Electric
Interior area
- Total structure area: 2,078
- Total interior livable area: 2,078 sqft
- Finished area above ground: 2,078
Property
Parking
- Total spaces: 4
- Parking features: Garage Faces Front, Concrete, Driveway
- Attached garage spaces: 2
- Uncovered spaces: 2
Features
- Levels: Two
- Stories: 2
- Patio & porch: Patio, Covered, Porch
Lot
- Features: Cul-De-Sac, Level
- Topography: Cul-De-Sac,Level
Details
- Special conditions: Standard
- Other equipment: Air Purifier
Construction
Type & style
- Home type: SingleFamily
- Architectural style: Traditional
- Property subtype: Single Family Residence, Residential
Materials
- Vinyl Siding
- Roof: Shingle
Condition
- New construction: Yes
- Year built: 2025
Utilities & green energy
- Sewer: Public Sewer
- Water: Public
- Utilities for property: Electricity Available, Water Available, Cable Connected
Community & HOA
Community
- Security: Carbon Monoxide Detector(s), Smoke Detector(s)
- Subdivision: Garrettsburg Meadows
HOA
- Has HOA: No
- Amenities included: Sidewalks
Location
- Region: Clarksville
Financial & listing details
- Price per square foot: $173/sqft
- Annual tax amount: $2,864
- Date on market: 7/8/2026
- Date available: 09/30/2026
- Electric utility on property: Yes
Estimated market value
Not available
Estimated sales range
Not available
Not available
Price history
| Date | Event | Price |
|---|---|---|
| 7/8/2026 | Pending sale | $358,900$173/sqft |
Source:  RealTracs MLS as distributed by MLS GRID #3263350 Report a problem RealTracs MLS as distributed by MLS GRID #3263350 Report a problem | ||
Public tax history
Tax history is unavailable.
Monthly payment
Est. payment
Payment breakdown
Explore the cost of this home by adjusting the details. Changes won't be saved.Climate risks
Neighborhood: 37042
Nearby schools
GreatSchools rating
- 5/10Minglewood Elementary SchoolGrades: PK-5Distance: 1.4 mi
- 6/10New Providence Middle SchoolGrades: 6-8Distance: 1.6 mi
- 4/10Northwest High SchoolGrades: 9-12Distance: 0.6 mi
Schools provided by the listing agent
- Elementary: Minglewood Elementary
- Middle: New Providence Middle
- High: Northwest High School
Source: RealTracs MLS as distributed by MLS GRID. This data may not be complete. We recommend contacting the local school district to confirm school assignments for this home.
- $358,9004 bd3 ba2k sqft248 Switchgrass Dr LOT 13, Clarksville, TN 37042Sold

- $337,0003 bd3 ba1.6k sqft252 Switchgrass Dr LOT 12, Clarksville, TN 37042Sold
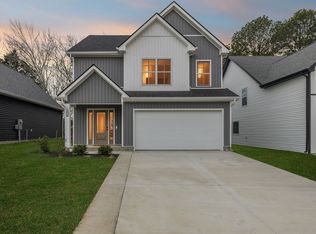
- $259,500-- bd1 ba1.7k sqft981 Garrettsburg Rd, Clarksville, TN 37042Off Market
- $286,600-- bd-- ba-- sqftN Garrettsburg Rd, Clarksville, TN 37042Off Market
- $230,200-- bd1 ba1.2k sqft991 Garrettsburg Rd, Clarksville, TN 37042Off Market
- $358,9004 bd3 ba2k sqft240 Switchgrass Dr LOT 15, Clarksville, TN 37042Pending
- $229,9002 bd2 ba1k sqft236 Switchgrass Dr LOT 16, Clarksville, TN 37042New Construction
- $221,000-- bd1 ba1.6k sqft921 Garrettsburg Rd, Clarksville, TN 37042Off Market
A local agent can set up tours, give advice and negotiate with sellers.
A local lender can help you make sure your offer is ready when you are.
Similar homes
- $375,0004 bd3 ba2.1k sqft153 Sycamore Hill Dr, Clarksville, TN 37042For Sale
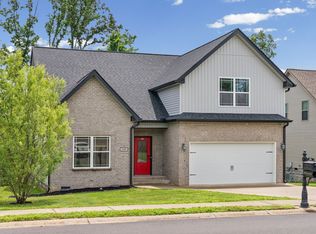
 MLS ID #3243589, Hannah Price. RealTracs MLS as distributed by MLS GRID
 - $370,0004 bd3 ba1.7k sqft201 Dewberry Ct, Clarksville, TN 37042New Construction
 MLS ID #3251592, Jenn McMillion. RealTracs MLS as distributed by MLS GRID
 - $370,0004 bd3 ba1.7k sqft193 Dewberry Ct, Clarksville, TN 37042New Construction
 MLS ID #3251591, Jenn McMillion. RealTracs MLS as distributed by MLS GRID
 - $337,1073 bd3 ba1.7k sqft275 Switchgrass Dr Lot 23, Clarksville, TN 37042New Construction
 MLS ID #3304566, Norma Gann. RealTracs MLS as distributed by MLS GRID
 - $355,0005 bd3 ba2k sqft917 Burley Barn Rd, Clarksville, TN 37042For SaleMLS ID #3231640, Leandra Kirks. RealTracs MLS as distributed by MLS GRID
- $350,0004 bd2 ba1.6k sqft2663 Scott Dr Lot 200, Clarksville, TN 37042New ConstructionMLS ID #3318947, Tanya Shannon. RealTracs MLS as distributed by MLS GRID
- $359,9004 bd3 ba1.9k sqft3028 Timberdale Dr Lot 333, Clarksville, TN 37042New ConstructionMLS ID #3298016, Erica Ramos. RealTracs MLS as distributed by MLS GRID
- $300,0004 bd3 ba1.6k sqft307 Bancroft Dr, Clarksville, TN 37042For SaleMLS ID #3320947, Karla Mullen. RealTracs MLS as distributed by MLS GRID
- $399,0004 bd3 ba2.2k sqft1231 Iris Glen Dr Lot 92, Clarksville, TN 37042New ConstructionMLS ID #3272085, Dorothy Havens. RealTracs MLS as distributed by MLS GRID
- $379,0003 bd3 ba2.3k sqft2341 Colston Dr, Clarksville, TN 37042For SaleMLS ID #3182534, Lyndi Nickerson. RealTracs MLS as distributed by MLS GRID
- $365,0004 bd3 ba2k sqft862 Burley Barn Rd, Clarksville, TN 37042For SaleMLS ID #3232785, Hannah Price. RealTracs MLS as distributed by MLS GRID
- $299,9004 bd2 ba1.7k sqft383 Brook Mead Dr, Clarksville, TN 37042For SaleMLS ID #3279207, Ralph Pearson. RealTracs MLS as distributed by MLS GRID
- $438,0004 bd3 ba2.3k sqft95 Sycamore Hl Lot 95, Clarksville, TN 37042New ConstructionMLS ID #3159128, Macie Werley. RealTracs MLS as distributed by MLS GRID
- $329,9003 bd2 ba1.3k sqft325 Tisha Ct Lot 592, Clarksville, TN 37042New ConstructionMLS ID #3234850, Jurnee Gillette. RealTracs MLS as distributed by MLS GRID
- $379,9003 bd3 ba2.1k sqft562 Pongracz Way, Clarksville, TN 37042New ConstructionMLS ID #3298418, Kevin Halliday. RealTracs MLS as distributed by MLS GRID
- $425,0003 bd3 ba2.4k sqft178 Dewberry Ct Lot 80, Clarksville, TN 37042New ConstructionMLS ID #3251332, Jenn McMillion. RealTracs MLS as distributed by MLS GRID
- $314,9993 bd2 ba1.2k sqft1457 Fredrick Dr, Clarksville, TN 37042For SaleMLS ID #3302317, Amanda Nefe. RealTracs MLS as distributed by MLS GRID
- $279,0003 bd2 ba1.3k sqft762 Gleason Dr, Clarksville, TN 37042For SaleMLS ID #3501302, Eric A. Boyd. RealTracs MLS as distributed by MLS GRID
- $250,0003 bd2 ba1.1k sqft505 Pointer Ln, Clarksville, TN 37042For SaleMLS ID #3304727, Aaron Morton. RealTracs MLS as distributed by MLS GRID
- $289,0003 bd2 ba1.4k sqft109 Morningside Dr, Clarksville, TN 37042For SaleMLS ID #3301863, April McIntire. RealTracs MLS as distributed by MLS GRID
