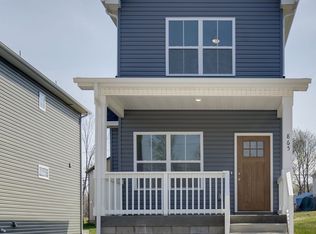
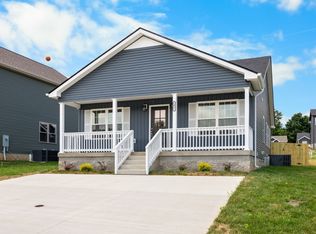
NO HOA ~ NEW Construction 4 bedroom/ 3 Full Bathrooms, 2 Primary Suites ~1 Primary Suite on Main Conveniently Located to Ft Campbell LVP in Main living Space, Carpet in bedrooms, Stainless Steel Kitchen Appliances Open Concept on main level. 2nd Primary Suite on 2nd floor with Private Bath featuring walk in shower only. Call NOW for private viewing today!
Active
$270,000
877 Dogwood Trl Lot 13, Clarksville, TN 37042
4beds
1,200sqft
Single Family Residence, Residential
Built in 2025
-- sqft lot
$-- Zestimate®
$225/sqft
$-- HOA
What's special
Stainless steel kitchen appliancesCarpet in bedroomsWalk in shower only
- 23 days
- 258
- 6
Likely to sell faster than
Zillow last checked:
Listing updated:
Listed by:
Karen Blick 931-237-1852,
Keller Williams Realty 615-746-2345,
Johnathan Wyatt Blick 931-237-1830,
Keller Williams Realty
Source: RealTracs MLS as distributed by MLS GRID,MLS#: 3501417
Facts & features
Interior
Bedrooms & bathrooms
- Bedrooms: 4
- Bathrooms: 3
- Full bathrooms: 3
- Main level bedrooms: 1
Bedroom 1
- Features: Suite
- Level: Suite
- Area: 130 Square Feet
- Dimensions: 13x10
Bedroom 2
- Features: Extra Large Closet
- Level: Extra Large Closet
- Area: 110 Square Feet
- Dimensions: 11x10
Bedroom 3
- Features: Extra Large Closet
- Level: Extra Large Closet
- Area: 100 Square Feet
- Dimensions: 10x10
Bedroom 4
- Features: Extra Large Closet
- Level: Extra Large Closet
- Area: 120 Square Feet
- Dimensions: 12x10
Primary bathroom
- Features: Suite
- Level: Suite
Dining room
- Features: Combination
- Level: Combination
Kitchen
- Features: Eat-in Kitchen
- Level: Eat-in Kitchen
- Area: 210 Square Feet
- Dimensions: 15x14
Living room
- Features: Combination
- Level: Combination
- Area: 210 Square Feet
- Dimensions: 15x14
Heating
- Central, Heat Pump
Cooling
- Central Air, Electric
Appliances
- Included: Dishwasher, Microwave, Electric Oven, Electric Range
- Laundry: Electric Dryer Hookup, Washer Hookup
Features
- Extra Closets, Open Floorplan
- Flooring: Carpet, Laminate
- Basement: None,Crawl Space
Interior area
- Total structure area: 1,200
- Total interior livable area: 1,200 sqft
- Finished area above ground: 1,200
Property
Parking
- Parking features: Concrete
Features
- Levels: Two
- Stories: 2
- Patio & porch: Porch, Covered
- Fencing: Privacy
Lot
- Features: Cul-De-Sac, Level
- Topography: Cul-De-Sac,Level
Details
- Special conditions: Standard
Construction
Type & style
- Home type: SingleFamily
- Architectural style: Contemporary
- Property subtype: Single Family Residence, Residential
Materials
- Vinyl Siding
- Roof: Shingle
Condition
- New construction: Yes
- Year built: 2025
Utilities & green energy
- Sewer: Public Sewer
- Water: Public
- Utilities for property: Electricity Available, Water Available
Community & HOA
Community
- Security: Smoke Detector(s)
- Subdivision: Dogwood Landing
HOA
- Has HOA: No
Location
- Region: Clarksville
Financial & listing details
- Price per square foot: $225/sqft
- Annual tax amount: $1
- Date on market: 8/10/2026
- Date available: 03/06/2026
- Electric utility on property: Yes
Estimated market value
Not available
Estimated sales range
Not available
Not available
Price history
| Date | Event | Price |
|---|---|---|
| 8/10/2026 | Listed for sale | $270,000$225/sqft |
Source:  RealTracs MLS as distributed by MLS GRID #3501417 Report a problem RealTracs MLS as distributed by MLS GRID #3501417 Report a problem | ||
| 7/11/2026 | Listing removed | $270,000$225/sqft |
Source: RealTracs MLS as distributed by MLS GRID #3098784 Report a problem | ||
| 7/1/2026 | Price change | $270,000+1.9%$225/sqft |
Source: RealTracs MLS as distributed by MLS GRID #3098784 Report a problem | ||
| 6/22/2026 | Price change | $265,000+1.9%$221/sqft |
Source: RealTracs MLS as distributed by MLS GRID #3098784 Report a problem | ||
| 6/2/2026 | Price change | $260,000+1.2%$217/sqft |
Source: RealTracs MLS as distributed by MLS GRID #3098784 Report a problem | ||
| 4/11/2026 | Listed for sale | $257,000$214/sqft |
Source: RealTracs MLS as distributed by MLS GRID #3098784 Report a problem | ||
| 4/1/2026 | Listing removed | $257,000$214/sqft |
Source: RealTracs MLS as distributed by MLS GRID #3098784 Report a problem | ||
| 1/18/2026 | Listed for sale | $257,000$214/sqft |
Source: RealTracs MLS as distributed by MLS GRID #3098784 Report a problem | ||
Public tax history
Tax history is unavailable.
Monthly payment
Est. payment
Payment breakdown
Explore the cost of this home by adjusting the details. Changes won't be saved.Climate risks
Neighborhood: 37042
Nearby schools
Schools provided by the listing agent
- Elementary: Minglewood Elementary
- Middle: New Providence Middle
- High: Northwest High School
Source: RealTracs MLS as distributed by MLS GRID. This data may not be complete. We recommend contacting the local school district to confirm school assignments for this home.

Similar homes
- $--4 bd3 ba1.6k sqft1140 Meachem Dr, Clarksville, TN 37042Auction
 Auction.com 2
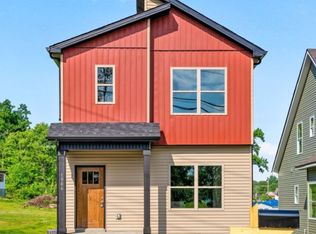
 - $269,0003 bd3 ba1.2k sqft1906 Evans Rd Lot 9, Clarksville, TN 37042New Construction
 MLS ID #2920831, Karen Blick. RealTracs MLS as distributed by MLS GRID

 - $285,0003 bd2 ba1.2k sqft1178 Tybee Dr Lot 109, Clarksville, TN 37042New Construction
 MLS ID #3155498, Tanya Shannon. RealTracs MLS as distributed by MLS GRID
 - $285,0003 bd2 ba1.2k sqft1166 Tybee Dr Lot 112, Clarksville, TN 37042New Construction
 MLS ID #3318939, Tanya Shannon. RealTracs MLS as distributed by MLS GRID
 - $284,9003 bd3 ba1.5k sqft1465 Isaiah Dr Lot 39, Clarksville, TN 37042New ConstructionMLS ID #3318929, Tanya Shannon. RealTracs MLS as distributed by MLS GRID
- $285,0003 bd2 ba1.2k sqft2627 Scott Dr Lot 209, Clarksville, TN 37042New ConstructionMLS ID #3138511, Jessie Knight. RealTracs MLS as distributed by MLS GRID
- $279,0003 bd2 ba1.2k sqft486 Mattingly Dr, Clarksville, TN 37042For SaleMLS ID #3305109, Jessie Knight. RealTracs MLS as distributed by MLS GRID
- $300,0003 bd3 ba1.5k sqft2619 Scott Dr Lot 210, Clarksville, TN 37042New ConstructionMLS ID #3138514, Jessie Knight. RealTracs MLS as distributed by MLS GRID
- $284,0003 bd3 ba1.5k sqft2013 Rosemary Dr, Clarksville, TN 37042For SaleMLS ID #3305184, Michael Connerth. RealTracs MLS as distributed by MLS GRID
- $285,0003 bd2 ba1.2k sqft1854 Macarther Way, Clarksville, TN 37042For SaleMLS ID #3263071, Crystal Lamberth. RealTracs MLS as distributed by MLS GRID
- $321,0003 bd3 ba1.5k sqft813 Marksman Ct, Clarksville, TN 37042For SaleMLS ID #3183495, Yolanda Armour. RealTracs MLS as distributed by MLS GRID
- $325,0003 bd3 ba1.5k sqft283 Switchgrass Dr Lot 25, Clarksville, TN 37042New ConstructionMLS ID #3513331, Katie Cooke. RealTracs MLS as distributed by MLS GRID
- $334,0003 bd3 ba1.7k sqft801 Marksman Ct, Clarksville, TN 37042For SaleMLS ID #3229479, Linda Mendoza. RealTracs MLS as distributed by MLS GRID
- $314,9003 bd2 ba1.2k sqft333 Tisha Ct Lot 590, Clarksville, TN 37042New ConstructionMLS ID #3232748, Kyla Trainor. RealTracs MLS as distributed by MLS GRID
- $264,9003 bd3 ba1.4k sqft180 Clay Ridge Dr #A4, Clarksville, TN 37040New ConstructionMLS ID #3531644, Christian Black. RealTracs MLS as distributed by MLS GRID
- $264,9003 bd3 ba1.4k sqft180 Clay Ridge Dr #A1, Clarksville, TN 37040New ConstructionMLS ID #3531647, Christian Black. RealTracs MLS as distributed by MLS GRID
- $259,0003 bd3 ba1.2k sqft42 Dixon Dr Lot 25, Clarksville, TN 37040New ConstructionMLS ID #3234761, Sydney B. Hedrick. RealTracs MLS as distributed by MLS GRID
- $307,4003 bd3 ba1.6k sqft203 Clark Rd, Clarksville, TN 37042For SaleMLS ID #3232237, Summer Brady. RealTracs MLS as distributed by MLS GRID
- $309,9903 bd2 ba1.5k sqft324 Claude Cir Lot 105, Clarksville, TN 37042New ConstructionRealTracs MLS as distributed by MLS GRID
- $259,9003 bd3 ba1.4k sqft180 Clay Ridge Dr #A2, Clarksville, TN 37040New ConstructionMLS ID #3531645, Christian Black. RealTracs MLS as distributed by MLS GRID
