Skip main navigation
Closed
  • $445,000

    260 Timber Laurel Ln, Lawrenceville, GA 30043

    5beds
    2,765sqft
    Single Family Residence
    Built in 1986
    0.51 Acres Lot
    $437,900 Zestimate®
    $161/sqft
    $2,696 Estimated rent

    Home value

    $437,900

    $403,000 - $477,000

    $2,696/mo

    Zestimate® history
    Loading
    Loading...

    Owner options

    List your home for rent

    $2,696/mo

    Rent Zestimate®

    Find your next renter with Zillow Rental Manager. Plus, with online applications, you can quickly screen prospective tenants – for free.

    Learn more

    $2,696/mo

    Rent Zestimate®

    Refinance and save

    $2,797/mo

    Est. payment

    Refinancing to a lower rate could help reduce your monthly payments and save thousands over the life of the loan.

    See today's rates

    $2,797/mo

    Est. payment

    Explore your selling options

    Work with a Zillow partner agent

    Leverage their expertise and Zillow's premium Showcase listings to get your home seen by more buyers.

    Get started

    List with your own agent

    Get your home in front of millions of buyers by listing it on Zillow.

    Learn how to do it

    Sell it yourself

    Take full control of how buyers see your home on Zillow by listing For Sale by Owner (FSBO).

    List your home

    What's special

    Gas log fireplaceLarge covered front porchGranite countertopsLots of counter spaceCharming landscaping
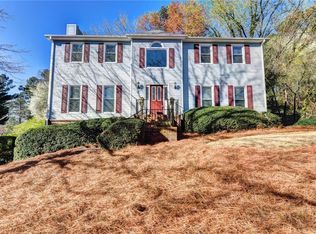
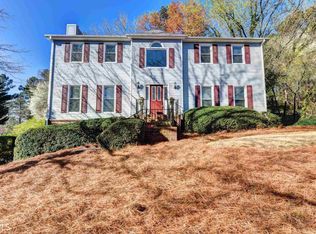
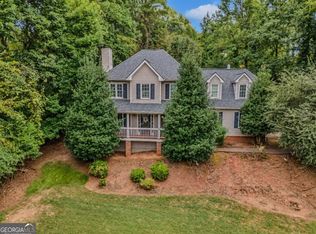
    This beautiful home has all the little touches that you've dreamed of. A private screened-in porch off the master, feels like your own retreat away from the noise. Kitchen is loaded with features including lazy-susan, huge drawers for all your pots and pans, gas stove, Solatube Skylight, breakfast bar/island, one step up from garage for unloading groceries...and so much more! This beautifully maintained home offers incredible curb appeal with newly painted exterior, charming landscaping and a large covered front porch. Real hardwood floors on the main, skylights that fill the home with natural light, and a gas log fireplace just in time for fall. The kitchen includes granite countertops, stainless appliances (including gas stove/oven), lots of counter space and the highly sought after island/breakfast bar. Enjoy the spacious sunroom overlooking the private backyard, or relax on the massive screened-in porch with vaulted ceiling right off the master suite, perfect for morning coffee or peaceful evenings. The master bath features a beautiful waterfall faucet, adding a spa-like touch to your private retreat. With 4 different porches and decks-including an oversized deck with built-in bench seating, this home was designed for both entertaining and relaxation. The private in-law suite, complete with its own bath and two separate exits, provides flexibility for guests or extended family. Storage is no issue with an outbuilding, large attic, and even a climate-controlled crawl space. Updates include a roof and hot water heater that's only 2.5 years old. With no HOA, you'll enjoy the freedom of ownership, while still being in a peaceful swim & tennis community. Conveniently located just 3 minutes from Kroger with easy access to Hwy 316, this home offers both privacy and accessibility. Don't miss your chance to own this one-of-a-kind property filled with character, space, and light! (Don't forget about the firepit, for those cool fall evenings.)

    Zillow last checked:

    Listing updated:

    Listed by:

    Bryan Bachtel 678-806-8556,

    Your Home Sold Guaranteed Realty

    Bought with:

    Julie Cunningham, 220079

    Keller Williams Realty Atl. Partners

    Source: GAMLS,MLS#: 10618592MLS Logo

    Facts & features

    Interior

    Bedrooms & bathrooms
    • Bedrooms: 5
    • Bathrooms: 3
    • Full bathrooms: 3
    Rooms
    • Room types: Foyer, Great Room, Laundry, Other, Sun Room
    Kitchen
    • Features: Breakfast Area, Breakfast Bar, Breakfast Room, Kitchen Island, Pantry, Solid Surface Counters
    Heating
    • Natural Gas, Other
    Cooling
    • Attic Fan, Ceiling Fan(s), Central Air, Electric, Whole House Fan
    Appliances
    • Included: Dishwasher, Gas Water Heater, Refrigerator
    • Laundry: Mud Room
    Features
    • In-Law Floorplan, Roommate Plan, Split Bedroom Plan, Vaulted Ceiling(s)
    • Flooring: Carpet, Hardwood, Tile
    • Windows: Double Pane Windows, Skylight(s)
    • Basement: Crawl Space
    • Number of fireplaces: 1
    • Fireplace features: Family Room, Gas Log
    • Common walls with other units/homes: No Common Walls
    Interior area
    • Total structure area: 2,765
    • Total interior livable area: 2,765 sqft
    • Finished area above ground: 2,765
    • Finished area below ground: 0

    Property

    Parking
    • Total spaces: 8
    • Parking features: Garage, Garage Door Opener, Kitchen Level, Parking Pad, Side/Rear Entrance
    • Has garage: Yes
    • Has uncovered spaces: Yes
    Features
    • Levels: Two
    • Stories: 2
    • Patio & porch: Deck, Patio, Screened
    • Exterior features: Balcony
    • Waterfront features: No Dock Or Boathouse
    • Body of water: None
    Lot
    • Size: 0.51 Acres
    • Features: Level, Private
    Details
    • Additional structures: Outbuilding, Shed(s)
    • Parcel number: R7050 037
    • Special conditions: Agent Owned

    Construction

    Type & style
    • Home type: SingleFamily
    • Architectural style: Country/Rustic,Craftsman,Traditional
    • Property subtype: Single Family Residence
    Materials
    • Brick
    • Foundation: Block
    • Roof: Composition
    Condition
    • Resale
    • New construction: No
    • Year built: 1986

    Utilities & green energy

    • Sewer: Septic Tank
    • Water: Public
    • Utilities for property: Cable Available, Electricity Available, Natural Gas Available, Phone Available, Underground Utilities, Water Available

    Community & HOA

    Community
    • Features: Playground, Pool, Street Lights, Tennis Court(s), Walk To Schools, Near Shopping
    • Security: Smoke Detector(s)
    • Subdivision: Timber Ridge
    HOA
    • Has HOA: No
    • Services included: None
    Location
    • Region: Lawrenceville

    Financial & listing details

    • Price per square foot: $161/sqft
    • Tax assessed value: $464,200
    • Annual tax amount: $5,585
    • Date on market: 10/3/2025
    • Cumulative days on market: 59 days
    • Listing agreement: Exclusive Right To Sell
    • Listing terms: 1031 Exchange,Cash,Conventional,FHA,VA Loan
    • Electric utility on property: Yes

    Price history

    DateEventPrice
    12/29/2025Sold$445,000-3.3%$161/sqft
    Source: GAMLS #10618592 Report a problem
    12/1/2025Pending sale$460,000$166/sqft
    Source: FMLS GA #7660414 Report a problem
    11/15/2025Price change$460,000-1.1%$166/sqft
    Source: GAMLS #10618592 Report a problem
    11/1/2025Price change$465,000-1.1%$168/sqft
    Source: GAMLS #10618592 Report a problem
    10/31/2025Price change$470,000-1.1%$170/sqft
    Source: GAMLS #10618592 Report a problem
    10/23/2025Price change$475,000-1%$172/sqft
    Source: GAMLS #10618592 Report a problem
    10/3/2025Listed for sale$480,000+18.5%$174/sqft
    Source: FMLS GA #7660414 Report a problem
    6/1/2022Sold$405,000+0.5%$146/sqft
    Source: Public Record Report a problem
    4/30/2022Pending sale$403,000$146/sqft
    Source: FMLS GA #7039696 Report a problem
    4/29/2022Listed for sale$403,000+72.4%$146/sqft
    Source: GAMLS #20037545 Report a problem
    12/27/2017Sold$233,700$85/sqft
    Source: FMLS GA #5892440 Report a problem
    11/22/2017Pending sale$233,700$85/sqft
    Source: Atlanta - North Forsyth #5892440 Report a problem
    10/26/2017Price change$233,7000%$85/sqft
    Source: Atlanta - North Forsyth #5892440 Report a problem
    9/18/2017Price change$233,8000%$85/sqft
    Source: Atlanta - North Forsyth #5892440 Report a problem
    8/18/2017Price change$233,900-2.1%$85/sqft
    Source: Atlanta - North Forsyth #5892440 Report a problem
    8/16/2017Price change$239,000-4.4%$86/sqft
    Source: Atlanta - North Forsyth #5892440 Report a problem
    8/9/2017Listed for sale$250,000$90/sqft
    Source: KELLER WILLIAMS REALTY COMMUNITY PARTNERS #5892440 Report a problem

    Public tax history

    YearProperty taxesTax assessment
    2025$5,455 -2.3%$185,680 +21.5%
    2024$5,585 -2.1%$152,840 +3.3%
    2023$5,702 +338.6%$147,920 +11.5%
    2022$1,300 +1.2%$132,680 +32.5%
    2021$1,285 +0.2%$100,160 +5%
    2020$1,283 -60.2%$95,360
    2019$3,219 $95,360 +31.2%
    2018$3,219 +243.7%$72,680
    2016$937 -1.4%$72,680 +20.6%
    2015$950 $60,280
    2014$950 +1.4%$60,280 +18.5%
    2013$936 $50,880
    2012-- $50,880 -17.9%
    2011-- $62,000 -13.9%
    2010-- $72,000
    2009-- $72,000 -11.5%
    2007-- $81,360 +23.7%
    2006-- $65,760
    2005-- $65,760
    2004$803 -0.1%$65,760
    2003$804 -42.5%$65,760 +17.6%
    2002$1,398 +0.5%$55,896 +7.1%
    2001$1,391 $52,200
    Find assessor info on the county website

    Neighborhood: 30043

    Nearby schools

    GreatSchools rating
    Schools provided by the listing agent
    • Elementary: Taylor
    • Middle: Creekland
    • High: Collins Hill

    Source: GAMLS. This data may not be complete. We recommend contacting the local school district to confirm school assignments for this home.

    Get a cash offer in 3 minutes
    Find out how much your home could sell for in as little as 3 minutes with a no-obligation cash offer.
    Estimated market value
    $437,900
    Get a cash offer in 3 minutes
    Find out how much your home could sell for in as little as 3 minutes with a no-obligation cash offer.
    Estimated market value
    $437,900