Discover the potential of this spacious Lawrenceville home, offering approximately 2,221 square feet, four bedrooms, two and a half bathrooms, and nearly half an acre for $285,000! Located in established Timber Laurel, this home pairs a versatile floor plan with a convenient Collins Hill area location and an exciting opportunity to create value through your own updates. The main level offers a generous living room with a fireplace, a separate dining room ready for gatherings, and a kitchen opening to a spacious breakfast area with a bay window. A pantry, dedicated laundry room and convenient half bath add everyday functionality. Upstairs, the primary suite features a private bath and a generous walk-in closet, while the secondary bedrooms provide space for guests, work or hobbies. The oversized fourth bedroom/bonus room is a standout, offering possibilities for a media room, recreation space or an additional retreat. Outside, the deck provides a place for grilling and relaxing, with a nearly half-acre lot giving you room to enjoy the outdoors. An attached garage adds practical convenience. The home needs new carpet, fresh paint and some TLC, creating an appealing opportunity for buyers who want to choose their own finishes and build equity through improvements. The location brings even more to the table, with convenient access to GA-316 and I-85, nearby Collins Hill Park, and shopping, dining and entertainment around the Mall of Georgia. Optional neighborhood swim and tennis club membership adds another way to enjoy the area. Space, flexibility and the chance to put your own stamp on a home at $285,000 make this one worth seeing. Bring your vision and schedule your showing!
Active
$285,000
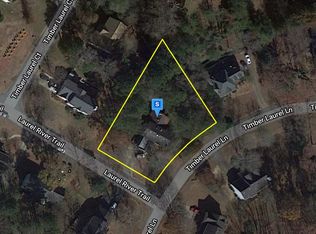
220 Timber Laurel Ln, Lawrenceville, GA 30043
4beds
2,221sqft
Single Family Residence
Built in 1987
0.46 Acres Lot
$282,000 Zestimate®
$128/sqft
$47/mo HOA
What's special
Generous walk-in closetConvenient half bathDedicated laundry roomFour bedrooms
- 24 days
- 5,476
- 498
Zillow last checked:
Listing updated:
Listed by:
The Radtke Team 678-274-9018,
Keller Williams Realty Atl. Partners
Source: GAMLS,MLS#: 10852426
Facts & features
Interior
Bedrooms & bathrooms
- Bedrooms: 4
- Bathrooms: 3
- Full bathrooms: 2
- 1/2 bathrooms: 1
Rooms
- Room types: Bonus Room, Family Room
Dining room
- Features: Seats 12+, Separate Room
Kitchen
- Features: Breakfast Area, Breakfast Bar
Heating
- Central, Forced Air, Natural Gas
Cooling
- Ceiling Fan(s), Central Air, Electric
Appliances
- Included: Dishwasher, Dryer, Microwave, Oven/Range (Combo), Refrigerator, Stainless Steel Appliance(s), Washer
- Laundry: In Hall
Features
- Double Vanity, Rear Stairs, Separate Shower, Soaking Tub, Tile Bath, Tray Ceiling(s), Vaulted Ceiling(s), Walk-In Closet(s)
- Flooring: Carpet, Laminate, Tile, Vinyl
- Basement: Crawl Space
- Number of fireplaces: 2
- Fireplace features: Family Room, Other
- Common walls with other units/homes: No Common Walls
Interior area
- Total structure area: 2,221
- Total interior livable area: 2,221 sqft
- Finished area above ground: 2,221
- Finished area below ground: 0
Property
Parking
- Total spaces: 2
- Parking features: Attached, Garage
- Has attached garage: Yes
Features
- Levels: Two
- Stories: 2
- Patio & porch: Deck, Porch
Lot
- Size: 0.46 Acres
- Features: Private
Details
- Parcel number: R7050 035
Construction
Type & style
- Home type: SingleFamily
- Architectural style: Traditional
- Property subtype: Single Family Residence
Materials
- Wood Siding
- Foundation: Slab
- Roof: Composition
Condition
- Fixer
- New construction: No
- Year built: 1987
Utilities & green energy
- Sewer: Septic Tank
- Water: Public
- Utilities for property: High Speed Internet, Sewer Connected
Community & HOA
Community
- Features: Pool, Tennis Court(s)
- Subdivision: Timber Laurel
HOA
- Has HOA: Yes
- Services included: Swimming, Tennis
- HOA fee: $565 annually
Location
- Region: Lawrenceville
Financial & listing details
- Price per square foot: $128/sqft
- Tax assessed value: $364,900
- Annual tax amount: $5,736
- Date on market: 9/24/2026
- Cumulative days on market: 9 days
- Listing agreement: Exclusive Right To Sell
- Listing terms: Cash,Conventional
Estimated market value
$282,000
$268,000 - $296,000
$2,448/mo
Price history
| Date | Event | Price |
|---|---|---|
| 10/14/2026 | Listed for sale | $285,000$128/sqft |
Source:  GAMLS #10852426 Report a problem GAMLS #10852426 Report a problem | ||
| 9/28/2026 | Pending sale | $285,000$128/sqft |
Source: GAMLS #10852426 Report a problem | ||
| 9/24/2026 | Listed for sale | $285,000+112.8%$128/sqft |
Source: GAMLS #10852426 Report a problem | ||
| 8/18/1997 | Sold | $133,900$60/sqft |
Source: Public Record Report a problem | ||
Public tax history
| Year | Property taxes | Tax assessment |
|---|---|---|
| 2026 | -- | $145,960 -4.3% |
| 2025 | $5,747 +16.5% | $152,480 +19.3% |
| 2024 | $4,934 +2.7% | $127,840 +2.9% |
| 2023 | $4,803 +11.2% | $124,240 +11.4% |
| 2022 | $4,319 +28.3% | $111,480 +33.4% |
| 2021 | $3,367 +3.7% | $83,560 +4.8% |
| 2020 | $3,247 +3.8% | $79,760 |
| 2019 | $3,129 | $79,760 +2.5% |
| 2018 | $3,129 +21.3% | $77,840 +22.4% |
| 2016 | $2,580 -1% | $63,600 |
| 2015 | $2,606 | $63,600 |
| 2014 | $2,606 +11% | $63,600 +13.6% |
| 2013 | $2,349 | $56,000 |
| 2012 | -- | $56,000 -22.3% |
| 2011 | -- | $72,040 -9% |
| 2010 | -- | $79,200 |
| 2009 | -- | $79,200 |
| 2007 | -- | $79,200 +16.4% |
| 2006 | -- | $68,040 |
| 2005 | -- | $68,040 |
| 2004 | $835 +6.6% | $68,040 +8.1% |
| 2003 | $783 -49.8% | $62,920 |
| 2002 | $1,559 +7.3% | $62,920 +15.7% |
| 2001 | $1,454 | $54,400 |
Find assessor info on the county website
Monthly payment
Est. payment
Payment breakdown
Explore the cost of this home by adjusting the details. Changes won't be saved.Climate risks
Neighborhood: 30043
Nearby schools
Schools provided by the listing agent
- Elementary: Taylor
- Middle: Creekland
- High: Collins Hill
Source: GAMLS. This data may not be complete. We recommend contacting the local school district to confirm school assignments for this home.
- $427,4003 bd3 ba2.6k sqft210 Timber Laurel Ln, Lawrenceville, GA 30043Off Market
- $380,8004 bd3 ba2.4k sqft250 Timber Laurel Ln, Lawrenceville, GA 30043Off Market

- $401,9004 bd3 ba2.9k sqft221 Timber Laurel Ct, Lawrenceville, GA 30043Off Market
- $434,8004 bd3 ba3.2k sqft211 Timber Laurel Ct, Lawrenceville, GA 30043Off Market
Similar homes
- $289,9004 bd3 ba2.2k sqft575 Oak Springs Dr, Lawrenceville, GA 30043Active

 MLS ID #10807976, Deandra Bryant, Trelora Realty, Inc.. GAMLS
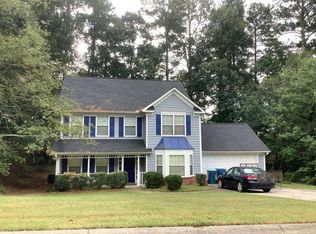
 - $--3 bd3 ba2.1k sqft1325 Cedar Brook Dr, Lawrenceville, GA 30043Auction
 Auction.com 2
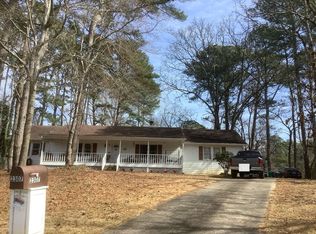
 - $--3 bd2 ba1.6k sqft2307 Ceiba Ct, Lawrenceville, GA 30043Auction
 Auction.com 2
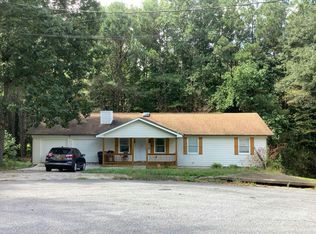
 - $--3 bd2 ba1.4k sqft1708 George Cir, Lawrenceville, GA 30043Auction
 Auction.com 2
 - $370,0003 bd2 ba2k sqft1405 Glenfield Dr, Lawrenceville, GA 30043ActiveMLS ID #10872798, Norm Kennedy, Coldwell Banker Realty. GAMLS
- $367,0004 bd3 ba2.1k sqft305 Deer Cliff Cv, Lawrenceville, GA 30043ActiveMLS ID #10867080, William R Visi Jr, BHGRE Metro Brokers. GAMLS
- $314,9003 bd2 ba1.4k sqft33 Chief Cir, Lawrenceville, GA 30043For Sale
 MLS ID #7845017, TONY ZHEN LIN, True Legacy Realty, LLC.. FMLS GA
 - $295,0003 bd2 ba1.4k sqft311 Natalie Dr, Lawrenceville, GA 30043Active Under ContractMLS ID #10845156, Sandra Berlin-Gibson, Keller Williams Realty Atl. Partners. GAMLS
- $375,0004 bd3 ba1.7k sqft1355 Wheatfield Dr, Lawrenceville, GA 30043For SaleMLS ID #7855110, Erika Suarez Romero, EXP Realty, LLC.. FMLS GA
- $345,0004 bd3 ba2.1k sqft1825 Marsh Creek Dr, Lawrenceville, GA 30043ActiveMLS ID #10841264, Tanya Pickens, Opendoor Brokerage. GAMLS
- $349,0005 bd2 ba1.3k sqft402 Trotters Rdg, Lawrenceville, GA 30043ActiveMLS ID #10837678, Colleen Stellwagen, Southern Grandeur Real Estate Group. GAMLS
- $419,0005 bd3 ba2.1k sqft1282 La Mesa Dr, Lawrenceville, GA 30043ActiveMLS ID #10871863, Esau Linares, Keller Williams Greater Athens. GAMLS
- $349,0005 bd2 ba1.8k sqft928 Hi Hope Rd, Lawrenceville, GA 30043ActiveMLS ID #10856034, Colleen Stellwagen, Southern Grandeur Real Estate Group. GAMLS
- $338,0003 bd2 ba2.5k sqft1967 Kelvin Dr, Lawrenceville, GA 30043ActiveMLS ID #10843958, Tiffney Riffle, Keller Williams Premier. GAMLS
- $350,0004 bd2 ba1.6k sqft850 The Cir, Lawrenceville, GA 30043ActiveMLS ID #10849391, Peggy Pfohl, Keller Williams Realty Atl. Partners. GAMLS
- $389,5004 bd3 ba2.1k sqft91 Bentridge Ct, Lawrenceville, GA 30043ActiveMLS ID #10825868, Kevin Carlson, Knapp Realty. GAMLS
- $344,9004 bd2 ba1.4k sqft1331 Sunsweet Dr, Lawrenceville, GA 30043ActiveMLS ID #10857134, Jenny Mendoza, Virtual Properties Realty.com. GAMLS
- $415,0004 bd3 ba1.8k sqft567 Woodland Ln, Lawrenceville, GA 30043ActiveMLS ID #10868588, Sonia Oseguera, Keller Williams Realty Atl. Partners. GAMLS
- $294,0003 bd2 ba1.1k sqft781 Brighton Dr, Lawrenceville, GA 30043ActiveMLS ID #10705054, Eric Baham, Sovereign Real Estate Group. GAMLS
