Skip main navigation
Sold for $1,950,000
  • Listing Provided by: Keller Williams Realty Central Coast
    Bought with: BHGRE HAVEN PROPERTIES
    $1,950,000

    260 Twin Ridge Dr, San Luis Obispo, CA 93405

    4beds
    2,237sqft
    Single Family Residence
    Built in 1989
    0.48 Acres Lot
    $2,002,300 Zestimate®
    $872/sqft
    $6,526 Estimated rent

    Home value

    $2,002,300

    $1.82M - $2.18M

    $6,526/mo

    Zestimate® history
    Loading
    Loading...

    Owner options

    List your home for rent

    $6,526/mo

    Rent Zestimate®

    Find your next renter with Zillow Rental Manager. Plus, with online applications, you can quickly screen prospective tenants – for free.

    Learn more

    $6,526/mo

    Rent Zestimate®

    Refinance and save

    $12,289/mo

    Est. payment

    Refinancing to a lower rate could help reduce your monthly payments and save thousands over the life of the loan.

    See today's rates

    $12,289/mo

    Est. payment

    Explore your selling options

    Work with a Zillow partner agent

    Leverage their expertise and Zillow's premium Showcase listings to get your home seen by more buyers.

    Get started

    List with your own agent

    Get your home in front of millions of buyers by listing it on Zillow.

    Learn how to do it

    Sell it yourself

    Take full control of how buyers see your home on Zillow by listing For Sale by Owner (FSBO).

    List your home

    What's special

    Rv parkingSpiral staircaseNumerous fruit treesWraparound redwood porchClosed combustion systemOpen floor planCape cod style
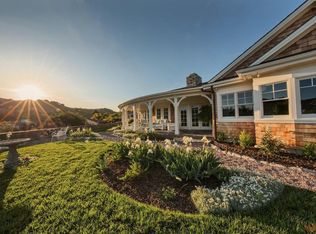
    Welcome to 260 Twin Ridge Drive nestled in Feririni Ranch, one of San Luis Obispo’s most desirable neighborhoods. With its dormers and wraparound redwood porch this Cape Cod style home offers a sublime living experience. Relax in the the front porch swing while enjoying a breathtaking view of Bishop’s Peak mountain, whose trailhead is only two blocks away. Built in 1989, the home sits on nearly half an acre - landscaped with drought tolerant plants and numerous fruit trees, including apricot, fig, plum, apple, peach, pear, loquat, feijoa, tangerine, and persimmon. The main living area with it’s open floor plan, spiral staircase, vaulted ceilings, and high windows imbue the home with sense of brightness, spaciousness and serenity. The fireplace is both beautiful and functional - with its insert making it a closed combustion system, which can heat the whole house. The main level has three bedrooms with large closets and additional built-in storage cabinets and drawers, including the primary bedroom on the first level including a bidet and jucuzzi tub. The large upstairs bedroom has a total of four closets for additional storage space. A detached oversized garage with its separate laundry room and workbench provides additional room for hobbies, game room, and additional place to hang out. An outdoor spa and RV parking add the number of amenities this home provides. The EV charger as well as solar panels make the home truly efficient. The generous lot offers privacy, space to expand, and the peaceful feeling of country living—all just minutes from Cal Poly University, downtown SLO, and popular hiking trails. The sublime living experience offered by this unique home, provides a once in a lifetime opportunity to “live the SLO life”.

    Zillow last checked:

    Listing updated:

    Listing Provided by:

    Paul Swack DRE #02032510 805-441-4281,

    Keller Williams Realty Central Coast

    Bought with:

    Kate Hendrickson, DRE #01730943

    BHGRE HAVEN PROPERTIES

    Source: CRMLS,MLS#: PI25117850MLS LogoOriginating MLS: California Regional MLS

    Facts & features

    Interior

    Bedrooms & bathrooms
    • Bedrooms: 4
    • Bathrooms: 3
    • Full bathrooms: 3
    • Main level bathrooms: 2
    • Main level bedrooms: 3
    Primary bedroom
    • Features: Main Level Primary
    Bathroom
    • Features: Bidet, Jetted Tub, Tub Shower
    Heating
    • Forced Air
    Cooling
    • None
    Appliances
    • Laundry: Common Area, Laundry Room
    Features
    • Separate/Formal Dining Room, Main Level Primary
    • Flooring: Tile, Wood
    • Has fireplace: Yes
    • Fireplace features: Family Room, Wood Burning
    • Common walls with other units/homes: No Common Walls
    Interior area
    • Total interior livable area: 2,237 sqft

    Property

    Parking
    • Total spaces: 3
    • Parking features: Garage
    • Garage spaces: 2
    • Uncovered spaces: 1
    Features
    • Levels: Two
    • Stories: 2
    • Entry location: Front
    • Patio & porch: Covered, Front Porch, Wrap Around
    • Pool features: None
    • Has spa: Yes
    • Spa features: Above Ground
    • Has view: Yes
    • View description: Mountain(s)
    Lot
    • Size: 0.48 Acres
    • Features: 0-1 Unit/Acre
    Details
    • Parcel number: 052520036
    • Zoning: R1
    • Special conditions: Standard

    Construction

    Type & style
    • Home type: SingleFamily
    • Architectural style: Cape Cod
    • Property subtype: Single Family Residence
    Condition
    • Turnkey
    • New construction: No
    • Year built: 1989

    Utilities & green energy

    • Electric: 220 Volts in Garage, 220 Volts For Spa
    • Sewer: Public Sewer
    • Water: Public

    Community & neighborhood

    Community
    • Community features: Curbs, Foothills, Sidewalks
    Location
    • Region: San Luis Obispo
    • Subdivision: San Luis Obispo(380)

    Other

    Other facts
    • Listing terms: Cash,Cash to New Loan

    Price history

    DateEventPrice
    8/18/2025Sold$1,950,000-2%$872/sqft
    Source: CRMLS #PI25117850 Report a problem
    6/27/2025Contingent$1,990,000$890/sqft
    Source: CRMLS #PI25117850 Report a problem
    6/22/2025Price change$1,990,000-2.9%$890/sqft
    Source: CRMLS #PI25117850 Report a problem
    5/28/2025Listed for sale$2,050,000+110.3%$916/sqft
    Source: CRMLS #PI25117850 Report a problem
    5/15/2009Sold$975,000$436/sqft
    Source: Public Record Report a problem

    Public tax history

    YearProperty taxesTax assessment
    2025$13,762 +1.7%$1,255,555 +2%
    2024$13,526 +1.9%$1,230,937 +2%
    2023$13,280 +6.7%$1,206,802 +2%
    2022$12,447 +1.6%$1,183,140 +2%
    2021$12,247 +1%$1,159,942 +1%
    2020$12,121 +1.1%$1,148,049 +2%
    2019$11,994 +2%$1,125,540 +2%
    2018$11,757 +12.8%$1,103,471 +12.7%
    2017$10,422 $979,000
    2016$10,422 $979,000
    2015$10,422 +17.4%$979,000 +9.9%
    2014$8,875 $891,000 +27.3%
    2012-- $700,000
    2011-- $700,000 -28%
    2010-- $972,689 +115.7%
    2009-- $450,846 +2%
    2008-- $442,007 +2%
    2007-- $433,341 +2%
    2006-- $424,845 +2%
    2005-- $416,516 +2%
    2004-- $408,350 +1.9%
    2003-- $400,867 +2%
    2002-- $393,008 +2%
    2001-- $385,303

    Find assessor info on the county website

    Neighborhood: 93405

    Nearby schools

    GreatSchools rating
    Schools provided by the listing agent
    • High: San Luis Obispo

    Source: CRMLS. This data may not be complete. We recommend contacting the local school district to confirm school assignments for this home.

    Get pre-qualified for a loan
    At Zillow Home Loans, we can pre-qualify you in as little as 5 minutes with no impact to your credit score.

    An equal housing lender. NMLS #10287.

    Sell for more on Zillow
    Get a Zillow Showcase℠ listing at no additional cost and you could sell for .
    $2,002,300
    2% more
    +$40,046
    With Zillow Showcase(estimated)
    $2,042,346