Skip main navigation
Sold for $2,100,000
  • Listing Provided by: A List Properties
    Bought with: Christie's International Real Estate Sereno
    $2,100,000

    271 Twin Ridge Dr, San Luis Obispo, CA 93405

    3beds
    2,539sqft
    Single Family Residence
    Built in 1987
    0.33 Acres Lot
    $2,158,700 Zestimate®
    $827/sqft
    $6,231 Estimated rent

    Home value

    $2,158,700

    $1.96M - $2.37M

    $6,231/mo

    Zestimate® history
    Loading
    Loading...

    Owner options

    List your home for rent

    $6,231/mo

    Rent Zestimate®

    Find your next renter with Zillow Rental Manager. Plus, with online applications, you can quickly screen prospective tenants – for free.

    Learn more

    $6,231/mo

    Rent Zestimate®

    Refinance and save

    $13,062/mo

    Est. payment

    Refinancing to a lower rate could help reduce your monthly payments and save thousands over the life of the loan.

    See today's rates

    $13,062/mo

    Est. payment

    Explore your selling options

    Work with a Zillow partner agent

    Leverage their expertise and Zillow's premium Showcase listings to get your home seen by more buyers.

    Get started

    List with your own agent

    Get your home in front of millions of buyers by listing it on Zillow.

    Learn how to do it

    Sell it yourself

    Take full control of how buyers see your home on Zillow by listing For Sale by Owner (FSBO).

    List your home

    What's special

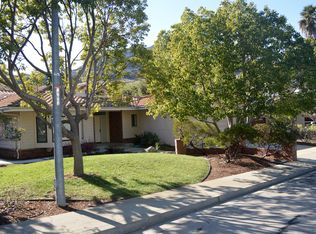
    Stunning Home in Sought-After Ferrini Ranch – Near Bishop’s Peak Trailhead Welcome to 271 Twin Ridge Drive, a beautifully designed 3-bedroom, 3-bathroom home with an office and an additional detached Flex space—ideal for a home office, art studio, or personal gym, complete with water and electricity. Nestled in the heart of Ferrini Ranch, one of San Luis Obispo’s most desirable neighborhoods, this home offers an unparalleled blend of comfort, style, and natural beauty. Just a few hundred feet from the Bishop’s Peak Trailhead, this residence was thoughtfully designed by its architect to showcase the breathtaking surroundings—including a perfectly placed kitchen window framing the mountain peak. Natural light pours in through expansive picture windows and three sets of French doors, seamlessly connecting the indoor and outdoor living spaces. The inviting living room features vaulted ceilings and a stunning fireplace, creating a warm and welcoming atmosphere. Enjoy meals in the eat-in kitchen or entertain guests in the separate dining area. The home’s layout offers both functionality and charm, with plenty of space to work, create, and relax. Step outside to the private back patio, perfect for hosting gatherings or simply unwinding in a peaceful setting. The property also features multiple citrus trees, adding to the lush landscape and offering fresh fruit right in your own backyard. This exceptional property offers the best of San Luis Obispo living, combining modern conveniences with a coveted location near nature, top-rated schools, and vibrant downtown amenities. Don't miss this rare opportunity—schedule your private showing today! Property video coming soon!

    Zillow last checked:

    Listing updated:

    Listing Provided by:

    Wendy Lewis DRE #02058102 805-423-5825,

    A List Properties

    Bought with:

    Lindsey Harn, DRE #01868098

    Christie's International Real Estate Sereno

    Source: CRMLS,MLS#: NS25076972MLS LogoOriginating MLS: California Regional MLS

    Facts & features

    Interior

    Bedrooms & bathrooms
    • Bedrooms: 3
    • Bathrooms: 3
    • Full bathrooms: 3
    • Main level bathrooms: 3
    • Main level bedrooms: 3
    Bedroom
    • Features: All Bedrooms Down
    Bathroom
    • Features: Bathroom Exhaust Fan, Bathtub, Dual Sinks, Low Flow Plumbing Fixtures, Separate Shower, Tile Counters, Tub Shower, Walk-In Shower
    Kitchen
    • Features: Kitchen Island, Stone Counters
    Other
    • Features: Walk-In Closet(s)
    Pantry
    • Features: Walk-In Pantry
    Heating
    • Central
    Cooling
    • Central Air
    Appliances
    • Included: Dishwasher, Gas Oven, Microwave, Refrigerator, Dryer, Washer
    • Laundry: Washer Hookup, Electric Dryer Hookup, Gas Dryer Hookup, Laundry Room
    Features
    • Breakfast Bar, Ceiling Fan(s), Separate/Formal Dining Room, Pantry, Stone Counters, Recessed Lighting, Track Lighting, All Bedrooms Down, Attic, Walk-In Pantry, Walk-In Closet(s)
    • Flooring: Carpet, Laminate, Stone
    • Doors: French Doors
    • Windows: Custom Covering(s), Screens
    • Has fireplace: Yes
    • Fireplace features: Living Room, Wood Burning
    • Common walls with other units/homes: No Common Walls
    Interior area
    • Total interior livable area: 2,539 sqft

    Property

    Parking
    • Total spaces: 2
    • Parking features: Door-Multi, Driveway, Garage Faces Front, Garage, Garage Door Opener
    • Attached garage spaces: 2
    Accessibility
    • Accessibility features: No Stairs, Accessible Doors
    Features
    • Levels: One
    • Stories: 1
    • Entry location: 1
    • Patio & porch: Concrete, Open, Patio
    • Exterior features: Rain Gutters
    • Pool features: None
    • Spa features: None
    • Fencing: Good Condition
    • Has view: Yes
    • View description: Hills, Mountain(s), Panoramic, Trees/Woods
    Lot
    • Size: 0.33 Acres
    • Features: 0-1 Unit/Acre, Drip Irrigation/Bubblers, Front Yard, Landscaped, Trees, Yard
    Details
    • Parcel number: 052520061
    • Zoning: R1
    • Special conditions: Standard

    Construction

    Type & style
    • Home type: SingleFamily
    • Property subtype: Single Family Residence
    Materials
    • Stucco
    • Foundation: Slab
    • Roof: Concrete
    Condition
    • Turnkey
    • New construction: No
    • Year built: 1987

    Utilities & green energy

    • Electric: 220 Volts in Laundry, 220 Volts
    • Sewer: Public Sewer
    • Water: Public
    • Utilities for property: Electricity Connected, Natural Gas Connected, Phone Connected, Sewer Connected, Water Connected

    Community & neighborhood

    Security
    • Security features: Prewired, Carbon Monoxide Detector(s), Smoke Detector(s)
    Community
    • Community features: Biking, Curbs, Foothills, Gutter(s), Hiking, Mountainous, Preserve/Public Land, Storm Drain(s), Sidewalks
    Location
    • Region: San Luis Obispo

    Other

    Other facts
    • Listing terms: Cash to New Loan
    • Road surface type: Paved

    Price history

    DateEventPrice
    5/15/2025Sold$2,100,000+16.7%$827/sqft
    Source: CRMLS #NS25076972 Report a problem
    5/2/2025Pending sale$1,799,000$709/sqft
    Source: CRMLS #NS25076972 Report a problem
    4/27/2025Contingent$1,799,000$709/sqft
    Source: CRMLS #NS25076972 Report a problem
    4/21/2025Listed for sale$1,799,000+313.6%$709/sqft
    Source: CRMLS #NS25076972 Report a problem
    5/30/1996Sold$435,000$171/sqft
    Source: Public Record Report a problem

    Public tax history

    YearProperty taxesTax assessment
    2025$8,233 +1.7%$753,961 +2%
    2024$8,092 +1.9%$739,179 +2%
    2023$7,944 +6.7%$724,687 +2%
    2022$7,445 +1.6%$710,478 +2%
    2021$7,325 +1%$696,548 +1%
    2020$7,249 +1.1%$689,407 +2%
    2019$7,172 +2%$675,891 +2%
    2018$7,030 +2%$662,640 +2%
    2017$6,891 +2%$649,648 +2%
    2016$6,754 $636,911 +1.5%
    2015$6,754 +10.6%$627,345 +2%
    2014$6,105 $615,057 +2.5%
    2012-- $600,273 +2%
    2011-- $588,504 +0.8%
    2010-- $584,106 -0.2%
    2009-- $585,495 +2%
    2008-- $574,016 +2%
    2007-- $562,762 +2%
    2006-- $551,728 +2%
    2005-- $540,911 +2%
    2004-- $530,306 +1.9%
    2003-- $520,588 +2%
    2002-- $510,381 +2%
    2001-- $500,375

    Find assessor info on the county website

    Neighborhood: 93405

    Nearby schools

    GreatSchools rating
    Schools provided by the listing agent
    • High: San Luis Obispo

    Source: CRMLS. This data may not be complete. We recommend contacting the local school district to confirm school assignments for this home.

    Sell for more on Zillow
    Get a Zillow Showcase℠ listing at no additional cost and you could sell for .
    $2,158,700
    2% more
    +$43,174
    With Zillow Showcase(estimated)
    $2,201,874