Welcome to this spacious and open main floor condominium at Westview Manor, boasting carefree, comfortable living in a fabulous West St. Paul location! The inviting foyer is accented with ceramic tile flooring and two large walk-in closets for coats, supplies and storage.
The living room is open to the dining room, and features neutral carpet and a large sliding door with access to the deck. Sunshine streams in to bathe the space in natural light! The dining room is accented with rich laminate flooring which extends into the kitchen for continuity. Enjoy preparing your favorite meals in the well-designed kitchen, complete with tiled backsplashes, abundant cabinetry, and sensible workspace. Stainless steel appliances include a stove and dishwasher.
The primary bedroom has soft-on-your-feet neutral carpet, sunny double windows, track lighting, and a double closet. Don’t miss the hall closet for your linens and seasonal garments, and there is a ceramic tiled full bath mere steps away. The second flexible bedroom is currently used as a den, and has neutral carpet, large windows, and a brick wall for visual interest.
Great association amenities! The shared laundry facilities are located down the hall. You can swim year-round in the indoor, heated pool, and the library is an ideal place to relax with a good book, play board games or put together puzzles. The community room with a full kitchen is available to use for a small fee, and is so convenient to host parties and celebrations. Westview Manor has a large patio for catching a few rays of sun or for summer barbecues.
Your car will be protected from the elements in the heated, underground garage, with more storage, and the location can’t be beat! Nestled among trees for privacy, yet close to shopping, dining, parks and services. Plus a quick commute to downtown St. Paul, the Mall of America, or the International Airport. Discover the easy lifestyle this wonderful home has to offer!
Closed
Zestimate®
$143,000
260 Westview Dr APT 108, West Saint Paul, MN 55118
2beds
936sqft
(CC) Low Rise (3- Levels)
Built in 1973
-- sqft lot
$143,000 Zestimate®
$153/sqft
$1,516 Estimated rent
Home value
$143,000
$134,000 - $152,000
$1,516/mo
Zestimate® history
Owner options
List your home for rent
$1,516/mo
Rent Zestimate®
Find your next renter with Zillow Rental Manager. Plus, with online applications, you can quickly screen prospective tenants – for free.
$1,516/mo
Rent Zestimate®
Refinance and save
$1,446/mo
Est. payment
Refinancing to a lower rate could help reduce your monthly payments and save thousands over the life of the loan.
$1,446/mo
Est. payment
Explore your selling options
Work with a Zillow partner agent
Leverage their expertise and Zillow's premium Showcase listings to get your home seen by more buyers.
Get startedList with your own agent
Get your home in front of millions of buyers by listing it on Zillow.
Learn how to do itSell it yourself
Take full control of how buyers see your home on Zillow by listing For Sale by Owner (FSBO).
List your homeWhat's special
Zillow last checked:
Listing updated:
Listed by:
Thomas Edelstein, CRS, ABR 651-276-4300,
Coldwell Banker Realty,
Joseph M. Uebel 651-341-3599
Bought with:
Claire Bisanz Distad
Coldwell Banker Realty
Source: NorthstarMLS as distributed by MLS GRID,MLS#: 7080607
Facts & features
Interior
Bedrooms & bathrooms
- Bedrooms: 2
- Bathrooms: 1
- Full bathrooms: 1
Bedroom
- Level: Main
- Area: 176 Square Feet
- Dimensions: 16x11
Bedroom 2
- Level: Main
- Area: 100 Square Feet
- Dimensions: 10 x 10
Deck
- Level: Main
- Area: 95 Square Feet
- Dimensions: 19x5
Dining room
- Level: Main
- Area: 112 Square Feet
- Dimensions: 14x8
Kitchen
- Level: Main
- Area: 56 Square Feet
- Dimensions: 8x7
Living room
- Level: Main
- Area: 247 Square Feet
- Dimensions: 19x13
Walk in closet
- Level: Main
- Area: 28 Square Feet
- Dimensions: 7x4
Walk in closet
- Level: Main
- Area: 15 Square Feet
- Dimensions: 5x3
Heating
- Baseboard
Cooling
- Central Air
Appliances
- Included: Dishwasher, Disposal, Range, Refrigerator, Stainless Steel Appliance(s)
- Laundry: Common Area, Laundry Room
Features
- Basement: None
- Has fireplace: No
Interior area
- Total structure area: 936
- Total interior livable area: 936 sqft
- Finished area above ground: 936
- Finished area below ground: 0
Property
Parking
- Total spaces: 1
- Parking features: Assigned, Garage Door Opener, Heated Garage, Paved Lot, Storage, Underground
- Garage spaces: 1
- Has uncovered spaces: Yes
Accessibility
- Accessibility features: Accessible Elevator Installed, No Stairs External, No Stairs Internal
Features
- Levels: One
- Stories: 1
- Patio & porch: Deck
- Has private pool: Yes
- Pool features: Heated, Indoor, Shared
- Fencing: None
Lot
- Features: Near Public Transit, Tree Coverage - Medium
Details
- Foundation area: 936
- Parcel number: 427645001130
- Zoning description: Residential-Single Family
Construction
Type & style
- Home type: Condo
- Property subtype: (CC) Low Rise (3- Levels)
- Attached to another structure: Yes
Materials
- Roof: Flat
Condition
- New construction: No
- Year built: 1973
Utilities & green energy
- Electric: Circuit Breakers
- Gas: Natural Gas
- Sewer: City Sewer/Connected
- Water: City Water/Connected
Community & HOA
Community
- Security: Fire Sprinkler System
- Subdivision: Tilsens Westview Park
HOA
- Has HOA: Yes
- Amenities included: Elevator(s), Fire Sprinkler System, In-Ground Sprinkler System, Other, Patio, Sauna, Security Building
- Services included: Maintenance Structure, Controlled Access, Hazard Insurance, Heating, Lawn Care, Other, Maintenance Grounds, Parking, Professional Mgmt, Sanitation, Sewer, Shared Amenities, Snow Removal, Water
- HOA fee: $536 monthly
- HOA name: Bisanz Brother
- HOA phone: 651-457-8859
Location
- Region: West Saint Paul
Financial & listing details
- Price per square foot: $153/sqft
- Tax assessed value: $122,600
- Annual tax amount: $1,354
- Date on market: 7/31/2026
- Cumulative days on market: 46 days
- Road surface type: Paved
Price history
| Date | Event | Price |
|---|---|---|
| 8/4/2026 | Sold | $143,000-3.1%$153/sqft |
Source:  NorthstarMLS as distributed by MLS GRID #7080607 Report a problem NorthstarMLS as distributed by MLS GRID #7080607 Report a problem | ||
| 7/31/2026 | Pending sale | $147,500$158/sqft |
Source: NorthstarMLS as distributed by MLS GRID #7080607 Report a problem | ||
| 7/21/2026 | Listing removed | $147,500$158/sqft |
Source: NorthstarMLS as distributed by MLS GRID #7080607 Report a problem | ||
| 7/13/2026 | Price change | $147,500-1.7%$158/sqft |
Source: NorthstarMLS as distributed by MLS GRID #7080607 Report a problem | ||
| 6/5/2026 | Listed for sale | $150,000+14.6%$160/sqft |
Source: NorthstarMLS as distributed by MLS GRID #7080607 Report a problem | ||
| 8/19/2022 | Sold | $130,850+2.3%$140/sqft |
Source: NorthstarMLS as distributed by MLS GRID #6218337 Report a problem | ||
| 7/7/2022 | Pending sale | $127,900$137/sqft |
Source: NorthstarMLS as distributed by MLS GRID #6218337 Report a problem | ||
| 6/14/2022 | Listed for sale | $127,900+113.2%$137/sqft |
Source: NorthstarMLS as distributed by MLS GRID #6218337 Report a problem | ||
| 11/13/2014 | Sold | $60,000$64/sqft |
Source: Public Record Report a problem | ||
Public tax history
| Year | Property taxes | Tax assessment |
|---|---|---|
| 2024 | $1,258 -7.4% | $122,600 -6.8% |
| 2023 | $1,358 +10.4% | $131,500 +4.9% |
| 2022 | $1,230 -0.6% | $125,300 +6.5% |
| 2021 | $1,238 +19.7% | $117,600 +57.7% |
| 2020 | $1,034 +6.2% | $74,594 -22.5% |
| 2019 | $974 | $96,300 +7.8% |
| 2018 | $974 +6.3% | $89,300 +20.4% |
| 2017 | $916 +38.1% | $74,200 +20.3% |
| 2016 | $663 +14.9% | $61,700 +82% |
| 2015 | $577 +8.9% | $33,900 +27.5% |
| 2014 | $530 +23.2% | $26,580 +1.6% |
| 2013 | $430 -5.7% | $26,160 |
| 2012 | $456 -11% | -- |
| 2011 | $512 | -- |
Find assessor info on the county website
Neighborhood: 55118
Nearby homes
- $129,9001 bd1 ba824 sqft260 Westview Dr APT 216, West Saint Paul, MN 55118Pending

- $185,0002 bd2 ba1.1k sqft260 Westview Dr APT 213, West Saint Paul, MN 55118Sold

- $130,0001 bd1 ba824 sqft260 Westview Dr APT 311, West Saint Paul, MN 55118Sold
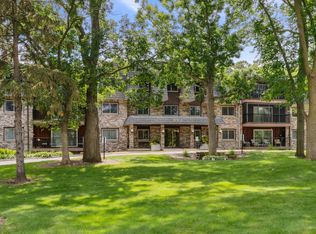
- $159,0002 bd2 ba1.1k sqft260 Westview Dr APT 115, West Saint Paul, MN 55118Sold

- $167,8001 bd1 ba824 sqft260 Westview Dr APT 305, W St Paul, MN 55118Off Market
- $136,0001 bd1 ba936 sqft260 Westview Dr APT 308, West Saint Paul, MN 55118Sold
- $153,0002 bd1 ba1.1k sqft260 Westview Dr APT 101, West Saint Paul, MN 55118Off Market
- $163,1002 bd2 ba1.1k sqft260 Westview Dr APT 102, West Saint Paul, MN 55118Off Market
Nearby schools
GreatSchools rating
- 7/10Garlough Elementary SchoolGrades: K-4Distance: 1 mi
- 7/10Friendly Hills Middle SchoolGrades: 5-8Distance: 2.6 mi
- 6/10Two Rivers High SchoolGrades: 9-12Distance: 1.6 mi
Get a cash offer in 3 minutes
Find out how much your home could sell for in as little as 3 minutes with a no-obligation cash offer.
Estimated market value
$143,000
Get a cash offer in 3 minutes
Find out how much your home could sell for in as little as 3 minutes with a no-obligation cash offer.
Estimated market value
$143,000
- Minnesota
- Dakota County
- West Saint Paul
- 55118
- 260 Westview Dr Apartment 108
Nearby cities
Nearby zip codes
Other West Saint Paul Topics
