This 1 bedroom/1 bath Condo has been completely rehabbed. New Floors, New Kitchen with new cabinets and
countertops. New Appliances. All rooms have been painted. New Full bath. You will love the Large Deck
off the living room. Association covers Heating and A/C. Water and Sewer. Hazard Insurance and
Building Security. Common Laundry Room and Elevator near unit. Underground parking with party room,
indoor heated pool, sauna, and card room/guest room.
Pending
Price cut: $5K (6/30)
$129,900
260 Westview Dr APT 216, West Saint Paul, MN 55118
1beds
824sqft
(CC) Low Rise (3- Levels)
Built in 1973
-- sqft lot
$126,500 Zestimate®
$158/sqft
$436/mo HOA
What's special
New floorsNew appliancesCompletely rehabbed
- 68 days |
- 83 |
- 3 |
Zillow last checked:
Listing updated:
Listed by:
JoAnn White 763-913-8577,
Ashworth Real Estate
Source: NorthstarMLS as distributed by MLS GRID,MLS#: 7095617
Facts & features
Interior
Bedrooms & bathrooms
- Bedrooms: 1
- Bathrooms: 1
- Full bathrooms: 1
Bedroom
- Level: Main
- Area: 160 Square Feet
- Dimensions: 10x16
Dining room
- Level: Main
- Area: 117 Square Feet
- Dimensions: 9x13
Kitchen
- Level: Main
- Area: 56 Square Feet
- Dimensions: 7x8
Living room
- Level: Main
- Area: 260 Square Feet
- Dimensions: 13x20
Heating
- Baseboard, Boiler
Cooling
- Central Air
Appliances
- Laundry: Common Area
Features
- Basement: None
- Has fireplace: No
Interior area
- Total structure area: 824
- Total interior livable area: 824 sqft
- Finished area above ground: 824
- Finished area below ground: 0
Property
Parking
- Total spaces: 1
- Parking features: Guest, Underground
- Garage spaces: 1
Accessibility
- Accessibility features: Accessible Elevator Installed, Hallways 42"+, No Stairs Internal
Features
- Levels: One
- Stories: 1
Details
- Foundation area: 824
- Parcel number: 427645001370
- Zoning description: Residential-Single Family
Construction
Type & style
- Home type: Condo
- Property subtype: (CC) Low Rise (3- Levels)
- Attached to another structure: Yes
Condition
- New construction: No
- Year built: 1973
Utilities & green energy
- Gas: Natural Gas
- Sewer: City Sewer/Connected
- Water: City Water/Connected
Community & HOA
Community
- Subdivision: Tilsens Westview Park
HOA
- Has HOA: Yes
- Services included: Air Conditioning, Hazard Insurance, Heating, Lawn Care, Maintenance Grounds, Parking, Professional Mgmt, Sanitation, Security System, Sewer, Snow Removal, Water
- HOA fee: $436 monthly
- HOA name: Bisanz Brothers
- HOA phone: 651-447-4567
Location
- Region: West Saint Paul
Financial & listing details
- Price per square foot: $158/sqft
- Tax assessed value: $118,600
- Annual tax amount: $1,306
- Date on market: 6/18/2026
- Cumulative days on market: 86 days
Estimated market value
$126,500
$120,000 - $133,000
$1,322/mo
Price history
| Date | Event | Price |
|---|---|---|
| 8/4/2026 | Pending sale | $129,900$158/sqft |
Source:  NorthstarMLS as distributed by MLS GRID #7095617 Report a problem NorthstarMLS as distributed by MLS GRID #7095617 Report a problem | ||
| 6/30/2026 | Price change | $129,900-3.7%$158/sqft |
Source: NorthstarMLS as distributed by MLS GRID #7095617 Report a problem | ||
| 6/25/2026 | Price change | $134,900-3.6%$164/sqft |
Source: NorthstarMLS as distributed by MLS GRID #7095617 Report a problem | ||
| 6/18/2026 | Listed for sale | $139,900+48.8%$170/sqft |
Source: NorthstarMLS as distributed by MLS GRID #7095617 Report a problem | ||
| 5/13/2026 | Listing removed | -- |
Source: Owner Report a problem | ||
| 4/27/2026 | Price change | $94,000-14.5%$114/sqft |
Source: NorthstarMLS as distributed by MLS GRID #7055878 Report a problem | ||
| 4/16/2026 | Price change | $109,900-12.1%$133/sqft |
Source: NorthstarMLS as distributed by MLS GRID #7055878 Report a problem | ||
| 4/4/2026 | Listed for sale | $125,000+131.5%$152/sqft |
Source: Owner Report a problem | ||
| 6/9/1998 | Sold | $54,000$66/sqft |
Source: Public Record Report a problem | ||
Public tax history
| Year | Property taxes | Tax assessment |
|---|---|---|
| 2024 | $1,212 -6.8% | $118,600 -6.8% |
| 2023 | $1,300 +10.4% | $127,200 +4.9% |
| 2022 | $1,178 -0.5% | $121,300 +6.6% |
| 2021 | $1,184 +20.1% | $113,800 +60.3% |
| 2020 | $986 +6.3% | $70,997 -23.8% |
| 2019 | $928 | $93,200 +8% |
| 2018 | $928 +6.8% | $86,300 +20.4% |
| 2017 | $869 +35.6% | $71,700 +20.3% |
| 2016 | $641 +14.8% | $59,600 +81.6% |
| 2015 | $558 +8.8% | $32,820 +27.8% |
| 2014 | $513 +23.4% | $25,680 +1.4% |
| 2013 | $416 -5.5% | $25,320 |
| 2012 | $440 -11.3% | -- |
| 2011 | $496 | -- |
Find assessor info on the county website
Monthly payment
Est. payment
Payment breakdown
Explore the cost of this home by adjusting the details. Changes won't be saved.Climate risks
Neighborhood: 55118
Nearby schools
GreatSchools rating
- 7/10Garlough Elementary SchoolGrades: K-4Distance: 1.1 mi
- 7/10Friendly Hills Middle SchoolGrades: 5-8Distance: 2.6 mi
- 6/10Two Rivers High SchoolGrades: 9-12Distance: 1.6 mi
- $185,0002 bd2 ba1.1k sqft260 Westview Dr APT 213, West Saint Paul, MN 55118Sold

- $130,0001 bd1 ba824 sqft260 Westview Dr APT 311, West Saint Paul, MN 55118Sold
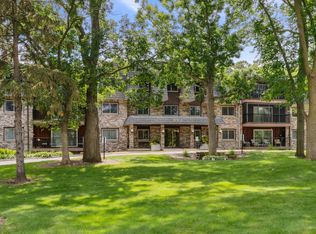
- $143,0002 bd1 ba936 sqft260 Westview Dr APT 108, West Saint Paul, MN 55118Sold

- $166,8001 bd1 ba824 sqft260 Westview Dr APT 305, W St Paul, MN 55118Off Market
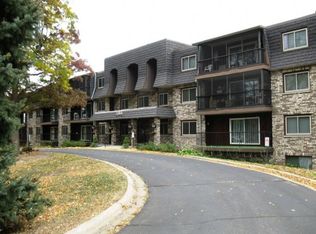
- $159,0002 bd2 ba1.1k sqft260 Westview Dr APT 115, West Saint Paul, MN 55118Sold
- $136,0001 bd1 ba936 sqft260 Westview Dr APT 308, West Saint Paul, MN 55118Sold
- $130,0001 bd1 ba824 sqft260 Westview Dr APT 205, West Saint Paul, MN 55118Sold
- $154,1002 bd1 ba1.1k sqft260 Westview Dr APT 101, West Saint Paul, MN 55118Off Market
A local agent can set up tours, give advice and negotiate with sellers.
Similar homes
- $135,0002 bd1 ba928 sqft26 10th St W Unit 607, Saint Paul, MN 55102For Sale

 MLS ID #7066335, Carol J. Crockett, West Oak Realty. NorthstarMLS as distributed by MLS GRID
 - $119,5001 bd1 ba718 sqft2601 Kenzie Ter APT 228, Saint Anthony, MN 55418For Sale
 MLS ID #7128276, Van-Ha T Nguyen, Keystone Realty MN. NorthstarMLS as distributed by MLS GRID
 - $124,9002 bd1 ba789 sqft4010 15th Ave S APT 12D, Minneapolis, MN 55407For Sale
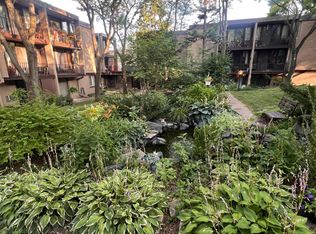 MLS ID #7071067, Danielle Cifuentes, Assembly MN LLC. NorthstarMLS as distributed by MLS GRID
 - $175,0002 bd2 ba1.2k sqft1077 Sibley Memorial Hwy APT 506, Mendota Heights, MN 55118For Sale
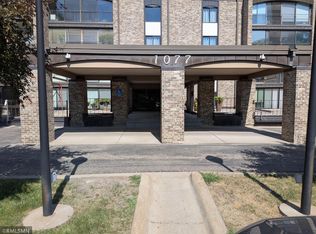 MLS ID #7125727, Jay Budge, BROKER, CRS and GRI, RealEstateOpens.com LLC. NorthstarMLS as distributed by MLS GRID
 - $124,9002 bd2 ba1.1k sqft409 Dorland Pl, Maplewood, MN 55119For SaleMLS ID #7117918, Erik M. Hermann, Coldwell Banker Realty. NorthstarMLS as distributed by MLS GRID
- $129,9001 bd1 ba765 sqft4 Pine Tree Dr APT 215, Arden Hills, MN 55112For SaleMLS ID #7125723, Jonna Kosalko, Coldwell Banker Realty - Lakes. NorthstarMLS as distributed by MLS GRID
- $129,9002 bd2 ba922 sqft3425 Golfview Dr APT 115, Eagan, MN 55123For SaleMLS ID #7122054, Casie Langaard, Keller Williams Integrity NW. NorthstarMLS as distributed by MLS GRID
- $139,9002 bd2 ba1k sqft1601 Cohansey St APT 204, Saint Paul, MN 55117For SaleMLS ID #7084725, Valarie J Nordstrom, Century 21 Atwood. NorthstarMLS as distributed by MLS GRID
- $122,5001 bd1 ba741 sqft6500 Woodlake Dr APT 313, Richfield, MN 55423For SaleMLS ID #7101723, Melissa J LeVesque Piela, Coldwell Banker Realty - Southwest Regional. NorthstarMLS as distributed by MLS GRID
- $127,5001 bd1 ba750 sqft7414 W 22nd St APT 306, Minneapolis, MN 55426For SaleMLS ID #7125800, Alexander E Maly, Pine Hill Realty, LLC. NorthstarMLS as distributed by MLS GRID
- $119,9002 bd2 ba1k sqft925 30th Ave S APT 206, Minneapolis, MN 55406For SaleMLS ID #7127220, Shaun A Gray, LakeLine Realty. NorthstarMLS as distributed by MLS GRID
- $129,0002 bd1 ba924 sqft1585 Cohansey St APT 104, Saint Paul, MN 55117For SaleMLS ID #7111620, Anthony J. Fernandez, Anthony James Real Estate. NorthstarMLS as distributed by MLS GRID
- $125,0002 bd1 ba932 sqft410 Groveland Ave APT 305, Minneapolis, MN 55403For SaleMLS ID #7045142, Brad Osterbauer, RE/MAX Results. NorthstarMLS as distributed by MLS GRID
- $127,9001 bd1 ba702 sqft500 County Road B Rd W #113, Roseville, MN 55113For SaleMLS ID #7127583, Anna M Garnaas-Halvorson, RE/MAX Results. NorthstarMLS as distributed by MLS GRID
- $147,5002 bd1 ba907 sqft2800 Hamline Ave N APT 347, Roseville, MN 55113For SaleMLS ID #7112384, Pamela J. Wilson, eXp Realty. NorthstarMLS as distributed by MLS GRID
- $119,4991 bd1 ba986 sqft26 10th St W Unit 402, Saint Paul, MN 55102For SaleMLS ID #7087964, Carter Anderson, National Realty Guild. NorthstarMLS as distributed by MLS GRID
- $125,0002 bd1 ba800 sqft2616 Harriet Ave APT 105, Minneapolis, MN 55408For SaleMLS ID #7078683, Cory J ONeill, Integrity Realty. NorthstarMLS as distributed by MLS GRID
- $135,0001 bd1 ba700 sqft500 County Road B Rd W #235, Roseville, MN 55113For SaleMLS ID #7102312, Peggy Hicks, RE/MAX Results. NorthstarMLS as distributed by MLS GRID
- $121,5001 bd1 ba752 sqft4530 Park Commons Dr APT 213, Saint Louis Park, MN 55416For SaleMLS ID #7109919, Sharlene H Hensrud, RE/MAX Results. NorthstarMLS as distributed by MLS GRID
- $115,5001 bd1 ba786 sqft6500 Woodlake Dr APT 702, Richfield, MN 55423For SaleMLS ID #7121789, David Warner, Real Broker, LLC. NorthstarMLS as distributed by MLS GRID
