Skip main navigation
Sold for $659,000
  • Listed by: COMPASS • Robert Sousa • Contact: 805-460-3000
    Bought with: Davies Co. Real Estate
    $659,000

    260 X Bar D Way, Templeton, CA 93465

    3beds
    1,380sqft
    Single Family Residence
    Built in 2018
    2,837 Square Feet Lot
    $690,100 Zestimate®
    $478/sqft
    $3,224 Estimated rent

    Home value

    $690,100

    $656,000 - $725,000

    $3,224/mo

    Zestimate® history
    Loading
    Loading...

    Owner options

    List your home for rent

    $3,224/mo

    Rent Zestimate®

    Find your next renter with Zillow Rental Manager. Plus, with online applications, you can quickly screen prospective tenants – for free.

    Learn more

    $3,224/mo

    Rent Zestimate®

    Refinance and save

    $4,265/mo

    Est. payment

    Refinancing to a lower rate could help reduce your monthly payments and save thousands over the life of the loan.

    See today's rates

    $4,265/mo

    Est. payment

    Explore your selling options

    Work with a Zillow partner agent

    Leverage their expertise and Zillow's premium Showcase listings to get your home seen by more buyers.

    Get started

    List with your own agent

    Get your home in front of millions of buyers by listing it on Zillow.

    Learn how to do it

    Sell it yourself

    Take full control of how buyers see your home on Zillow by listing For Sale by Owner (FSBO).

    List your home

    What's special

    Modern designNatural lightLow e-dual pane windowsVaulted ceilingsNew kraus undermount sinkUpgraded finishesVibrant farmers market
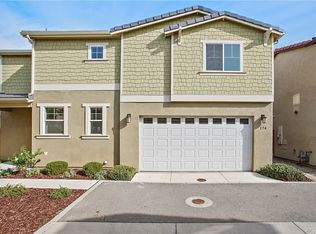

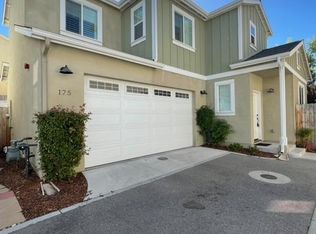
    Welcome to Templeton Ranch, an exquisite home nestled in the highly sought-after community of Templeton, CA. This immaculate residence features 3 bedrooms, 2.5 baths, and just under 1,400 sq. ft. of living space. Upon entering, you'll be captivated by the interior's remarkable features. Vaulted ceilings create an airy, open atmosphere, complemented by newer ceramic tile "wood-like" plank flooring that adds a touch of elegance throughout. Recessed lighting perfectly illuminates the space, enhancing the overall ambiance. The kitchen is a culinary dream, boasting granite counters, stainless steel appliances, and a new Kraus undermount sink with an upgraded faucet. With its modern design and upgraded finishes, this kitchen is the perfect space for creating gourmet meals or entertaining guests. Other interior highlights include a water softener and tankless water heater, ensuring ultimate convenience and efficiency. Low e-dual pane windows not only flood the space with natural light but also contribute to energy savings. Step outside to a beautifully landscaped patio, ideal for enjoying Templeton's pleasant weather. Additional concrete adds a stylish touch and provides ample space for outdoor seating or dining. A storage shed offers convenient storage solutions for all your needs. One of the many advantages of living in Templeton Ranch is its prime location. This newer subdivision is just a short distance from charming downtown Templeton, where you can explore the vibrant farmers market, enjoy concerts in the park, and take full advantage of Templeton's award-winning school district. Don't miss the opportunity to make this exquisite Templeton Ranch residence your new home.

    Zillow last checked:

    Listing updated:

    Listed by:

    Robert Sousa DRE #01774193 805-460-3000,

    COMPASS

    Bought with:

    Dawna Davies, DRE #01152951

    Davies Co. Real Estate

    Source: CRMLS,MLS#: NS23169972MLS LogoOriginating MLS: California Regional MLS

    Facts & features

    Interior

    Bedrooms & bathrooms
    • Bedrooms: 3
    • Bathrooms: 3
    • Full bathrooms: 2
    • 1/2 bathrooms: 1
    • Main level bathrooms: 1
    Rooms
    • Room types: Bedroom, Primary Bedroom
    Primary bedroom
    • Features: Primary Suite
    Bedroom
    • Features: All Bedrooms Up
    Bathroom
    • Features: Dual Sinks
    Kitchen
    • Features: Granite Counters
    Heating
    • Forced Air
    Cooling
    • Central Air
    Appliances
    • Included: Dishwasher, Disposal, Gas Range, Microwave, Refrigerator, Water Softener
    • Laundry: Inside
    Features
    • Ceiling Fan(s), Cathedral Ceiling(s), Granite Counters, All Bedrooms Up, Primary Suite
    • Flooring: Carpet, Tile
    • Windows: Double Pane Windows
    • Has fireplace: No
    • Fireplace features: None
    • Common walls with other units/homes: No Common Walls
    Interior area
    • Total interior livable area: 1,380 sqft

    Property

    Parking
    • Total spaces: 2
    • Parking features: Garage Faces Front
    • Attached garage spaces: 2
    Features
    • Levels: Two
    • Stories: 2
    • Entry location: 1
    • Patio & porch: Concrete
    • Pool features: None
    • Has view: Yes
    • View description: None
    Lot
    • Size: 2,837 Square Feet
    • Features: Street Level
    Details
    • Additional structures: Shed(s)
    • Parcel number: 040215064
    • Zoning: REC
    • Special conditions: Standard

    Construction

    Type & style
    • Home type: SingleFamily
    • Architectural style: Traditional
    • Property subtype: Single Family Residence
    Materials
    • Stucco
    • Foundation: Slab
    • Roof: Clay
    Condition
    • Turnkey
    • New construction: No
    • Year built: 2018

    Utilities & green energy

    • Sewer: Public Sewer
    • Water: Public

    Community & HOA

    Community
    • Features: Curbs, Gutter(s), Park, Storm Drain(s), Street Lights, Sidewalks
    • Subdivision: Tempeast(90)
    HOA
    • Has HOA: Yes
    • Amenities included: Picnic Area
    • HOA fee: $115 monthly
    • HOA name: Templeton Ranch
    • HOA phone: 805-545-7600
    Location
    • Region: Templeton

    Financial & listing details

    • Price per square foot: $478/sqft
    • Tax assessed value: $672,180
    • Annual tax amount: $7,824
    • Date on market: 9/14/2023
    • Cumulative days on market: 9 days
    • Listing terms: Cash,Conventional,Submit
    • Inclusions: Fridge, Shed

    Price history

    DateEventPrice
    11/14/2023Sold$659,000$478/sqft
    Source: CRMLS #NS23169972 Report a problem
    11/2/2023Pending sale$659,000$478/sqft
    Source: CRMLS #NS23169972 Report a problem
    9/30/2023Contingent$659,000$478/sqft
    Source: CRMLS #NS23169972 Report a problem
    9/14/2023Listed for sale$659,000+45.6%$478/sqft
    Source: CRMLS #NS23169972 Report a problem
    9/25/2018Sold$452,500+1.4%$328/sqft
    Source: Public Record Report a problem
    6/30/2018Pending sale$446,300$323/sqft
    Source: Coastal Community Builders #SP18016875 Report a problem
    5/27/2018Listed for sale$446,300$323/sqft
    Source: Coastal Community Builders #SP18016875 Report a problem

    Public tax history

    YearProperty taxesTax assessment
    2025$7,824 +7.1%$672,180 +2%
    2024$7,308 +36.5%$659,000 +36%
    2023$5,355 +2%$484,632 +2%
    2022$5,251 +2%$475,130 +2%
    2021$5,146 +1.1%$465,815 +1%
    2020$5,091 +5.8%$461,040 +2%
    2019$4,812 +252%$452,000 +257.5%
    2018$1,367 +2%$126,438 +2%
    2017$1,340 $123,959
    Find assessor info on the county website

    Neighborhood: 93465

    Nearby schools

    GreatSchools rating
    Get pre-qualified for a loan
    At Zillow Home Loans, we can pre-qualify you in as little as 5 minutes with no impact to your credit score.

    An equal housing lender. NMLS #10287.

    Sell for more on Zillow
    Get a Zillow Showcase℠ listing at no additional cost and you could sell for .
    $690,100
    2% more
    +$13,802
    With Zillow Showcase(estimated)
    $703,902