Built in 2018, this beautifully maintained 3-bedroom, 2.5-bath home offers +/- 1,638 square feet of living space with modern upgrades, low-maintenance yards, and the added benefit of owned solar. Inside, an open floor plan features plenty of natural light, upgraded luxury vinyl plank flooring throughout, and a spacious living area that connects to the dining space and kitchen. The kitchen offers granite countertops, stainless steel appliances, and generous cabinetry. A convenient half bath completes the main level. Upstairs, the primary suite features a large walk-in closet and an attached bath with dual vanities, a walk-in shower and a separate water closet. A dedicated laundry closet, two additional bedrooms, and a full bathroom complete the upper level. Outside, the low-maintenance yard features Trex decking, paver and concrete patio areas, and established landscaping. Owned solar adds another layer of efficiency, with the current owners enjoying virtually no electricity costs. Located in the desirable Templeton Ranch community, you're just a mile from downtown Templeton and its charming town park, weekly farmers market, local restaurants, shops, and community events. With highly regarded schools nearby and the welcoming small-town atmosphere Templeton is known for, this move-in-ready home offers an appealing combination of comfort, efficiency, and convenience.
Pending
Listed by: COMPASS • Robert Sousa • 805.460.3000
Price cut: $50K (11/7)
$649,000
265 X Bar D Way, Templeton, CA 93465
3beds
1,638sqft
Single Family Residence
Built in 2018
3,570 Square Feet Lot
$644,000 Zestimate®
$396/sqft
$136/mo HOA
What's special
- 35 days
- 600
- 33
Zillow last checked:
Listing updated:
Listed by:
Robert Sousa DRE #01774193 805.460.3000,
COMPASS
Source: CRMLS,MLS#: NS26223878 Originating MLS: California Regional MLS
Facts & features
Interior
Bedrooms & bathrooms
- Bedrooms: 3
- Bathrooms: 3
- Full bathrooms: 2
- 1/2 bathrooms: 1
- Main level bathrooms: 1
Rooms
- Room types: Bedroom
Bedroom
- Features: All Bedrooms Up
Kitchen
- Features: Granite Counters
Heating
- Central
Cooling
- Central Air
Appliances
- Included: Dishwasher, Disposal, Gas Range, Microwave
- Laundry: Inside, Upper Level
Features
- All Bedrooms Up
- Flooring: Vinyl
- Windows: Double Pane Windows
- Has fireplace: No
- Fireplace features: None
- Common walls with other units/homes: No Common Walls
Interior area
- Total interior livable area: 1,638 sqft
Video & virtual tour
Property
Parking
- Total spaces: 2
- Parking features: Garage - Attached
- Attached garage spaces: 2
Features
- Levels: Two
- Stories: 2
- Entry location: 1
- Patio & porch: Concrete, Deck
- Exterior features: Rain Gutters
- Pool features: None
- Spa features: None
- Has view: Yes
- View description: Neighborhood
Lot
- Size: 3,570 Square Feet
- Features: Street Level
Details
- Additional structures: Shed(s)
- Parcel number: 040215065
- Special conditions: Standard
Construction
Type & style
- Home type: SingleFamily
- Architectural style: Traditional
- Property subtype: Single Family Residence
Materials
- Stucco
- Foundation: Slab
- Roof: Tile
Condition
- Turnkey
- New construction: No
- Year built: 2018
Utilities & green energy
- Sewer: Public Sewer
- Water: Public
Community & HOA
Community
- Features: Gutter(s), Street Lights, Sidewalks
- Subdivision: Tempeast(90)
HOA
- Has HOA: Yes
- Amenities included: Dog Park, Maintenance Grounds
- HOA fee: $136 monthly
- HOA name: Templeton Ranch
- HOA phone: 805-545-7600
Location
- Region: Templeton
Financial & listing details
- Price per square foot: $396/sqft
- Tax assessed value: $529,086
- Date on market: 10/15/2026
- Cumulative days on market: 35 days
- Listing terms: Cash,Conventional,FHA,Submit
Estimated market value
$644,000
$612,000 - $676,000
$3,274/mo
Price history
| Date | Event | Price |
|---|---|---|
| 11/10/2026 | Pending sale | $649,000$396/sqft |
Source:  CRMLS #NS26223878 Report a problem | ||
| 11/7/2026 | Price change | $649,000-7.2%$396/sqft |
Source: CRMLS #NS26223878 Report a problem | ||
| 10/16/2026 | Listed for sale | $699,000+50.2%$427/sqft |
Source: CRMLS #NS26223878 Report a problem | ||
| 10/4/2018 | Sold | $465,500+0.1%$284/sqft |
Source: Public Record Report a problem | ||
| 8/28/2018 | Pending sale | $465,050$284/sqft |
Source: Coastal Community Builders #SP18154263 Report a problem | ||
| 8/7/2018 | Price change | $465,050+1.5%$284/sqft |
Source: Coastal Community Builders #SP18154263 Report a problem | ||
| 7/7/2018 | Listed for sale | $458,150$280/sqft |
Source: Coastal Community Builders #SP18154263 Report a problem | ||
Public tax history
| Year | Property taxes | Tax assessment |
|---|---|---|
| 2026 | -- | $529,086 +2% |
| 2025 | $6,084 +7% | $518,712 +2% |
| 2024 | $5,685 +1.8% | $508,542 +2% |
| 2023 | $5,582 +2% | $498,572 +2% |
| 2022 | $5,474 +2% | $488,797 +2% |
| 2021 | $5,367 +1.1% | $479,213 +1% |
| 2020 | $5,310 +5.6% | $474,300 +2% |
| 2019 | $5,028 +267.8% | $465,000 +267.8% |
| 2018 | $1,367 +2% | $126,438 +2% |
| 2017 | $1,340 | $123,959 |
Find assessor info on the county website
Monthly payment
Est. payment
Payment breakdown
Explore the cost of this home by adjusting the details. Changes won't be saved.Climate risks
Neighborhood: 93465
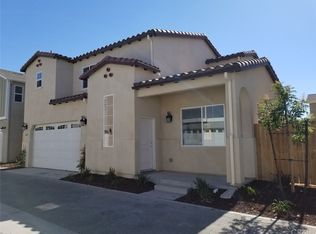


Similar homes
- $775,0003 bd2 ba1.1k sqft630 Forest Ave, Templeton, CA 93465For Sale
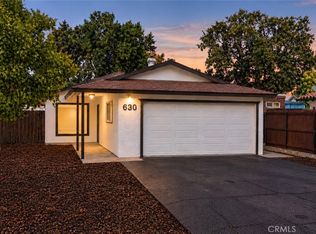 MLS ID #NS26230932, Mark Hazell, Home & Ranch Sotheby's Intl. CRMLS
- $625,0003 bd2 ba1.3k sqft4075 Lobos Ave, Atascadero, CA 93422For Sale
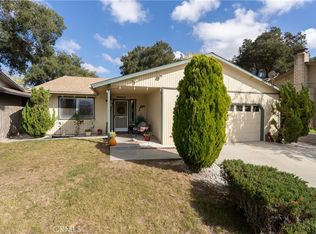 MLS ID #SC26243622, Nicholas Aurignac, Venture Real Estate. CRMLS
- $700,0003 bd2 ba1.2k sqft3255 Amber Dr, Paso Robles, CA 93446For Sale
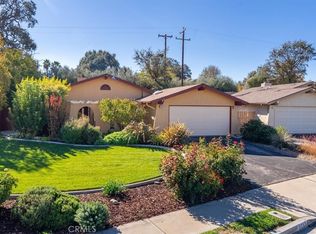 MLS ID #NS26225590, Terri Winn, GUIDE Real Estate. CRMLS
- $650,0004 bd2 ba1.2k sqft3617 Vine St, Paso Robles, CA 93446For Sale
 MLS ID #NS26241772, Kandie Frederick, Country Real Estate. CRMLS
Local buyer's agents are ready to help
