Welcome home to this beautiful property in the highly-coveted Glen Allen neighborhood of Bowie! This 3-story home is situated on a corner lot and boasts 4 bedrooms, 3.5 bathrooms, large recreational room, bonus room, and a spacious level fenced-in backyard. The main floor has a welcoming living room, a cozy spacious family room with a wood-burning fireplace, and an updated kitchen that is open to the dining room, providing you plenty of space to entertain. The family room has brand new neutral carpeting, and there are beautiful hardwood floors throughout the rest of the main floor. The laundry room is also conveniently located on the main floor as well as the half-bathroom. Upstairs, you will find new neutral wall-to-wall carpeting, 4 nicely-sized bedrooms, including a large primary bedroom with two closets and en suite bathroom as well as another large secondary bedroom with two closets, and a second full bathroom in the hall. The basement features a large open recreational room and a separate bonus room with a walk-in closet that could easily be used as a 5th bedroom or additional flex space. There is also a full bathroom in the basement and luxury wood-look vinyl plank flooring throughout the space. This home is 5 minutes from Allen Pond Park, which features a scenic walking trail, pond, playgrounds, picnic areas, and more! Allen Pond Park is also a prime location for several fun seasonal events throughout the year. There is also a great variety of shopping and restaurants located at nearby Bowie Town Center. Centrally located, this community is less than 30 minutes from Washington D.C. and Annapolis, and 45 minutes from Baltimore. This home is ready for its new owner, and will not be on the market long. Schedule your tour today online! OFFER DEADLINE: Please submit your highest and best offer by Monday, November 4th, at 5:00pm EST.
Sold for $620,000
$620,000
2600 Ann Arbor Ln, Bowie, MD 20716
4beds
3,044sqft
Single Family Residence
Built in 1986
0.28 Acres Lot
$619,100 Zestimate®
$204/sqft
$3,936 Estimated rent
Home value
$619,100
$582,000 - $656,000
$3,936/mo
Zestimate® history
Owner options
List your home for rent
$3,936/mo
Rent Zestimate®
Find your next renter with Zillow Rental Manager. Plus, with online applications, you can quickly screen prospective tenants – for free.
$3,936/mo
Rent Zestimate®
Refinance and save
$3,952/mo
Est. payment
Refinancing to a lower rate could help reduce your monthly payments and save thousands over the life of the loan.
$3,952/mo
Est. payment
Explore your selling options
Work with a Zillow partner agent
Leverage their expertise and Zillow's premium Showcase listings to get your home seen by more buyers.
Get startedList with your own agent
Get your home in front of millions of buyers by listing it on Zillow.
Learn how to do itSell it yourself
Take full control of how buyers see your home on Zillow by listing For Sale by Owner (FSBO).
List your homeWhat's special
Wood-burning fireplaceSpacious level fenced-in backyardBeautiful hardwood floorsBonus roomLarge primary bedroomUpdated kitchenEn suite bathroom
Zillow last checked:
Listing updated:
Listed by:
Jayme Smith 240-554-5401,
Samson Properties
Bought with:
Sheena Saydam, 638126
Keller Williams Capital Properties
Daria Hardaway, 673420
Keller Williams Capital Properties
Source: Bright MLS,MLS#: MDPG2129794
Facts & features
Interior
Bedrooms & bathrooms
- Bedrooms: 4
- Bathrooms: 4
- Full bathrooms: 3
- 1/2 bathrooms: 1
- Main level bathrooms: 1
Basement
- Area: 1008
Heating
- Central, Natural Gas
Cooling
- Central Air, Natural Gas
Appliances
- Included: Cooktop, Microwave, Refrigerator, Ice Maker, Dishwasher, Disposal, Dryer, Energy Efficient Appliances, ENERGY STAR Qualified Washer, ENERGY STAR Qualified Dishwasher, ENERGY STAR Qualified Freezer, ENERGY STAR Qualified Refrigerator, Exhaust Fan, Freezer, Oven/Range - Electric, Stainless Steel Appliance(s), Washer, Water Dispenser, Gas Water Heater
- Laundry: Main Level
Features
- Combination Kitchen/Dining, Kitchen Island, Floor Plan - Traditional, Crown Molding, Dining Area, Eat-in Kitchen, Pantry, Upgraded Countertops, Other, Dry Wall
- Flooring: Carpet, Hardwood, Vinyl, Wood
- Basement: Connecting Stairway,Exterior Entry,Rear Entrance,Finished,Walk-Out Access,Sump Pump,Windows,Interior Entry
- Number of fireplaces: 1
- Fireplace features: Brick, Equipment, Glass Doors, Mantel(s), Screen, Wood Burning
Interior area
- Total structure area: 3,044
- Total interior livable area: 3,044 sqft
- Finished area above ground: 2,036
- Finished area below ground: 1,008
Property
Parking
- Total spaces: 1
- Parking features: Storage, Built In, Garage Faces Front, Inside Entrance, Concrete, Off Street, Attached
- Attached garage spaces: 1
- Has uncovered spaces: Yes
Accessibility
- Accessibility features: None
Features
- Levels: Three
- Stories: 3
- Exterior features: Play Area, Play Equipment
- Pool features: None
Lot
- Size: 0.28 Acres
Details
- Additional structures: Above Grade, Below Grade
- Parcel number: 17070758524
- Zoning: RR
- Special conditions: Standard
Construction
Type & style
- Home type: SingleFamily
- Architectural style: Colonial
- Property subtype: Single Family Residence
Materials
- Vinyl Siding
- Foundation: Slab
- Roof: Asphalt,Shingle
Condition
- Excellent
- New construction: No
- Year built: 1986
Utilities & green energy
- Sewer: Public Sewer
- Water: Public
Community & HOA
Community
- Subdivision: Glen Allen
HOA
- Has HOA: No
Location
- Region: Bowie
- Municipality: Bowie
Financial & listing details
- Price per square foot: $204/sqft
- Tax assessed value: $446,900
- Annual tax amount: $7,606
- Date on market: 10/31/2024
- Listing agreement: Exclusive Right To Sell
- Ownership: Fee Simple
Price history
| Date | Event | Price |
|---|---|---|
| 12/2/2024 | Sold | $620,000+3.5%$204/sqft |
Source:  Bright MLS #MDPG2129794 Report a problem Bright MLS #MDPG2129794 Report a problem | ||
| 11/6/2024 | Contingent | $599,000$197/sqft |
Source: Bright MLS #MDPG2129794 Report a problem | ||
| 10/31/2024 | Listed for sale | $599,000+51.6%$197/sqft |
Source: Bright MLS #MDPG2129794 Report a problem | ||
| 8/22/2017 | Sold | $395,000-1.2%$130/sqft |
Source: Public Record Report a problem | ||
| 6/24/2017 | Pending sale | $399,900$131/sqft |
Source: Realty Executives Premier #PG9978519 Report a problem | ||
| 6/16/2017 | Listed for sale | $399,900+28.6%$131/sqft |
Source: Realty Executives Premier #PG9978519 Report a problem | ||
| 4/5/2017 | Listing removed | $310,857+21%$102/sqft |
Source: Auction.com Report a problem | ||
| 3/18/2017 | Listed for sale | -- |
Source: Auction.com Report a problem | ||
| 10/24/2015 | Listing removed | $257,000$84/sqft |
Source: Sellstate Dominion Realty #PG8755996 Report a problem | ||
| 9/24/2015 | Listed for sale | $257,000+16.8%$84/sqft |
Source: Sellstate Dominion Realty #PG8755996 Report a problem | ||
| 9/4/2014 | Listing removed | $220,000$72/sqft |
Source: Sellstate Dominion Realty #PG8040718 Report a problem | ||
| 4/4/2014 | Pending sale | $220,000$72/sqft |
Source: Sellstate Dominion Realty #PG8040718 Report a problem | ||
| 4/4/2014 | Listed for sale | $220,000$72/sqft |
Source: Sellstate Dominion Realty #PG8040718 Report a problem | ||
| 2/28/2014 | Listing removed | $220,000$72/sqft |
Source: Sellstate Dominion Realty #PG8040718 Report a problem | ||
| 2/11/2014 | Pending sale | $220,000$72/sqft |
Source: Sellstate Dominion Realty #PG8040718 Report a problem | ||
| 2/11/2014 | Price change | $220,000-20%$72/sqft |
Source: Sellstate Dominion Realty #PG8040718 Report a problem | ||
| 1/1/2014 | Price change | $275,000+37.5%$90/sqft |
Source: Sellstate Dominion Realty #PG8040718 Report a problem | ||
| 7/18/2013 | Price change | $200,000-8.7%$66/sqft |
Source: Sellstate Dominion Realty #PG8040718 Report a problem | ||
| 11/15/2012 | Pending sale | $219,000$72/sqft |
Source: RE/MAX REALTY SERVICES #PG7930073 Report a problem | ||
| 10/28/2012 | Listed for sale | $219,000$72/sqft |
Source: RE/MAX REALTY SERVICES #PG7930073 Report a problem | ||
| 10/1/2012 | Pending sale | $219,000$72/sqft |
Source: RE/MAX REALTY SERVICES #PG7930073 Report a problem | ||
| 9/20/2012 | Listed for sale | $219,000+28.9%$72/sqft |
Source: RE/MAX Realty Services #PG7930073 Report a problem | ||
| 1/16/1997 | Sold | $169,900$56/sqft |
Source: Public Record Report a problem | ||
Public tax history
| Year | Property taxes | Tax assessment |
|---|---|---|
| 2025 | $8,231 +33.3% | $479,800 +7.4% |
| 2024 | $6,176 +8.4% | $446,900 +7.9% |
| 2023 | $5,697 +9.4% | $414,000 +8.6% |
| 2022 | $5,206 +5.9% | $381,100 +5.4% |
| 2021 | $4,917 +6% | $361,533 +5.7% |
| 2020 | $4,637 +7% | $341,967 +13% |
| 2019 | $4,335 | $302,733 |
| 2018 | -- | $302,733 +6.9% |
| 2017 | $4,789 +32.3% | $283,067 +7.5% |
| 2016 | $3,621 | $263,400 +1.6% |
| 2015 | $3,621 | $259,167 +1.7% |
| 2014 | $3,621 | $254,933 +1.7% |
| 2013 | -- | $250,700 |
| 2012 | -- | $250,700 |
| 2011 | -- | $250,700 -38% |
| 2010 | -- | $404,490 +9.4% |
| 2009 | -- | $369,760 +10.4% |
| 2008 | -- | $335,030 +11.6% |
| 2007 | -- | $300,300 +14.8% |
| 2006 | -- | $261,626 +17.3% |
| 2005 | -- | $222,953 +21% |
| 2004 | -- | $184,280 |
| 2003 | -- | $184,280 +5.4% |
| 2002 | -- | $174,812 +12.1% |
| 2001 | -- | $155,880 |
Find assessor info on the county website
Neighborhood: 20716
Nearby homes
- $591,2005 bd4 ba2k sqft2602 Ann Arbor Ln, Bowie, MD 20716Off Market

- $552,5004 bd3 ba3.4k sqft15905 Agatha Ter, Bowie, MD 20716Off Market

- $575,0005 bd4 ba2k sqft2601 Ann Arbor Ln, Bowie, MD 20716Sold
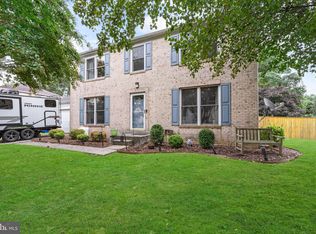
- $555,800-- bd2 ba2k sqft2603 Ann Arbor Ln, Bowie, MD 20716Off Market
- $525,200-- bd2 ba2k sqft15903 Agatha Ter, Bowie, MD 20716Off Market
- $522,900-- bd2 ba2k sqft15906 Ann Arbor Ct, Bowie, MD 20716Off Market
- $568,2004 bd3 ba2k sqft2605 Ann Arbor Ln, Bowie, MD 20716Off Market
- $531,5003 bd3 ba1.7k sqft15904 Ann Arbor Ct, Bowie, MD 20716Sold
Nearby schools
GreatSchools rating
- 2/10Northview Elementary SchoolGrades: PK-5Distance: 1.3 mi
- 4/10Benjamin Tasker Middle SchoolGrades: 6-8Distance: 2.4 mi
- 4/10Bowie High SchoolGrades: 9-12Distance: 3.7 mi
Schools provided by the listing agent
- Elementary: Northview
- Middle: Benjamin Tasker
- High: Bowie
- District: Prince George's County Public Schools
Source: Bright MLS. This data may not be complete. We recommend contacting the local school district to confirm school assignments for this home.
Get a cash offer in 3 minutes
Find out how much your home could sell for in as little as 3 minutes with a no-obligation cash offer.
Estimated market value
$619,100
Get a cash offer in 3 minutes
Find out how much your home could sell for in as little as 3 minutes with a no-obligation cash offer.
Estimated market value
$619,100
- Maryland
- Prince Georges County
- Bowie
- 20716
- 2600 Ann Arbor Ln
Nearby cities
Nearby neighborhoods
Nearby zip codes
Other Bowie Topics
