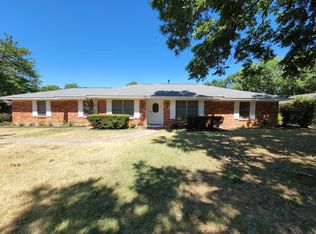
If you are looking for a new family home, look no further, and definitely check out this spacious home, custom built by the builder as his permanent residence. Imagine your family gathered around the fireplace in the large, comfortable den with huge windows overlooking the backyard, or entertaining in the lovely formal living and dining areas, or maybe enjoying activities in the expansive, wood fenced back yard. There is space for everyone in the 4 bedrooms and 2.5 baths, and storage galore. For the plant lover, there is a large greenhouse. A little repair and it will be ready for new occupants also. Have a boat or RV? There is extra concrete for off street parking.
Home shows signs of settling and has been cosmetically repaired. Engineer's Report 3-27-23 and Inspection Report, 4-28-23 furnished by request.
To settle estate. No Seller's Disclosure. Recent survey. Title opened at Doster Law Group-Michelle Neely. 525 S. Locust, #400, Denton, TX. 940-382-8200. See below for Seller.
Sold
Price Unknown
2600 Buckingham Dr, Denton, TX 76209
4beds
2,331sqft
Single Family Residence
Built in 1971
0.32 Acres Lot
$347,500 Zestimate®
$--/sqft
$2,567 Estimated rent
Home value
$347,500
$323,000 - $372,000
$2,567/mo
Zestimate® history
Owner options
List your home for rent
$2,567/mo
Rent Zestimate®
Find your next renter with Zillow Rental Manager. Plus, with online applications, you can quickly screen prospective tenants – for free.
$2,567/mo
Rent Zestimate®
Refinance and save
Refinancing to a lower rate could help reduce your monthly payments and save thousands over the life of the loan.
Explore your selling options
Work with a Zillow partner agent
Leverage their expertise and Zillow's premium Showcase listings to get your home seen by more buyers.
Get startedList with your own agent
Get your home in front of millions of buyers by listing it on Zillow.
Learn how to do itSell it yourself
Take full control of how buyers see your home on Zillow by listing For Sale by Owner (FSBO).
List your homeWhat's special
Spacious homeLarge greenhouseHuge windowsComfortable den
Zillow last checked:
Listing updated:
Listed by:
Bernie Kay Brown 0131125 940-566-1515,
JIMMY BROWN, REALTORS 940-566-1515
Bought with:
Abbie Warren
Denton Real Estate
Source: NTREIS,MLS#: 20271014
Facts & features
Interior
Bedrooms & bathrooms
- Bedrooms: 4
- Bathrooms: 3
- Full bathrooms: 2
- 1/2 bathrooms: 1
Primary bedroom
- Features: Walk-In Closet(s)
- Level: First
- Dimensions: 13 x 15
Bedroom
- Features: Walk-In Closet(s)
- Dimensions: 11 x 12
Bedroom
- Features: Walk-In Closet(s)
- Level: First
- Dimensions: 11 x 12
Bedroom
- Features: Split Bedrooms
- Level: First
- Dimensions: 12 x 13
Primary bathroom
- Features: Built-in Features, Bath in Primary Bedroom, Separate Shower
- Level: First
- Dimensions: 8 x 5
Bathroom
- Features: Built-in Features
- Level: First
- Dimensions: 5 x 6
Breakfast room nook
- Features: Built-in Features
- Level: First
- Dimensions: 8 x 9
Den
- Features: Built-in Features, Fireplace
- Level: First
- Dimensions: 17 x 20
Dining room
- Level: First
- Dimensions: 12 x 11
Kitchen
- Features: Built-in Features, Galley Kitchen
- Level: First
- Dimensions: 14 x 8
Living room
- Level: First
- Dimensions: 13 x 11
Utility room
- Features: Built-in Features, Utility Room, Utility Sink
- Level: First
- Dimensions: 10 x 5
Heating
- Central, Fireplace(s), Natural Gas
Cooling
- Central Air, Electric
Appliances
- Included: Dishwasher, Electric Range, Disposal, Gas Water Heater
- Laundry: Washer Hookup, Electric Dryer Hookup, Laundry in Utility Room
Features
- Chandelier, Walk-In Closet(s)
- Flooring: Carpet, Vinyl
- Windows: Window Coverings
- Has basement: No
- Number of fireplaces: 1
- Fireplace features: Gas Starter
Interior area
- Total interior livable area: 2,331 sqft
Property
Parking
- Total spaces: 2
- Parking features: Garage, Garage Door Opener, Oversized, Storage, Boat, RV Access/Parking
- Attached garage spaces: 2
Features
- Levels: One
- Stories: 1
- Pool features: None
- Fencing: Wood
Lot
- Size: 0.32 Acres
- Dimensions: 100 x 140
- Features: Back Yard, Interior Lot, Lawn, Subdivision, Sprinkler System, Few Trees
Details
- Parcel number: R23281
Construction
Type & style
- Home type: SingleFamily
- Architectural style: Traditional,Detached
- Property subtype: Single Family Residence
Materials
- Brick
- Foundation: Slab
- Roof: Composition
Condition
- Year built: 1971
Utilities & green energy
- Sewer: Public Sewer
- Water: Public
- Utilities for property: Natural Gas Available, Sewer Available, Separate Meters, Water Available
Community & HOA
Community
- Features: Curbs
- Subdivision: Royal Acres Add
HOA
- Has HOA: No
Location
- Region: Denton
Financial & listing details
- Tax assessed value: $199,425
- Annual tax amount: $4,950
- Date on market: 3/5/2023
- Cumulative days on market: 131 days
- Listing terms: Cash,Conventional
- Exclusions: Seller: C. Michael Ginnings, Independent Executor of the Estate of Charles A. Ginnings.
Price history
| Date | Event | Price |
|---|---|---|
| 8/3/2023 | Sold | -- |
Source: NTREIS #20271014 Report a problem | ||
| 7/18/2023 | Pending sale | $371,500$159/sqft |
Source: NTREIS #20271014 Report a problem | ||
| 7/13/2023 | Contingent | $371,500$159/sqft |
Source: NTREIS #20271014 Report a problem | ||
| 6/7/2023 | Price change | $371,500-0.8%$159/sqft |
Source: NTREIS #20271014 Report a problem | ||
| 5/12/2023 | Price change | $374,500-1.3%$161/sqft |
Source: NTREIS #20271014 Report a problem | ||
| 5/4/2023 | Listed for sale | $379,500$163/sqft |
Source: NTREIS #20271014 Report a problem | ||
| 4/26/2023 | Contingent | $379,500$163/sqft |
Source: NTREIS #20271014 Report a problem | ||
| 3/5/2023 | Listed for sale | $379,500$163/sqft |
Source: NTREIS #20271014 Report a problem | ||
Public tax history
| Year | Property taxes | Tax assessment |
|---|---|---|
| 2025 | $2,236 -35% | $199,425 -16.9% |
| 2024 | $3,438 +270.7% | $240,066 -6.4% |
| 2023 | $927 -43.9% | $256,520 +10% |
| 2022 | $1,654 | $233,200 +4.1% |
| 2021 | $1,654 | $224,077 +9.3% |
| 2020 | $1,654 | $204,974 -1.2% |
| 2019 | $1,654 +2.4% | $207,500 +22.5% |
| 2018 | $1,616 +6.4% | $169,400 +10% |
| 2017 | $1,519 | $154,000 +10% |
| 2016 | $1,519 -6% | $140,000 -3.1% |
| 2015 | $1,616 | $144,500 +10% |
| 2014 | $1,616 | $131,364 +10% |
| 2013 | $1,616 | $119,422 +0.5% |
| 2012 | -- | $118,823 -3.2% |
| 2011 | -- | $122,712 +10% |
| 2010 | -- | $111,556 -1.2% |
| 2009 | -- | $112,940 -6.2% |
| 2007 | $1,863 -5.9% | $120,365 -10.7% |
| 2006 | $1,979 -0.2% | $134,811 -0.7% |
| 2005 | $1,983 | $135,728 -1.9% |
| 2004 | -- | $138,312 -2.9% |
| 2003 | -- | $142,384 +8.1% |
| 2002 | -- | $131,720 +0.9% |
| 2001 | -- | $130,602 |
Find assessor info on the county website
Neighborhood: Royal Acres
Nearby homes
- $--4 bd3 ba2.5k sqft2512 Buckingham Dr, Denton, TX 76209Sold

- $341,6006 bd3 ba2.2k sqft2604 Buckingham Dr, Denton, TX 76209Off Market
- $323,3004 bd2 ba2.2k sqft2605 Royal Acres Dr, Denton, TX 76209Off Market
- $447,0003 bd3 ba2.7k sqft2601 Royal Acres Dr, Denton, TX 76209Off Market
- $353,3003 bd2 ba2.9k sqft2611 Royal Acres Dr, Denton, TX 76209Off Market
- $340,9004 bd2 ba2.3k sqft2601 Buckingham Dr, Denton, TX 76209Off Market
- $--4 bd3 ba2.6k sqft920 Sun Valley Dr, Denton, TX 76209Sold
- $415,0004 bd3 ba2.4k sqft2608 Buckingham Dr, Denton, TX 76209For Sale
Nearby schools
GreatSchools rating
- 3/10Ginnings Elementary SchoolGrades: PK-5Distance: 0.2 mi
- 4/10Strickland Middle SchoolGrades: 6-8Distance: 0.9 mi
- 6/10Ryan High SchoolGrades: 9-12Distance: 3.8 mi
Schools provided by the listing agent
- Elementary: Ginnings
- Middle: Strickland
- High: Ryan H S
- District: Denton ISD
Source: NTREIS. This data may not be complete. We recommend contacting the local school district to confirm school assignments for this home.
Get a cash offer in 3 minutes
Find out how much your home could sell for in as little as 3 minutes with a no-obligation cash offer.
Estimated market value
$347,500
Get a cash offer in 3 minutes
Find out how much your home could sell for in as little as 3 minutes with a no-obligation cash offer.
Estimated market value
$347,500
- Texas
- Denton County
- Denton
- 76209
- Royal Acres
- 2600 Buckingham Dr
Nearby cities
Nearby neighborhoods
Nearby zip codes
Other Denton Topics
