Take a look at this classic ranch style home in a great location. It sits on a large corner lot that includes a diving pool and plenty of grassy area for fun activities, pets or a play set. The spacious floorplan includes large room sizes not commonly found in today’s production builder houses and will surely impress. Spend warm evenings lounging by the pool, relaxing in the gazebo or sitting in the sunroom. When the weather cools, enjoy the spacious living area with cozy fireplace. Get away in the large primary suite with room for a sitting area or office. Entertain guests in the large kitchen. This home offers it all! Updates include interior and exterior paint June 2025, most flooring Nov 2025, foundation repaired (lifetime transferable warranty) June 2025, drain and waste plumbing under house replaced Jan 2026, electrical panel replaced and wiring upgrades Dec 2024, pool filter replaced Feb 2026. Easy access to N Loop 288 and just minutes from the Denton Water Park. Make your appointment today to see this rare gem. You won’t be disappointed!
Under contract
Price cut: $20K (7/16)
$415,000
2608 Buckingham Dr, Denton, TX 76209
4beds
2,420sqft
:
Get pre-qualified$3,094/mo
Single Family Residence
Built in 1972
0.28 Acres Lot
$406,300 Zestimate®
$171/sqft
$-- HOA
What's special
Diving poolCozy fireplaceLounging by the poolRelaxing in the gazeboSpacious floorplanLarge corner lotLarge kitchen
- 78 days |
- 674 |
- 53 |
Zillow last checked:
Listing updated:
Listed by:
Fred Hensley 0654476,
Dalton Wade, Inc. 727-888-4175
Source: NTREIS,MLS#: 21279637
Facts & features
Interior
Bedrooms & bathrooms
- Bedrooms: 4
- Bathrooms: 3
- Full bathrooms: 2
- 1/2 bathrooms: 1
Primary bedroom
- Features: Ceiling Fan(s), Dual Sinks, En Suite Bathroom, Sitting Area in Primary, Walk-In Closet(s)
- Level: First
- Dimensions: 20 x 14
Bedroom
- Features: Ceiling Fan(s), Walk-In Closet(s)
- Level: First
- Dimensions: 11 x 13
Bedroom
- Level: First
- Dimensions: 13 x 11
Bedroom
- Features: Ceiling Fan(s)
- Level: First
- Dimensions: 13 x 11
Dining room
- Level: First
- Dimensions: 12 x 15
Kitchen
- Features: Built-in Features, Dual Sinks, Eat-in Kitchen, Pantry, Stone Counters
- Level: First
- Dimensions: 19 x 15
Living room
- Features: Ceiling Fan(s), Fireplace
- Level: First
- Dimensions: 19 x 24
Sunroom
- Features: Ceiling Fan(s)
- Level: First
- Dimensions: 15 x 18
Heating
- Natural Gas
Cooling
- Central Air, Ceiling Fan(s)
Appliances
- Included: Dishwasher, Electric Range, Disposal, Gas Water Heater
Features
- Decorative/Designer Lighting Fixtures, Double Vanity, Eat-in Kitchen, Granite Counters, High Speed Internet, Pantry, Cable TV, Walk-In Closet(s)
- Flooring: Carpet, Ceramic Tile, Hardwood, Luxury Vinyl Plank
- Has basement: No
- Number of fireplaces: 1
- Fireplace features: Living Room
Interior area
- Total interior livable area: 2,420 sqft
Video & virtual tour
Property
Parking
- Total spaces: 2
- Parking features: Additional Parking, Concrete, Door-Multi, Driveway, Garage, Garage Door Opener, Parking Pad, Garage Faces Rear
- Attached garage spaces: 2
Features
- Levels: One
- Stories: 1
- Pool features: Diving Board, Fenced, In Ground, Outdoor Pool, Pool
- Fencing: Back Yard,Wood
Lot
- Size: 0.28 Acres
- Features: Corner Lot, Landscaped
Details
- Additional structures: Gazebo, Shed(s)
- Parcel number: R23267
Construction
Type & style
- Home type: SingleFamily
- Architectural style: Detached
- Property subtype: Single Family Residence
Materials
- Foundation: Slab
- Roof: Asphalt
Condition
- Year built: 1972
Utilities & green energy
- Sewer: Public Sewer
- Water: Public
- Utilities for property: Electricity Connected, Natural Gas Available, Phone Available, Sewer Available, Separate Meters, Water Available, Cable Available
Community & HOA
Community
- Features: Curbs
- Subdivision: Royal Acres Add
HOA
- Has HOA: No
Location
- Region: Denton
Financial & listing details
- Price per square foot: $171/sqft
- Tax assessed value: $296,200
- Annual tax amount: $5,889
- Date on market: 5/23/2026
- Cumulative days on market: 94 days
- Listing terms: Cash,Conventional,FHA,VA Loan
- Road surface type: Asphalt
Estimated market value
$406,300
$386,000 - $427,000
$2,331/mo
Price history
| Date | Event | Price |
|---|---|---|
| 7/21/2026 | Contingent | $415,000$171/sqft |
Source: NTREIS #21279637 Report a problem | ||
| 7/16/2026 | Price change | $415,000-4.6%$171/sqft |
Source: NTREIS #21279637 Report a problem | ||
| 5/23/2026 | Listed for sale | $435,000$180/sqft |
Source: NTREIS #21279637 Report a problem | ||
Public tax history
| Year | Property taxes | Tax assessment |
|---|---|---|
| 2025 | $1,390 -2.2% | $296,200 -14.5% |
| 2024 | $1,421 | $346,315 +1.4% |
| 2023 | $1,421 -52.4% | $341,644 +10% |
| 2022 | $2,984 | $310,585 +10% |
| 2021 | $2,984 | $282,350 +0.9% |
| 2020 | $2,984 | $279,732 +0.7% |
| 2019 | $2,984 +1.8% | $277,680 +15% |
| 2018 | $2,930 +4.7% | $241,547 +10% |
| 2017 | $2,799 | $219,588 +10% |
| 2016 | $2,799 +4.2% | $199,625 +10% |
| 2015 | $2,685 | $181,477 +8.2% |
| 2014 | $2,685 | $167,670 +10% |
| 2013 | $2,685 | $152,427 +2.2% |
| 2012 | -- | $149,184 0% |
| 2011 | -- | $149,225 +9.6% |
| 2010 | -- | $136,144 -1% |
| 2009 | -- | $137,561 -5% |
| 2007 | $3,239 -8.6% | $144,788 -4.5% |
| 2006 | $3,542 -0.7% | $151,687 -0.6% |
| 2005 | $3,565 | $152,615 -1.9% |
| 2004 | -- | $155,606 -2.8% |
| 2003 | -- | $160,119 -3.1% |
| 2002 | -- | $165,244 +9.7% |
| 2001 | -- | $150,595 |
Find assessor info on the county website
Monthly payment
Est. payment
Payment breakdown
Explore the cost of this home by adjusting the details. Changes won't be saved.Climate risks
Neighborhood: Royal Acres
Nearby schools
GreatSchools rating
- 3/10Ginnings Elementary SchoolGrades: PK-5Distance: 0.2 mi
- 4/10Strickland Middle SchoolGrades: 6-8Distance: 1 mi
- 6/10Ryan High SchoolGrades: 9-12Distance: 3.8 mi
Schools provided by the listing agent
- Elementary: Nette Shultz
- Middle: Strickland
- High: Ryan H S
- District: Denton ISD
Source: NTREIS. This data may not be complete. We recommend contacting the local school district to confirm school assignments for this home.
- $337,6006 bd3 ba2.2k sqft2604 Buckingham Dr, Denton, TX 76209Off Market
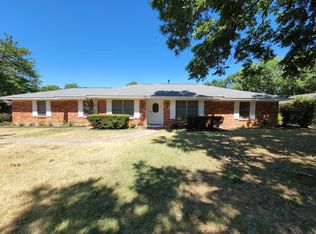
- $408,6004 bd3 ba2.8k sqft2615 Royal Acres Dr, Denton, TX 76209Off Market
- $354,6003 bd2 ba2.9k sqft2611 Royal Acres Dr, Denton, TX 76209Off Market
- $339,800-- bd-- ba2k sqft2701 Royal Acres Dr, Denton, TX 76209Off Market
- $327,2003 bd2 ba2.4k sqft2609 Buckingham Dr, Denton, TX 76209Off Market
- $330,9004 bd2 ba1.9k sqft2804 Buckingham Dr, Denton, TX 76209Off Market
- $340,520-- bd-- ba1.7k sqft2700 Buckingham Dr, Denton, TX 76209Off Market
- $362,9004 bd3 ba2k sqft2729 Buckingham Dr, Denton, TX 76209Off Market
A local agent can set up tours, give advice and negotiate with sellers.
A local lender can help you make sure your offer is ready when you are.
Similar homes
- $449,5004 bd2 ba1.9k sqft2505 Hillview Ct, Denton, TX 76209For Sale
 MLS ID #21271703, Brandon Kahla. NTREIS
 - $389,0003 bd2 ba2k sqft1925 Highland Park Cir, Denton, TX 76205For Sale
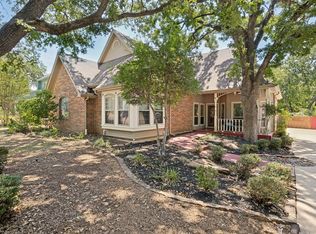 MLS ID #21351964, J.D. Walker. NTREIS
 - $425,0004 bd3 ba2.3k sqft718 Ridgecrest Cir, Denton, TX 76205For Sale
 MLS ID #21326550, Kelly Peace. NTREIS
 - $450,0004 bd3 ba3k sqft2501 Great Bear Ln, Denton, TX 76210For Sale
 MLS ID #21290910, Keely Harris. NTREIS
 - $470,0005 bd3 ba2.7k sqft1330 Ruidosa Ct, Denton, TX 76205For SaleMLS ID #21322206, Chuntami Garcia. NTREIS
- $425,0004 bd4 ba2.6k sqft1712 Andover Ln, Corinth, TX 76210For SaleMLS ID #21353121, Aryanto Putera. NTREIS
- $365,0003 bd2 ba2.1k sqft1401 San Gabriel Dr, Denton, TX 76205For SaleMLS ID #21327512, Gina Teague. NTREIS
- $420,0004 bd2 ba2.2k sqft1508 Vista Verde St, Denton, TX 76210For SaleMLS ID #21293514, Chris Johnson. NTREIS
- $389,9004 bd3 ba2.2k sqft2112 Loon Lake Rd, Denton, TX 76210For SaleMLS ID #21286489, Rachel Robertson. NTREIS
- $389,0004 bd2 ba2k sqft2009 Lake Fork Cir, Denton, TX 76210For SaleMLS ID #21197892, Nev Hewitt-Patterson. NTREIS
- $425,0004 bd4 ba2.9k sqft5036 Nautical Ln, Denton, TX 76210For SaleMLS ID #21295019, Sue Cogdell. NTREIS
- $399,9004 bd3 ba2.6k sqft8400 Mild Creek Ln, Denton, TX 76210For SaleMLS ID #21279283, Chrissy Mallouf. NTREIS
- $340,0004 bd2 ba1.7k sqft1208 Feather Crest Dr, Krum, TX 76249For SaleMLS ID #21342630, Daniel Harker. NTREIS
- $375,0004 bd2 ba2.2k sqft3505 Mustang Dr, Denton, TX 76210For SaleMLS ID #21316336, Jennifer Ladd. NTREIS
- $364,5004 bd3 ba2.9k sqft5718 Green Ivy Rd, Denton, TX 76210For SaleMLS ID #21334671, Sonia Martinez. NTREIS
- $395,0004 bd4 ba3k sqft2700 Hereford Rd, Denton, TX 76210For SaleMLS ID #21211264, Jeannie Johnson. NTREIS
- $305,9993 bd2 ba2k sqft1500 Sandy Creek Dr, Denton, TX 76205For SaleMLS ID #21271673, David Garcia. NTREIS
- $439,0004 bd3 ba3k sqft1712 Tealwood Ln, Corinth, TX 76210For SaleMLS ID #21280288, Javier Montemayor. NTREIS
- $520,0004 bd3 ba2.7k sqft119 Dogwood Trl, Shady Shores, TX 76208For SaleMLS ID #21331485, Gail Redmond. NTREIS
- $437,0003 bd2 ba1.7k sqft629 Park Ln, Highland Village, TX 75077For SaleMLS ID #21346588, Erin Pickard. NTREIS
