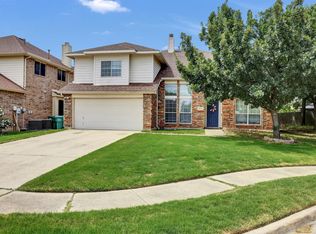
Welcome to 8400 Mild Creek Lane in Denton — a beautifully maintained 4-bedroom, 2.5-bath home tucked away on a quiet cul-de-sac and backing to a peaceful greenbelt in the highly desirable Guyer High School zone. Surrounded by mature trees and ideally located within walking distance to the community pool, parks, and McNair Elementary School, this home offers the perfect blend of comfort, privacy, and convenience. Inside, the thoughtfully designed floor plan features spacious living areas and a versatile upstairs game room or flex space, creating the ideal setup for entertaining, working from home, or everyday living. A converted closet just off the kitchen provides a dedicated office space perfect for remote work, homework, or additional storage flexibility. All secondary bedrooms are located upstairs, offering both functionality and separation for family or guests. Step outside to your own private backyard retreat complete with a tranquil fish pond, relaxing hot tub, fire pit, and custom putting green — all surrounded by low-maintenance landscaping with turf and crushed rock for easy upkeep year-round. Whether you're hosting friends or enjoying a quiet evening at home, this outdoor space is designed to be both relaxing and entertaining in every season.
Under contract
$399,900
8400 Mild Creek Ln, Denton, TX 76210
4beds
2,611sqft
:
Get pre-qualified$3,015/mo
Single Family Residence
Built in 2000
8,189 Square Feet Lot
$385,300 Zestimate®
$153/sqft
$34/mo HOA
What's special
Tranquil fish pondPrivate backyard retreatRelaxing hot tubCustom putting greenThoughtfully designed floor planQuiet cul-de-sacSurrounded by mature trees
- 51 days |
- 528 |
- 37 |
Zillow last checked:
Listing updated:
Listed by:
Chrissy Mallouf 0576155 940-206-7555,
Real Broker, LLC 855-450-0442,
Hillary Castillo 0784390 940-367-0231,
Real Broker, LLC
Source: NTREIS,MLS#: 21279283
Facts & features
Interior
Bedrooms & bathrooms
- Bedrooms: 4
- Bathrooms: 3
- Full bathrooms: 2
- 1/2 bathrooms: 1
Primary bedroom
- Features: Ceiling Fan(s), En Suite Bathroom, Garden Tub/Roman Tub, Separate Shower, Walk-In Closet(s)
- Level: First
- Dimensions: 14 x 17
Bedroom
- Features: Ceiling Fan(s), Split Bedrooms
- Level: Second
- Dimensions: 13 x 12
Bedroom
- Features: Ceiling Fan(s), Split Bedrooms
- Level: Second
- Dimensions: 15 x 12
Bedroom
- Features: Ceiling Fan(s), Split Bedrooms
- Level: Second
- Dimensions: 16 x 12
Primary bathroom
- Features: Dual Sinks, En Suite Bathroom, Garden Tub/Roman Tub, Separate Shower
- Level: First
- Dimensions: 8 x 9
Dining room
- Level: First
- Dimensions: 15 x 12
Other
- Features: Dual Sinks
- Level: Second
- Dimensions: 5 x 10
Game room
- Features: Ceiling Fan(s)
- Level: Second
- Dimensions: 18 x 21
Kitchen
- Features: Breakfast Bar, Pantry
- Level: First
- Dimensions: 13 x 16
Living room
- Features: Ceiling Fan(s), Fireplace
- Level: First
- Dimensions: 14 x 19
Heating
- Central, Electric
Cooling
- Central Air, Ceiling Fan(s), Electric
Appliances
- Included: Dishwasher, Electric Cooktop, Electric Oven, Disposal
- Laundry: Washer Hookup, Dryer Hookup, Laundry in Utility Room
Features
- Double Vanity, Granite Counters, Walk-In Closet(s)
- Flooring: Carpet, Laminate
- Windows: Window Coverings
- Has basement: No
- Number of fireplaces: 1
- Fireplace features: Living Room, Wood Burning
Interior area
- Total interior livable area: 2,611 sqft
Video & virtual tour
Property
Parking
- Total spaces: 2
- Parking features: Driveway, Garage
- Attached garage spaces: 2
Features
- Levels: Two
- Stories: 2
- Pool features: None, Community
Lot
- Size: 8,189 Square Feet
- Features: Cul-De-Sac, Greenbelt, Landscaped
Details
- Parcel number: R219412
Construction
Type & style
- Home type: SingleFamily
- Architectural style: Traditional,Detached
- Property subtype: Single Family Residence
Materials
- Brick
- Foundation: Slab
- Roof: Composition
Condition
- Year built: 2000
Utilities & green energy
- Sewer: Public Sewer
- Water: Public
- Utilities for property: Sewer Available, Water Available
Community & HOA
Community
- Features: Playground, Pool, Trails/Paths, Sidewalks
- Subdivision: River Oaks Add Ph 2
HOA
- Has HOA: Yes
- Services included: All Facilities, Maintenance Grounds, Maintenance Structure
- HOA fee: $408 annually
- HOA name: Secure Association Management
- HOA phone: 940-497-7328
Location
- Region: Denton
Financial & listing details
- Price per square foot: $153/sqft
- Tax assessed value: $379,847
- Annual tax amount: $7,552
- Date on market: 6/3/2026
- Cumulative days on market: 51 days
- Listing terms: Conventional,FHA,VA Loan
Estimated market value
$385,300
$366,000 - $405,000
$2,449/mo
Price history
| Date | Event | Price |
|---|---|---|
| 7/24/2026 | Contingent | $399,900$153/sqft |
Source: NTREIS #21279283 Report a problem | ||
| 6/3/2026 | Listed for sale | $399,900+150%$153/sqft |
Source: NTREIS #21279283 Report a problem | ||
| 3/24/2021 | Listing removed | -- |
Source: Owner Report a problem | ||
| 1/2/2008 | Listing removed | $159,950$61/sqft |
Source: Owner Report a problem | ||
| 10/1/2007 | Listed for sale | $159,950$61/sqft |
Source: Owner Report a problem | ||
Public tax history
| Year | Property taxes | Tax assessment |
|---|---|---|
| 2025 | $5,824 +5.7% | $379,847 +9.3% |
| 2024 | $5,512 +14% | $347,483 +10% |
| 2023 | $4,835 -12.4% | $315,894 +10% |
| 2022 | $5,519 +4.9% | $287,176 +10% |
| 2021 | $5,261 +7.7% | $261,069 +10% |
| 2020 | $4,883 -2% | $237,335 +0.9% |
| 2019 | $4,981 +3.6% | $235,303 +7.5% |
| 2018 | $4,806 +15.8% | $218,847 +10% |
| 2017 | $4,151 | $198,952 +7.6% |
| 2016 | $4,151 +15.2% | $184,906 +8.7% |
| 2015 | $3,604 | $170,135 +10% |
| 2014 | $3,604 | $154,668 +6.7% |
| 2013 | $3,604 | $144,981 -0.1% |
| 2012 | -- | $145,093 -4.3% |
| 2011 | -- | $151,547 +1.8% |
| 2010 | -- | $148,865 -0.1% |
| 2009 | -- | $148,995 -8.5% |
| 2007 | $4,273 +1.6% | $162,921 +5.3% |
| 2006 | $4,205 +1.7% | $154,684 +1.6% |
| 2005 | $4,135 | $152,200 -1.3% |
| 2004 | -- | $154,181 +31.8% |
| 2003 | -- | $116,992 -20.6% |
| 2002 | -- | $147,320 +2.7% |
| 2001 | -- | $143,458 |
Find assessor info on the county website
Monthly payment
Est. payment
Payment breakdown
Explore the cost of this home by adjusting the details. Changes won't be saved.Climate risks
Neighborhood: River Oaks
Nearby schools
GreatSchools rating
- 8/10McNair Elementary SchoolGrades: PK-5Distance: 0.4 mi
- 9/10Harpool Middle SchoolGrades: 6-8Distance: 1.7 mi
- 7/10Guyer High SchoolGrades: 9-12Distance: 1 mi
Schools provided by the listing agent
- Elementary: Mcnair
- Middle: Tom Harpool
- High: Guyer
- District: Denton ISD
Source: NTREIS. This data may not be complete. We recommend contacting the local school district to confirm school assignments for this home.
- $335,1004 bd3 ba2.7k sqft8404 Mild Creek Ln, Denton, TX 76210Off Market
- $320,8003 bd2 ba2.1k sqft8401 Clear River Ln, Denton, TX 76210Off Market
- $284,6003 bd2 ba1.3k sqft8408 Mild Creek Ln, Denton, TX 76210Off Market
- $284,8003 bd2 ba1.3k sqft8405 Clear River Ln, Denton, TX 76210Off Market
- $328,1004 bd2 ba2k sqft8412 Mild Creek Ln, Denton, TX 76210Off Market
- $302,3003 bd2 ba1.7k sqft8409 Clear River Ln, Denton, TX 76210Off Market
- $332,9003 bd2 ba2k sqft8401 Mild Creek Ln, Denton, TX 76210Off Market
- $--3 bd3 ba2.3k sqft8405 Mild Creek Ln, Denton, TX 76210Sold
A local agent can set up tours, give advice and negotiate with sellers.
Similar homes
- $435,0004 bd4 ba2.9k sqft5036 Nautical Ln, Denton, TX 76210For Sale
 MLS ID #21295019, Sue Cogdell. NTREIS
 - $389,9004 bd3 ba2.2k sqft2112 Loon Lake Rd, Denton, TX 76210For Sale
 MLS ID #21286489, Rachel Robertson. NTREIS
 - $385,0004 bd3 ba2.4k sqft3841 Centenary Dr, Corinth, TX 76210For Sale
 MLS ID #21284162, Brittany Tromly. NTREIS
 - $425,0005 bd3 ba3.5k sqft2109 Hemingway Dr, Denton, TX 76210For Sale
 MLS ID #21211874, Susan Kennedy. NTREIS
 - $455,0004 bd3 ba3k sqft2501 Great Bear Ln, Denton, TX 76210For SaleMLS ID #21290910, Keely Harris. NTREIS
- $320,0003 bd2 ba1.5k sqft1816 Marble Cove Ln, Denton, TX 76210For SaleMLS ID #21294570, Iryna Mitchell. NTREIS
- $324,9003 bd2 ba1.7k sqft3640 Wessex Ct, Denton, TX 76210For SaleMLS ID #21335296, Tiffany Yost. NTREIS
- $360,0003 bd2 ba1.8k sqft3208 Cliff Oaks Dr, Corinth, TX 76210For SaleMLS ID #21273400, Lori Tredway. NTREIS
- $407,0004 bd3 ba2.2k sqft322 Sweet Leaf Ln, Lake Dallas, TX 75065For SaleMLS ID #21186820, Kim Bentley. NTREIS
- $339,0003 bd3 ba1.9k sqft2618 Crockett Dr, Corinth, TX 76210For SaleMLS ID #21244967, Laura Mauelshagen. NTREIS
- $405,0003 bd3 ba2.3k sqft2629 Annalea Ln, Little Elm, TX 75068For SaleMLS ID #21331255, Vanessa Gordon. NTREIS
- $440,0005 bd3 ba2.9k sqft3213 Evening Wind Rd, Denton, TX 76208For SaleMLS ID #21314759, Jessica Rana. NTREIS
- $385,0004 bd3 ba2.7k sqft2101 Winding Creek Way, Denton, TX 76208For SaleMLS ID #21317349, Michael Garcia. NTREIS
- $520,0004 bd3 ba2.6k sqft600 Ticonderoga Dr, Denton, TX 76205For SaleMLS ID #21219145, Benjamin Burnside. NTREIS
- $449,5004 bd2 ba1.9k sqft2505 Hillview Ct, Denton, TX 76209For SaleMLS ID #21271703, Brandon Kahla. NTREIS
- $400,0003 bd2 ba1.4k sqft4100 Creekhollow Dr, Carrollton, TX 75010For SaleMLS ID #21339087, Shawn Ryken. NTREIS
- $459,0004 bd3 ba3k sqft1017 Lake Trail Dr, Little Elm, TX 75068For SaleMLS ID #21340765, Jawad Karim. NTREIS
- $399,0004 bd3 ba2.9k sqft908 Lake Hollow Dr, Little Elm, TX 75068For SaleMLS ID #21285421, Deb Wells. NTREIS
- $365,0003 bd2 ba2.1k sqft624 Montgomery Dr, Lake Dallas, TX 75065For SaleMLS ID #21283469, Mike Welch. NTREIS
- $414,9003 bd3 ba2.1k sqft1549 Oak Creek Dr, Lewisville, TX 75077For SaleMLS ID #21313387, Scott Greenberg. NTREIS
