Beautiful Highland Homes London floor plan offering 4 bedrooms and 3 full bathrooms with thoughtful upgrades throughout. The inviting family room features a cozy fireplace and flows seamlessly into the open-concept kitchen and dining area—perfect for everyday living and entertaining. An entertainment room provides flexible space for movie nights, a game room, or a second living area. The private primary suite is a true retreat, highlighted by a spa-inspired bath with a freestanding tub and separate shower. A secondary bedroom and full bath replace the traditional study and powder room, offering added functionality. Secondary bath includes an upgraded walk-in shower with a marble pan. Enjoy outdoor living year-round with an extended covered patio, ideal for relaxing or hosting gatherings. With spacious bedrooms, modern finishes, and a well-designed layout, this home blends comfort, style, and versatility for today’s lifestyle.
Pending
Price cut: $15K (7/14)
$530,000
2600 Manzanar Mews, Celina, TX 75009
4beds
2,458sqft
:
Get pre-qualified$3,823/mo
Single Family Residence
Built in 2026
4,791 Square Feet Lot
$-- Zestimate®
$216/sqft
$135/mo HOA
What's special
Cozy fireplaceModern finishesInviting family roomThoughtful upgrades throughoutSpacious bedrooms
- 168 days |
- 56 |
- 0 |
Zillow last checked:
Listing updated:
Listed by:
Dina Verteramo 0523468 888-524-3182,
HIGHLAND HOMES REALTY 888-524-3182
Source: NTREIS,MLS#: 21176191
Facts & features
Interior
Bedrooms & bathrooms
- Bedrooms: 4
- Bathrooms: 3
- Full bathrooms: 3
Primary bedroom
- Level: First
- Dimensions: 16 x 13
Bedroom
- Level: Second
- Dimensions: 10 x 11
Bedroom
- Level: Second
- Dimensions: 10 x 11
Primary bathroom
- Level: First
- Dimensions: 9 x 10
Dining room
- Level: First
- Dimensions: 10 x 13
Kitchen
- Level: First
- Dimensions: 17 x 11
Living room
- Level: First
- Dimensions: 18 x 15
Loft
- Level: Second
- Dimensions: 16 x 11
Office
- Level: First
- Dimensions: 10 x 14
Heating
- ENERGY STAR Qualified Equipment, Fireplace(s)
Cooling
- Ceiling Fan(s), ENERGY STAR Qualified Equipment
Appliances
- Included: Some Gas Appliances, Convection Oven, Dishwasher, Electric Oven, Gas Cooktop, Disposal, Plumbed For Gas, Tankless Water Heater, Vented Exhaust Fan
Features
- Double Vanity, High Speed Internet, Kitchen Island, Loft, Open Floorplan, Pantry, Vaulted Ceiling(s), Walk-In Closet(s)
- Flooring: Carpet, Ceramic Tile, Luxury Vinyl Plank
- Has basement: No
- Number of fireplaces: 1
- Fireplace features: Family Room
Interior area
- Total interior livable area: 2,458 sqft
Video & virtual tour
Property
Parking
- Total spaces: 2
- Parking features: Driveway, Garage, Garage Door Opener, Garage Faces Rear, Side By Side
- Attached garage spaces: 2
Features
- Levels: Two
- Stories: 2
- Patio & porch: Covered
- Exterior features: Lighting, Private Yard, Rain Gutters
- Pool features: None, Community
- Fencing: Back Yard,Wood
Lot
- Size: 4,791 Square Feet
Details
- Parcel number: R2965862
Construction
Type & style
- Home type: SingleFamily
- Architectural style: Traditional,Detached
- Property subtype: Single Family Residence
Materials
- Brick, Fiber Cement, Frame
- Roof: Composition
Condition
- New construction: Yes
- Year built: 2026
Utilities & green energy
- Sewer: Public Sewer
- Water: Public
- Utilities for property: Cable Available, Natural Gas Available, Sewer Available, Separate Meters, Underground Utilities, Water Available
Green energy
- Energy efficient items: Appliances, Insulation, Lighting, Rain/Freeze Sensors, Thermostat, Windows
Community & HOA
Community
- Features: Clubhouse, Fishing, Lake, Other, Pickleball, Pool, Tennis Court(s), Trails/Paths, Community Mailbox, Curbs, Sidewalks
- Security: Carbon Monoxide Detector(s), Smoke Detector(s)
- Subdivision: The Parks At Wilson Creek
HOA
- Has HOA: Yes
- Services included: All Facilities, Association Management, Maintenance Grounds
- HOA fee: $135 monthly
- HOA name: Insight Association Management
- HOA phone: 214-494-6002
Location
- Region: Celina
Financial & listing details
- Price per square foot: $216/sqft
- Date on market: 2/11/2026
- Cumulative days on market: 168 days
- Listing terms: Cash,Conventional,FHA,VA Loan
Estimated market value
Not available
Estimated sales range
Not available
Not available
Price history
| Date | Event | Price |
|---|---|---|
| 7/25/2026 | Pending sale | $530,000$216/sqft |
Source: NTREIS #21176191 Report a problem | ||
| 7/14/2026 | Price change | $530,000-2.8%$216/sqft |
Source: NTREIS #21176191 Report a problem | ||
| 7/9/2026 | Price change | $545,000+0.6%$222/sqft |
Source: NTREIS #21176191 Report a problem | ||
| 6/5/2026 | Price change | $542,000+0.6%$221/sqft |
Source: NTREIS #21176191 Report a problem | ||
| 5/27/2026 | Price change | $539,000-3.7%$219/sqft |
Source: NTREIS #21176191 Report a problem | ||
| 4/21/2026 | Price change | $559,900-2%$228/sqft |
Source: NTREIS #21176191 Report a problem | ||
| 3/13/2026 | Price change | $571,1120%$232/sqft |
Source: NTREIS #21176191 Report a problem | ||
| 2/7/2026 | Price change | $571,222-2.6%$232/sqft |
Source:  Highland Homes Report a problem Highland Homes Report a problem | ||
| 1/23/2026 | Price change | $586,222+4.8%$238/sqft |
Source: Highland Homes Report a problem | ||
| 1/16/2026 | Price change | $559,285-1.8%$228/sqft |
Source: Highland Homes Report a problem | ||
| 12/30/2025 | Listed for sale | $569,285$232/sqft |
Source: Highland Homes Report a problem | ||
Public tax history
Tax history is unavailable.
Monthly payment
Est. payment
Payment breakdown
Explore the cost of this home by adjusting the details. Changes won't be saved.Climate risks
Neighborhood: 75009
Getting around
0 / 100
Car-DependentNearby schools
GreatSchools rating
- 8/10O'Dell Elementary SchoolGrades: 1-5Distance: 2.2 mi
- 8/10Jerry & Linda Moore Middle SchoolGrades: 6-8Distance: 4.6 mi
- 6/10Celina High SchoolGrades: 9-12Distance: 4.7 mi
Schools provided by the listing agent
- Elementary: Margie Moore Vasquez
- Middle: Jerry & Linda Moore
- High: Celina
- District: Celina ISD
Source: NTREIS. This data may not be complete. We recommend contacting the local school district to confirm school assignments for this home.
- $94,500-- bd-- ba-- sqft2601 Gateway Pl, Celina, TX 75009Off Market
- $67,000-- bd-- ba-- sqft2605 Gateway Pl, Celina, TX 75009Off Market
- $94,500-- bd-- ba-- sqft2609 Gateway Pl, Celina, TX 75009Off Market
- $67,000-- bd-- ba-- sqft2613 Gateway Pl, Celina, TX 75009Off Market
- $67,000-- bd-- ba-- sqft2617 Gateway Pl, Celina, TX 75009Off Market
- $528,6005 bd3 ba3k sqft2612 Gateway Pl, Celina, TX 75009Off Market
- $80,000-- bd-- ba-- sqft2616 Gateway Pl, Celina, TX 75009Off Market
- $588,500-- bd-- ba3.7k sqft2620 Gateway Pl, Celina, TX 75009Off Market
A local agent can set up tours, give advice and negotiate with sellers.
Similar homes
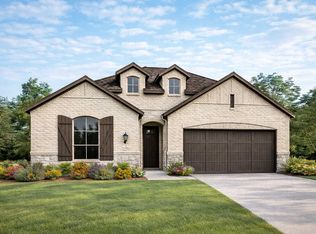
- from $526,9904 bd2 ba2.2k sqftPlan Davenport Plan, The Parks at Wilson Creek: 50ft. lots, Celina, TX 75009New Construction
 Highland Homes
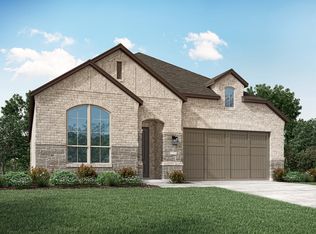
 - $580,5554 bd3 ba2.4k sqft2034 Beavers Bend Dr, Celina, TX 75009New Construction
 NTREIS
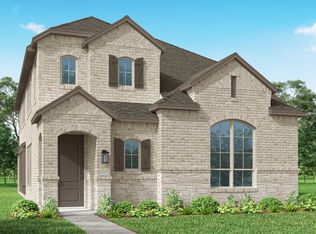
 - from $482,9903 bd3 ba2.2k sqftPlan London Plan, The Parks at Wilson Creek: 40ft. lots, Celina, TX 75009New Construction
 Highland Homes
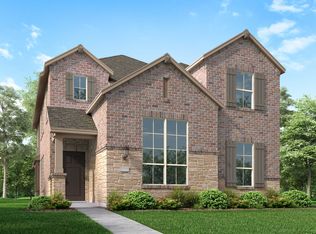
 - from $478,9903 bd3 ba2.3k sqftPlan Warrenton Plan, The Parks at Wilson Creek: 40ft. lots, Celina, TX 75009New Construction
 Highland Homes
 - from $488,9903 bd3 ba2.3k sqftPlan Worthington Plan, The Parks at Wilson Creek: 40ft. lots, Celina, TX 75009New ConstructionHighland Homes
- $519,7555 bd3 ba2.7k sqft1804 Yaupon Ct, Celina, TX 75009New ConstructionNTREIS
- $515,0004 bd3 ba2.4k sqft2813 Kenilworth Way, Celina, TX 75009New ConstructionNTREIS
- from $608,9904 bd4 ba2.9k sqftPlan Cambridge Plan, The Parks at Wilson Creek: 50ft. lots, Celina, TX 75009New ConstructionHighland Homes
- $535,0005 bd3 ba2.5k sqft2713 Santa Monica Mews, Celina, TX 75009New ConstructionNTREIS
- $553,0005 bd3 ba2.5k sqft1812 Atchafalaya Way, Celina, TX 75009New ConstructionNTREIS
- $613,1904 bd4 ba2.8k sqft1805 Beavers Bend Dr, Celina, TX 75009New ConstructionNTREIS
- $670,0005 bd4 ba3.2k sqft2016 Tallulah Gorge Ct, Celina, TX 75009New ConstructionNTREIS
- from $517,9904 bd2 ba2.2k sqftPlan Davenport Plan, Ramble: 50ft. lots, Celina, TX 75009New ConstructionHighland Homes
- $625,0004 bd3 ba2.4k sqft2205 Junction Dr, Celina, TX 75009New ConstructionNTREIS
- from $542,9904 bd3 ba2.8k sqftCypress II Plan, Century Farms, Celina, TX 75009New ConstructionHistoryMaker Homes
- $564,9904 bd4 ba2.8k sqft4748 Farmers Dr, Celina, TX 75009New ConstructionNTREIS
- $707,0655 bd6 ba3.2k sqft1809 Beavers Bend Dr, Celina, TX 75009New ConstructionNTREIS
- from $572,9904 bd2 ba2.2k sqftPlan Davenport Plan, Cambridge Crossing: 50ft. lots, Celina, TX 75009New ConstructionHighland Homes
- from $529,9903 bd3 ba2.3k sqftPlan Warrenton Plan, Trinity Falls: Artisan Series - 40ft lots, McKinney, TX 75071New ConstructionHighland Homes
- from $533,9903 bd3 ba2.2k sqftPlan London Plan, Trinity Falls: Artisan Series - 40ft lots, McKinney, TX 75071New ConstructionHighland Homes
