Skip main navigation
Closed
  • $720,000

    2600 Milford Ln, Alpharetta, GA 30009

    3beds
    2,416sqft
    Townhouse, Residential
    Built in 2002
    1,245 Square Feet Lot
    $724,300 Zestimate®
    $298/sqft
    $4,474 Estimated rent

    Home value

    $724,300

    $666,000 - $789,000

    $4,474/mo

    Zestimate® history
    Loading
    Loading...

    Owner options

    List your home for rent

    $4,474/mo

    Rent Zestimate®

    Find your next renter with Zillow Rental Manager. Plus, with online applications, you can quickly screen prospective tenants – for free.

    Learn more

    $4,474/mo

    Rent Zestimate®

    Refinance and save

    $5,025/mo

    Est. payment

    Refinancing to a lower rate could help reduce your monthly payments and save thousands over the life of the loan.

    See today's rates

    $5,025/mo

    Est. payment

    Explore your selling options

    Work with a Zillow partner agent

    Leverage their expertise and Zillow's premium Showcase listings to get your home seen by more buyers.

    Get started

    List with your own agent

    Get your home in front of millions of buyers by listing it on Zillow.

    Learn how to do it

    Sell it yourself

    Take full control of how buyers see your home on Zillow by listing For Sale by Owner (FSBO).

    List your home

    What's special

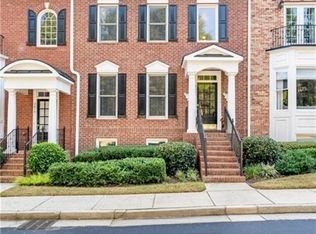
    Welcome to Academy Park, Alpharetta's premier gated community that sits right between Avalon and Downtown Alpharetta with its own Nature Preserve and Alpha Loop access. The elegance of a brownstone but the feel of a true home is what so many love about this John Weiland community. You're welcomed by a 2 story foyer as light carries all the way through the townhome! The main level boasts true hardwoods that carry through an expansive front living room. The kitchen gives plenty or storage with options to be expanded or customized to make it your own. A breakfast nook looks out to the rear deck which was recently redone. Next to the kitchen you have an option for a den with a gas fireplace that could also be a dining room or the it could be located up front in the living room area with chandelier wiring already in place. Upstairs your primary suite awaits with vaulted ceilings a book nook and privacy with a tree out the back window. In the primary bath the jetted tub is separate from the walk in shower and the large closet as plenty of space with built-ins. Down the hall is a laundry room and guest bedroom with its own walk in closet and en-suite bath. The landing overlooking the foyer is perfect for a relaxing area or home office setup. In the terrace level is the 3rd bedroom with built in Murphy bed if needed as well as an abundance of additional closet space and another en suite bath. You'll enjoy a wider than normal 2 car garage for additional storage if needed. Conveniently located right near the amenities, ample guest parking, and nature trail entrance for the Alpha Loop access. Enjoy the amenities with lighted tennis/pickleball courts, Jr. Olympic swimming pool, clubhouse, fitness center & onsite management. The community has direct access to the Alpha Loop with resident gates opening right to Avalon on one side and Downtown Alpharetta on the other! Enjoy all the festivals, farmers market, restaurants and shops just minutes from your door! Amazing RENTAL POTENTIAL as well for an Investment Property - LEASING PERMITS AVAILABLE!

    Zillow last checked:

    Listing updated:

    Listed by:

    Ryan Johnston,

    Compass 404-668-6621

    Bought with:

    James Vollandt, 357358

    Mark Spain Real Estate

    Source: FMLS GA,MLS#: 7700059MLS Logo

    Facts & features

    Interior

    Bedrooms & bathrooms
    • Bedrooms: 3
    • Bathrooms: 4
    • Full bathrooms: 3
    • 1/2 bathrooms: 1
    Rooms
    • Room types: Den, Office
    Primary bedroom
    • Features: Split Bedroom Plan
    • Level: Split Bedroom Plan
    Bedroom
    • Features: Split Bedroom Plan
    Primary bathroom
    • Features: Double Vanity, Separate Tub/Shower, Whirlpool Tub
    Dining room
    • Features: Open Concept
    Kitchen
    • Features: Breakfast Bar, Cabinets Stain, Kitchen Island, Pantry, Solid Surface Counters
    Heating
    • Forced Air
    Cooling
    • Ceiling Fan(s), Central Air
    Appliances
    • Included: Dishwasher, Disposal, Electric Cooktop, Gas Water Heater, Microwave, Self Cleaning Oven
    • Laundry: Laundry Room, Upper Level
    Features
    • Entrance Foyer 2 Story, High Ceilings 9 ft Main, Vaulted Ceiling(s), Walk-In Closet(s)
    • Flooring: Hardwood
    • Windows: Plantation Shutters
    • Basement: None
    • Number of fireplaces: 1
    • Fireplace features: Gas Log, Gas Starter, Keeping Room
    • Common walls with other units/homes: 2+ Common Walls
    Interior area
    • Total structure area: 2,416
    • Total interior livable area: 2,416 sqft
    • Finished area above ground: 2,416

    Property

    Parking
    • Total spaces: 2
    • Parking features: Covered, Garage
    • Garage spaces: 2
    Accessibility
    • Accessibility features: None
    Features
    • Levels: Three Or More
    • Patio & porch: Deck
    • Pool features: None
    • Has spa: Yes
    • Spa features: Bath, None
    • Fencing: None
    • Has view: Yes
    • View description: Neighborhood
    • Waterfront features: None
    • Body of water: None
    Lot
    • Size: 1,245 Square Feet
    • Features: Landscaped
    Details
    • Additional structures: None
    • Parcel number: 22 514212660231
    • Other equipment: None
    • Horse amenities: None

    Construction

    Type & style
    • Home type: Townhouse
    • Architectural style: Townhouse
    • Property subtype: Townhouse, Residential
    • Attached to another structure: Yes
    Materials
    • Brick, Frame
    • Foundation: Slab
    • Roof: Composition
    Condition
    • Resale
    • New construction: No
    • Year built: 2002

    Utilities & green energy

    • Electric: None
    • Sewer: Public Sewer
    • Water: Public
    • Utilities for property: Cable Available, Electricity Available, Natural Gas Available, Phone Available, Sewer Available, Underground Utilities, Water Available
    Green energy
    • Energy efficient items: None
    • Energy generation: None

    Community & HOA

    Community
    • Features: Business Center, Catering Kitchen, Clubhouse, Fitness Center, Gated, Near Shopping, Near Trails/Greenway, Park, Pickleball, Playground, Pool, Tennis Court(s)
    • Security: None
    • Subdivision: Academy Park
    HOA
    • Has HOA: Yes
    • HOA fee: $687 monthly
    • HOA phone: 678-710-6216
    Location
    • Region: Alpharetta

    Financial & listing details

    • Price per square foot: $298/sqft
    • Tax assessed value: $677,800
    • Annual tax amount: $3,331
    • Date on market: 1/7/2026
    • Cumulative days on market: 105 days
    • Ownership: Condominium
    • Electric utility on property: Yes
    • Road surface type: Asphalt

    Price history

    DateEventPrice
    2/20/2026Sold$720,000-4%$298/sqft
    Source: FMLS GA #7700059 Report a problem
    1/31/2026Pending sale$750,000$310/sqft
    Source: FMLS GA #7700059 Report a problem
    1/7/2026Listed for sale$750,000-2%$310/sqft
    Source: FMLS GA #7700059 Report a problem
    1/7/2026Listing removed$765,000$317/sqft
    Source: GAMLS #10620682 Report a problem
    10/7/2025Listed for sale$765,000+128.4%$317/sqft
    Source: FMLS GA #7661796 Report a problem
    11/14/2016Sold$335,000-4.3%$139/sqft
    Source: FMLS GA #5732150 Report a problem
    11/4/2016Pending sale$350,000$145/sqft
    Source: Keller Williams - Atlanta - Roswell #5732150 Report a problem
    8/9/2016Price change$350,000-1.4%$145/sqft
    Source: Keller Williams - Atlanta - Roswell #5732150 Report a problem
    7/19/2016Price change$355,000-3.8%$147/sqft
    Source: Keller Williams - Atlanta - Roswell #5732150 Report a problem
    5/20/2016Listed for sale$369,000+44.8%$153/sqft
    Source: KELLER WILLIAMS RLTY CONSULTANTS #5693267 Report a problem
    11/27/2002Sold$254,900$106/sqft
    Source: Public Record Report a problem

    Public tax history

    YearProperty taxesTax assessment
    2024$3,331 +20.6%$271,120 +16.7%
    2023$2,762 -12%$232,320 +15.9%
    2022$3,139 +0.6%$200,400 +24.7%
    2021$3,122 -33.5%$160,680 -3.4%
    2020$4,697 +21%$166,400 +17.1%
    2019$3,882 $142,160 +5.4%
    2018$3,882 $134,840 +13.8%
    2017$3,882 -6.2%$118,440
    2016$4,137 +14.9%$118,440
    2015$3,599 +11.1%$118,440
    2014$3,240 +4.3%$118,440
    2013$3,107 -0.4%$118,440
    2012$3,119 $118,440
    2011-- $118,440 -2.5%
    2010$3,197 $121,440
    2009-- $121,440
    2008-- $121,440 0%
    2007$2,971 $121,480 +6.3%
    2005-- $114,240 +4%
    2004$2,800 +0.9%$109,880 +4.1%
    2003$2,776 $105,560
    Find assessor info on the county website

    Neighborhood: 30009

    Nearby schools

    GreatSchools rating
    Schools provided by the listing agent
    • Elementary: Manning Oaks
    • Middle: Holcomb Bridge
    • High: Alpharetta

    Source: FMLS GA. This data may not be complete. We recommend contacting the local school district to confirm school assignments for this home.

    Get a cash offer in 3 minutes
    Find out how much your home could sell for in as little as 3 minutes with a no-obligation cash offer.
    Estimated market value
    $724,300
    Get a cash offer in 3 minutes
    Find out how much your home could sell for in as little as 3 minutes with a no-obligation cash offer.
    Estimated market value
    $724,300