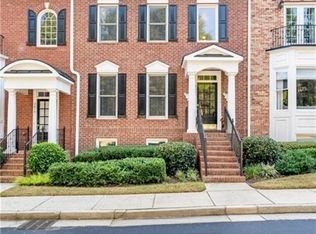
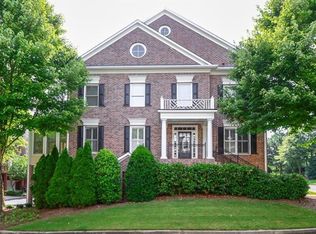
Back on market due to no fault of seller. PLUS A MAJOR PRICE ADJUSTMENT! Do not miss this opportunity to own a stunning, fully renovated townhome in the heart of Downtown Alpharetta for under $1M! Step inside to discover a beautifully updated interior featuring new wide-plank European white oak hardwood floors throughout the house, setting the tone for modern elegance and warmth. At the heart of the home is a gorgeously remodeled kitchen designed for both style and function. Enjoy custom floor-to-ceiling cabinetry with integrated and under-cabinet lighting, an expanded island with hidden trash/recycling, and a custom pantry with pull-out shelving. Pull-out spice and utensil drawers flank the 36” professional gas range and hood. The kitchen also features Quartz counters and backsplash, an air-switch garbage disposal, USB-equipped outlets, and all-new appliances including two dishwashers, a double oven/microwave combo, and a counter-depth refrigerator. The home has been thoughtfully upgraded with 2024 Pella energy-efficient windows and doors, all with hidden screens for a seamless look and maximum efficiency. Hunter Douglas Powerview Roman shades have been installed on the main, offering both luxury and automated convenience. A custom Signet ProVia front door provides enhanced security and insulation. Comfort and peace of mind are further ensured with Lennox HVAC systems (2021 & 2024), a Rheem gas water heater (2018), new ADT-monitored smoke detectors with 10-year batteries, carbon monoxide detectors, and a full ADT-monitored security system. The blinds, thermostats, garage door, security cameras and some light fixtures are smart-enabled for efficiencies, safety and convenience. Additional upscale details include designer light fixtures, Rejuvenation custom switch plates, premium stair runners and fresh interior paint. The three ensuite bedrooms enjoy well-appointed bathrooms, each updated with Kohler toilets and modern fixtures. Academy Park is the only townhome community in Downtown Alpharetta offering resort-style amenities, including a gated entrance, swimming pool, tennis and pickleball courts, a fitness center, clubhouse, wooded walking trails, and direct access to the Alpha Loop and Greenway trail systems. You’ll love the walkability, this home is just steps from Avalon and Alpharetta City Center, and only minutes to GA 400, Halcyon and Crabapple Market. Don’t miss this rare opportunity to own a move-in-ready, luxury townhome in the best location Alpharetta has to offer. Schedule your private tour of 2630 Milford Lane today! * See contractor schematic of potential third-floor flex room, designated office or 4th bedroom!
Closed
Zillow last checked:
Listing updated:
Bought with:
Dawn Bray, 377915
Keller Williams Realty Intown ATL
Source: FMLS GA,MLS#: 7554071
Price history
| Date | Event | Price |
|---|---|---|
| 7/21/2025 | Sold | $800,000+0.6%$305/sqft |
Source:  FMLS GA #7554071 Report a problem FMLS GA #7554071 Report a problem | ||
| 6/28/2025 | Pending sale | $795,000$303/sqft |
Source: FMLS GA #7554071 Report a problem | ||
| 6/18/2025 | Listed for sale | $795,000$303/sqft |
Source:  GAMLS #10493886 Report a problem GAMLS #10493886 Report a problem | ||
| 6/13/2025 | Pending sale | $795,000$303/sqft |
Source: GAMLS #10493886 Report a problem | ||
| 6/4/2025 | Price change | $795,000-11.2%$303/sqft |
Source: GAMLS #10493886 Report a problem | ||
| 5/15/2025 | Price change | $895,000-10.1%$341/sqft |
Source: FMLS GA #7554071 Report a problem | ||
| 5/6/2025 | Price change | $995,000-4.3%$379/sqft |
Source: GAMLS #10493886 Report a problem | ||
| 4/21/2025 | Price change | $1,040,000-5.5%$396/sqft |
Source: FMLS GA #7554071 Report a problem | ||
| 4/4/2025 | Listed for sale | $1,100,000+251.4%$419/sqft |
Source: FMLS GA #7554071 Report a problem | ||
| 5/4/2015 | Sold | $313,000+7%$119/sqft |
Source: Public Record Report a problem | ||
| 3/20/2011 | Listing removed | $2,000$1/sqft |
Source: Crye-Leike #4125845 Report a problem | ||
| 3/12/2011 | Price change | $2,000-4.8%$1/sqft |
Source: Crye-Leike #4125845 Report a problem | ||
| 2/26/2011 | Listed for rent | $2,100$1/sqft |
Source: Crye-Leike #4125845 Report a problem | ||
| 11/13/2008 | Sold | $292,500+10.3%$111/sqft |
Source: Public Record Report a problem | ||
| 11/13/2002 | Sold | $265,300$101/sqft |
Source: Public Record Report a problem | ||


Get a cash offer in 3 minutes
Find out how much your home could sell for in as little as 3 minutes with a no-obligation cash offer.
Estimated market value
$772,600
