***BACK ON MARKET-NO FAULT OF SELLER-BRAND NEW ROOF & GUTTERS WERE JUST DONE***
This home in the sought-after subdivision Malone Addition on a peaceful cul-de-sac sits on a half-acre and offers so much peace and quiet. Three separate outdoor spots beckon you to spend a lot of time outdoors on your covered deck, or in your sunroom, maybe your covered back porch enjoying the privacy of the trees and peaceful creek that runs just behind the home. Original hardwoods throughout most of the main floor; 2 bedrooms, 1 bath and the living room. The eat-in kitchen has freshly painted cabinets and all appliances stay with the home. 1 car garage and carport. Seller wishes to sell property in its present condition and is priced accordingly. Just minutes from shopping and many eateries in both KCK and KCMO, and Parkville.
Sold
Price Unknown
2600 N 47th Ter, Kansas City, KS 66104
2beds
958sqft
Single Family Residence
Built in 1946
0.52 Acres Lot
$155,100 Zestimate®
$--/sqft
$1,250 Estimated rent
Home value
$155,100
$141,000 - $169,000
$1,250/mo
Zestimate® history
Owner options
List your home for rent
$1,250/mo
Rent Zestimate®
Find your next renter with Zillow Rental Manager. Plus, with online applications, you can quickly screen prospective tenants – for free.
$1,250/mo
Rent Zestimate®
Refinance and save
Refinancing to a lower rate could help reduce your monthly payments and save thousands over the life of the loan.
Explore your selling options
Work with a Zillow partner agent
Leverage their expertise and Zillow's premium Showcase listings to get your home seen by more buyers.
Get startedList with your own agent
Get your home in front of millions of buyers by listing it on Zillow.
Learn how to do itSell it yourself
Take full control of how buyers see your home on Zillow by listing For Sale by Owner (FSBO).
List your homeWhat's special
Peaceful creekCovered back porchFreshly painted cabinetsOriginal hardwoodsCovered deckPrivacy of the treesEat-in kitchen
Zillow last checked:
Listing updated:
Listed by:
Meredith Sterling 816-507-2592,
TribeKC Realty
Bought with:
Meahgan Korda, 1883871
KW KANSAS CITY METRO
Source: Heartland MLS as distributed by MLS GRID,MLS#: 2501762
Facts & features
Interior
Bedrooms & bathrooms
- Bedrooms: 2
- Bathrooms: 1
- Full bathrooms: 1
Bedroom 1
- Features: Wood Floor
- Level: Main
- Area: 140 Square Feet
- Dimensions: 10 x 14
Bedroom 2
- Features: Wood Floor
- Level: Main
- Area: 110 Square Feet
- Dimensions: 10 x 11
Bathroom 1
- Level: Main
- Area: 24 Square Feet
- Dimensions: 4 x 6
Kitchen
- Features: Vinyl
- Level: Main
- Area: 160 Square Feet
- Dimensions: 10 x 16
Living room
- Features: Wood Floor
- Level: Main
- Area: 216 Square Feet
- Dimensions: 12 x 18
Sun room
- Features: Carpet, Vinyl
- Level: Main
- Area: 308 Square Feet
- Dimensions: 11 x 28
Heating
- Natural Gas
Cooling
- Gas
Appliances
- Included: Disposal, Dryer, Freezer, Refrigerator, Built-In Electric Oven, Free-Standing Electric Oven, Washer
- Laundry: In Basement
Features
- Ceiling Fan(s), Painted Cabinets
- Flooring: Vinyl, Wood
- Windows: Wood Frames
- Basement: Garage Entrance,Unfinished,Sump Pump,Walk-Out Access
- Has fireplace: No
Interior area
- Total structure area: 958
- Total interior livable area: 958 sqft
- Finished area above ground: 958
- Finished area below ground: 0
Property
Parking
- Total spaces: 1
- Parking features: Attached, Carport
- Garage spaces: 1
- Has carport: Yes
Features
- Patio & porch: Covered, Screened
- Fencing: Metal
- Waterfront features: Stream(s)
Lot
- Size: 0.52 Acres
- Features: City Limits, Cul-De-Sac
Details
- Parcel number: 177003
- Special conditions: As Is
Construction
Type & style
- Home type: SingleFamily
- Architectural style: Traditional
- Property subtype: Single Family Residence
Materials
- Block, Shingle Siding
- Roof: Composition
Condition
- Year built: 1946
Utilities & green energy
- Sewer: Public Sewer
- Water: Public
Community & HOA
Community
- Subdivision: Malone Add
HOA
- Has HOA: No
Location
- Region: Kansas City
Financial & listing details
- Tax assessed value: $113,400
- Annual tax amount: $2,203
- Date on market: 7/28/2024
- Listing terms: Cash,Conventional
- Exclusions: As-Is
- Ownership: Private
- Road surface type: Paved
Price history
| Date | Event | Price |
|---|---|---|
| 12/3/2024 | Sold | -- |
Source:  Heartland MLS as distributed by MLS GRID #2501762 Report a problem Heartland MLS as distributed by MLS GRID #2501762 Report a problem | ||
| 11/7/2024 | Contingent | $130,000$136/sqft |
Source: Heartland MLS as distributed by MLS GRID #2501762 Report a problem | ||
| 10/30/2024 | Listed for sale | $130,000$136/sqft |
Source: Heartland MLS as distributed by MLS GRID #2501762 Report a problem | ||
| 10/16/2024 | Pending sale | $130,000$136/sqft |
Source: Heartland MLS as distributed by MLS GRID #2501762 Report a problem | ||
| 10/14/2024 | Price change | $130,000-7.1%$136/sqft |
Source: Heartland MLS as distributed by MLS GRID #2501762 Report a problem | ||
| 10/4/2024 | Listed for sale | $140,000$146/sqft |
Source: Heartland MLS as distributed by MLS GRID #2501762 Report a problem | ||
| 9/5/2024 | Listing removed | $140,000$146/sqft |
Source: Heartland MLS as distributed by MLS GRID #2501762 Report a problem | ||
| 8/2/2024 | Pending sale | $140,000$146/sqft |
Source: Heartland MLS as distributed by MLS GRID #2501762 Report a problem | ||
| 7/28/2024 | Listed for sale | $140,000$146/sqft |
Source: Heartland MLS as distributed by MLS GRID #2501762 Report a problem | ||
Public tax history
| Year | Property taxes | Tax assessment |
|---|---|---|
| 2025 | $1,919 -9.6% | $13,042 -11.7% |
| 2024 | $2,123 -3.6% | $14,777 +5.7% |
| 2023 | $2,203 +17.1% | $13,984 +17.3% |
| 2022 | $1,881 +13.4% | $11,920 +17.1% |
| 2021 | $1,659 +10.3% | $10,175 +10% |
| 2020 | $1,504 +11.4% | $9,250 +11% |
| 2019 | $1,350 +8.8% | $8,334 +8% |
| 2018 | $1,240 +4.8% | $7,717 +5.5% |
| 2017 | $1,184 -0.3% | $7,314 +0.6% |
| 2016 | $1,188 -1.2% | $7,268 |
| 2015 | $1,203 -14% | $7,268 -2.4% |
| 2014 | $1,399 | $7,444 -10% |
| 2013 | -- | $8,270 0% |
| 2012 | -- | $8,271 |
| 2011 | -- | -- |
| 2008 | -- | $9,856 -7.9% |
| 2007 | -- | $10,696 |
| 2006 | -- | $10,696 +2.8% |
| 2005 | -- | $10,408 +10.4% |
| 2004 | -- | $9,431 +15.8% |
| 2003 | -- | $8,143 +4.9% |
| 2002 | -- | $7,763 +14.8% |
| 2000 | -- | $6,762 |
Find assessor info on the county website
Neighborhood: 66104
Nearby homes
- $156,4002 bd1 ba900 sqft2606 N 47th Ter, Kansas City, KS 66104Off Market
- $267,6003 bd2 ba1.1k sqft2519 N 47th Ter, Kansas City, KS 66104Off Market
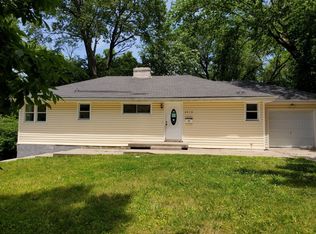
- $250,0003 bd2 ba1.3k sqft2601 N 47th Ter, Kansas City, KS 66104Pending
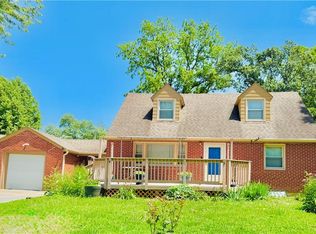
- $202,6003 bd1 ba1.4k sqft2515 N 47th Ter, Kansas City, KS 66104Off Market
- $192,0003 bd1 ba1.5k sqft2605 Malone Dr, Kansas City, KS 66104Off Market
- $--2 bd2 ba1.2k sqft2614 N 47th Ter, Kansas City, KS 66104Sold
- $203,8003 bd2 ba1.1k sqft2518 N 47th Ter, Kansas City, KS 66104Off Market
- $142,2002 bd1 ba722 sqft2524 N 47th St, Kansas City, KS 66104Off Market
Nearby schools
GreatSchools rating
- 3/10Welborn Elementary SchoolGrades: K-5Distance: 0.9 mi
- 2/10D D Eisenhower Middle SchoolGrades: 6-8Distance: 3 mi
- 1/10Washington High SchoolGrades: 9-12Distance: 3.3 mi
Schools provided by the listing agent
- Elementary: Welborn
- Middle: Eisenhower
- High: Washington
Source: Heartland MLS as distributed by MLS GRID. This data may not be complete. We recommend contacting the local school district to confirm school assignments for this home.
Get a cash offer in 3 minutes
Find out how much your home could sell for in as little as 3 minutes with a no-obligation cash offer.
Estimated market value
$155,100
Get a cash offer in 3 minutes
Find out how much your home could sell for in as little as 3 minutes with a no-obligation cash offer.
Estimated market value
$155,100
- Kansas
- Wyandotte County
- Kansas City
- 66104
- 2600 N 47th Ter
Nearby cities
Nearby neighborhoods
Nearby zip codes
Other Kansas City Topics
