Charming, Move-In Ready Brick Cape Cod on a Quiet Cul-de-Sac! This beautifully maintained 3-bedroom, 1.5-bath home sits on a spacious 0.33-acre lot and delivers the perfect blend of classic charm and modern updates. The main-floor primary bedroom features an oversized walk-in closet with the convenience of a laundry area inside. The beautifully updated kitchen boasts custom wood cabinetry extending to the ceiling, quartz countertops, a gorgeous tile backsplash, and stainless steel appliances that all stay—including the washer and dryer. You’ll love the stunning hardwood floors and updated tiled bathrooms, including a walk-in shower on the main level, fresh interior paint, a beautiful wood staircase with built-in shelving, updated windows, and a newer water heater. A covered breezeway connects the home to the detached garage, which includes an impressive workshop perfect for projects or hobbies. Enjoy mornings on the welcoming front porch or evenings entertaining on the backyard concrete patio while taking in the spacious yard with plenty of room to relax, garden, or play. For added peace of mind, the entire sewer line was replaced in 2026 from under the house to the street and includes a transferable warranty. Every detail of this home reflects pride of ownership, making it truly move-in ready. Ideally located in the heart of it all—just 8 miles from Parkville and 8 miles from the Legends—with shopping, dining, and entertainment nearby. Conveniently located just 20 minutes (approximately 16 miles) from Kansas City International Airport. Don’t miss your opportunity to own this incredible home—schedule your private showing today before it’s gone!
Pending
$250,000
2601 N 47th Ter, Kansas City, KS 66104
3beds
1,378sqft
:
Get pre-qualified$1,749/mo
Single Family Residence
Built in 1951
0.33 Acres Lot
$-- Zestimate®
$181/sqft
$-- HOA
What's special
- 13 days |
- 709 |
- 44 |
Zillow last checked:
Listing updated:
Listed by:
Kendra Pittman 816-788-1236,
RE/MAX State Line
Source: Heartland MLS as distributed by MLS GRID,MLS#: 2629024
Facts & features
Interior
Bedrooms & bathrooms
- Bedrooms: 3
- Bathrooms: 2
- Full bathrooms: 1
- 1/2 bathrooms: 1
Primary bedroom
- Features: Wood Floor
- Level: Main
- Area: 0 Square Feet
Bedroom 2
- Features: Wood Floor
- Level: Second
- Area: 0 Square Feet
Bedroom 3
- Features: Carpet
- Level: Second
- Area: 0 Square Feet
Dining room
- Features: Carpet, Ceiling Fan(s)
- Level: First
- Area: 0 Square Feet
Kitchen
- Features: Quartz Counter
- Level: First
- Area: 0 Square Feet
Laundry
- Features: Walk-In Closet(s)
- Level: Main
- Area: 0 Square Feet
Living room
- Features: Carpet
- Level: First
- Area: 0 Square Feet
Heating
- Forced Air
Cooling
- Electric
Appliances
- Included: Cooktop, Dishwasher, Disposal, Dryer, Refrigerator, Stainless Steel Appliance(s), Washer
- Laundry: Bedroom Level, Main Level
Features
- Ceiling Fan(s), Stained Cabinets, Walk-In Closet(s)
- Flooring: Carpet, Luxury Vinyl, Tile, Wood
- Windows: Thermal Windows
- Basement: Interior Entry,Unfinished,Stone/Rock
- Has fireplace: No
Interior area
- Total structure area: 1,378
- Total interior livable area: 1,378 sqft
- Finished area above ground: 1,378
Property
Parking
- Total spaces: 1
- Parking features: Attached, Garage Faces Front
- Attached garage spaces: 1
Features
- Patio & porch: Deck, Patio, Porch
- Fencing: Metal,Wood
Lot
- Size: 0.33 Acres
- Features: City Lot, Cul-De-Sac
Details
- Parcel number: 177004
Construction
Type & style
- Home type: SingleFamily
- Architectural style: Cape Cod,Traditional
- Property subtype: Single Family Residence
Materials
- Brick/Mortar
- Roof: Composition
Condition
- Year built: 1951
Utilities & green energy
- Sewer: Public Sewer
- Water: Public
Green energy
- Energy efficient items: Water Heater
Community & HOA
Community
- Security: Smoke Detector(s)
- Subdivision: Malone Add
HOA
- Has HOA: No
Location
- Region: Kansas City
Financial & listing details
- Price per square foot: $181/sqft
- Tax assessed value: $181,800
- Annual tax amount: $3,181
- Date on market: 7/14/2026
- Listing terms: Cash,Conventional,FHA,VA Loan
- Ownership: Private
- Road surface type: Paved
Estimated market value
Not available
Estimated sales range
Not available
Not available
Price history
| Date | Event | Price |
|---|---|---|
| 7/19/2026 | Pending sale | $250,000$181/sqft |
Source:  Heartland MLS as distributed by MLS GRID #2629024 Report a problem Heartland MLS as distributed by MLS GRID #2629024 Report a problem | ||
| 7/14/2026 | Listed for sale | $250,000$181/sqft |
Source: Heartland MLS as distributed by MLS GRID #2629024 Report a problem | ||
| 1/11/2001 | Sold | -- |
Source: Public Record Report a problem | ||
Public tax history
| Year | Property taxes | Tax assessment |
|---|---|---|
| 2025 | $3,181 +12.1% | $20,907 +7.9% |
| 2024 | $2,837 +8.5% | $19,377 +17.5% |
| 2023 | $2,615 +36.5% | $16,491 +35.9% |
| 2022 | $1,916 -3.3% | $12,134 +0.2% |
| 2021 | $1,982 +10.2% | $12,106 +10% |
| 2020 | $1,798 +3.6% | $11,006 +3.5% |
| 2019 | $1,736 +6.5% | $10,638 +5.8% |
| 2018 | $1,630 +17.6% | $10,051 +18.1% |
| 2017 | $1,385 -4.3% | $8,510 -3.3% |
| 2016 | $1,448 -1.2% | $8,797 |
| 2015 | $1,465 -14.3% | $8,797 -2.7% |
| 2014 | $1,709 | $9,041 -10% |
| 2013 | -- | $10,046 |
| 2012 | -- | $10,046 |
| 2011 | -- | -- |
| 2008 | -- | $11,869 |
| 2007 | -- | $11,869 +5.6% |
| 2006 | -- | $11,236 |
| 2005 | -- | $11,236 +8% |
| 2004 | -- | $10,408 +13.6% |
| 2003 | -- | $9,166 +58.4% |
| 2002 | -- | $5,785 +14.3% |
| 2000 | -- | $5,061 |
Find assessor info on the county website
Monthly payment
Est. payment
Payment breakdown
Explore the cost of this home by adjusting the details. Changes won't be saved.Climate risks
Neighborhood: 66104
Nearby schools
GreatSchools rating
- 3/10Welborn Elementary SchoolGrades: K-5Distance: 0.9 mi
- 2/10D D Eisenhower Middle SchoolGrades: 6-8Distance: 3 mi
- 1/10Washington High SchoolGrades: 9-12Distance: 3.3 mi
Schools provided by the listing agent
- Elementary: Welborn
- Middle: Eisenhower
- High: Washington
Source: Heartland MLS as distributed by MLS GRID. This data may not be complete. We recommend contacting the local school district to confirm school assignments for this home.
- $215,4003 bd1 ba1.5k sqft2600 N 47th St, Kansas City, KS 66104Off Market
- $184,0002 bd1 ba1k sqft2611 N 47th Ter, Kansas City, KS 66104Off Market
- $2,450-- bd-- ba-- sqft2590 N 47th St, Kansas City, KS 66104Off Market
- $236,9004 bd2 ba1.3k sqft2610 N 47th St, Kansas City, KS 66104Off Market
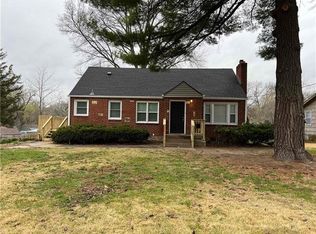
- $142,2002 bd1 ba722 sqft2524 N 47th St, Kansas City, KS 66104Off Market
- $--2 bd1 ba958 sqft2600 N 47th Ter, Kansas City, KS 66104Sold
- $--2 bd2 ba1.2k sqft2614 N 47th Ter, Kansas City, KS 66104Sold
- $156,4002 bd1 ba900 sqft2606 N 47th Ter, Kansas City, KS 66104Off Market
A local agent can set up tours, give advice and negotiate with sellers.
Similar homes
- $225,0003 bd2 ba1.9k sqft3032 N 63rd St, Kansas City, KS 66104For Sale
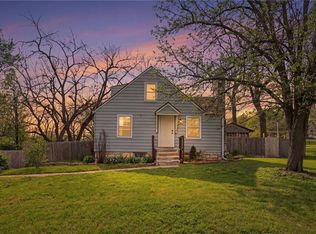 MLS ID #2614539, Cristina Todd, Keller Williams Realty Partners Inc.. Heartland MLS as distributed by MLS GRID
 - $279,9002 bd1 ba1.1k sqft2916 N 52nd St, Kansas City, KS 66104For Sale
 MLS ID #2627386, Peggy Ragan, United Real Estate Kansas City. Heartland MLS as distributed by MLS GRID
 - $275,0004 bd2 ba1.4k sqft8263 Barnett Ave, Kansas City, KS 66112For Sale
 MLS ID #2632762, Dottie Bradley, Platinum Realty LLC. Heartland MLS as distributed by MLS GRID
 - $254,9003 bd3 ba1.7k sqft2523 N 83rd St, Kansas City, KS 66109For Sale
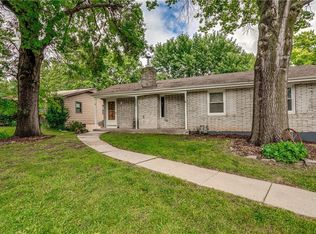 MLS ID #2621481, Catie O Connor, Heartland Land Company. Heartland MLS as distributed by MLS GRID
 - $175,9003 bd1 ba1.1k sqft2741 N 61st Ter, Kansas City, KS 66104For SaleMLS ID #2629804, Kathy McDonald, Platinum Realty LLC. Heartland MLS as distributed by MLS GRID
- $185,0004 bd1 ba1.3k sqft1545 Cleveland Ave, Kansas City, KS 66104For SaleMLS ID #2631628, Wendy Marckx, Real Broker, LLC. Heartland MLS as distributed by MLS GRID
- $225,0003 bd2 ba1.2k sqft5010 Harmony Dr, Kansas City, KS 66106For SaleMLS ID #2628687, Jim Viens, Keller Williams Realty Partners Inc.. Heartland MLS as distributed by MLS GRID
- $285,0003 bd2 ba1.5k sqft1601 N 81st Ter, Kansas City, KS 66112For SaleMLS ID #2626558, Ram Thang, Worth Clark Realty. Heartland MLS as distributed by MLS GRID
- $235,0003 bd1 ba1.7k sqft446 N 16th St, Kansas City, KS 66102For SaleMLS ID #2625820, Chad Murray, ReeceNichols- Leawood Town Center. Heartland MLS as distributed by MLS GRID
- $255,0003 bd2 ba1.5k sqft4921 N Garfield Ave, Kansas City, MO 64118For SaleMLS ID #2628509, Jennifer Lund, Platinum Realty LLC. Heartland MLS as distributed by MLS GRID
- $249,0003 bd3 ba1.4k sqft5113 NE 48th St, Kansas City, MO 64119For SaleMLS ID #2620049, Kris Wheeler, Platinum Realty LLC. Heartland MLS as distributed by MLS GRID
- $255,0003 bd3 ba1.3k sqft204 N 83rd St, Kansas City, KS 66112For SaleMLS ID #2618304, Monica Cobbs, ReeceNichols - Lees Summit. Heartland MLS as distributed by MLS GRID
- $250,0003 bd1 ba1.3k sqft12009 W 60th Pl, Shawnee, KS 66216For SaleMLS ID #2629706, Connie Barton, ReeceNichols -Johnson County W. Heartland MLS as distributed by MLS GRID
- $260,0003 bd1 ba1.3k sqft16806 James Downey Rd, Independence, MO 64057For Sale
 MLS ID #103708, Christina J Brown, Sage Door Realty, LLC. WCAR MO
 - $300,0003 bd3 ba1.5k sqft5724 Miami Ave, Kansas City, KS 66106For SaleMLS ID #2625330, Brett Fearing, BHG Kansas City Homes. Heartland MLS as distributed by MLS GRID
- $255,0003 bd3 ba1.3k sqft5308 N Michigan Ave, Kansas City, MO 64118For SaleMLS ID #2625580, Torie Hood, Worth Clark Realty. Heartland MLS as distributed by MLS GRID
- $229,9004 bd1 ba960 sqft2901 S 26th St, Kansas City, KS 66106For SaleMLS ID #2622413, SBD Team, SBD Housing Solutions LLC. Heartland MLS as distributed by MLS GRID
- $225,0004 bd2 ba1.4k sqft11000 E 63rd St, Raytown, MO 64133For SaleMLS ID #2632803, Chet Meierarend, RE/MAX Premier Properties. Heartland MLS as distributed by MLS GRID
- $315,0003 bd2 ba1.3k sqft5520 Barton Ln, Shawnee, KS 66203For SaleMLS ID #2631377, Jesse Wharton, Prestige Real Estate. Heartland MLS as distributed by MLS GRID
- $295,0003 bd2 ba1.6k sqft1035 Vilas St, Leavenworth, KS 66048For SaleMLS ID #2632997, Shelli Seeger, Reilly Real Estate LLC. Heartland MLS as distributed by MLS GRID
