Skip main navigation
Sold for $1,725,000
  • $1,725,000

    2600 N Florida St, Arlington, VA 22207

    5beds
    4,085sqft
    Single Family Residence
    Built in 1948
    7,774 Square Feet Lot
    $1,918,800 Zestimate®
    $422/sqft
    $7,306 Estimated rent

    Home value

    $1,918,800

    $1.80M - $2.05M

    $7,306/mo

    Zestimate® history
    Loading
    Loading...

    Owner options

    List your home for rent

    $7,306/mo

    Rent Zestimate®

    Find your next renter with Zillow Rental Manager. Plus, with online applications, you can quickly screen prospective tenants – for free.

    Learn more

    $7,306/mo

    Rent Zestimate®

    Refinance and save

    $10,457/mo

    Est. payment

    Refinancing to a lower rate could help reduce your monthly payments and save thousands over the life of the loan.

    See today's rates

    $10,457/mo

    Est. payment

    Explore your selling options

    Work with a Zillow partner agent

    Leverage their expertise and Zillow's premium Showcase listings to get your home seen by more buyers.

    Get started

    List with your own agent

    Get your home in front of millions of buyers by listing it on Zillow.

    Learn how to do it

    Sell it yourself

    Take full control of how buyers see your home on Zillow by listing For Sale by Owner (FSBO).

    List your home

    What's special

    Gas fireplaceModern living throughoutClassic arlington charmBeautiful white quartz countertopsCustom built-in bookcasesSpa-like walk-in showerSide yards
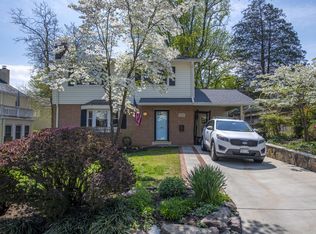
    JUST LISTED & OPEN SUNDAY, SEP 10th from 11AM to 1PM! Located in the sought-after Country Club neighborhood, and just 4 blocks from Yorktown High School, this gorgeous 5-bedroom, 4.5 bath Cape Cod home has been expanded to over 4,000 sf of living space on 3 finished levels and is complete with an attached 2-car garage. Situated on a .18 acre corner lot with a fully fenced backyard, 2600 N Florida offers the perfect blend of classic Arlington charm combined with modern living throughout. Gleaming hardwood floors graciously connect the foyer to an adjacent front dining room with crown molding and an opposite formal living room that is highlighted by recessed lights, fireplace, and a screened porch. A renovated kitchen boasts beautiful white quartz countertops and backsplash, warm wood cabinets, updated stainless steel appliances including a gas range, under-cabinet lighting, and a separate wine fridge. An expansive, custom-built breakfast bar with matching quartz countertops overlooks the backyard and provides plenty of space for morning coffee or after-school homework. The spacious and sunny family room includes a wall of windows, recessed lights, custom built-in bookcases, and a gas fireplace. The main level is complete with a powder room and direct access to the attached 2-car garage with space for 2 more vehicles in the driveway. The second floor features a laundry room, reading nook with built-in storage bench, 3 full baths, and 4 generously-sized bedrooms, including a roomy primary suite with 2 walk-in closets and a luxurious bathroom with dual vanities, a spa-like walk-in shower, and a separate soaking tub. The lower level includes an in-law or au pair suite with a full-bath, den/office or wine cellar, and separate, direct access to the backyard. Outside, an expanded patio with a built-in seating-wall is the perfect setting for outdoor entertaining, while the fully-fenced and landscaped rear and side yards provide ample space for pets or playtime! This well-maintained residence is full of upgrades while conveniently located just 3 blocks from parks, Virginia Hospital Center, Harris Teeter, Safeway, Starbucks, restaurants, shops, and more at the Harrison Shopping Center, plus a quick drive to Ballston + Clarendon, Tysons Corner, Downtown DC, 66 + GW Parkway, and Reagan National Airport. 2600 N Florida is part of the Discovery ES, Williamsburg MS, and Yorktown HS pyramid of Arlington Public Schools.

    Zillow last checked:

    Listing updated:

    Listed by:

    Adam Skrincosky 703-915-1827,

    TTR Sotheby's International Realty

    Bought with:

    Michelle Sagatov, 0225101055

    Washington Fine Properties

    Source: Bright MLS,MLS#: VAAR2035686MLS Logo

    Facts & features

    Interior

    Bedrooms & bathrooms
    • Bedrooms: 5
    • Bathrooms: 5
    • Full bathrooms: 4
    • 1/2 bathrooms: 1
    • Main level bathrooms: 1
    Basement
    • Area: 687
    Heating
    • Central, Natural Gas, Electric
    Cooling
    • Central Air, Electric
    Appliances
    • Included: Gas Water Heater
    Features
    • Basement: Finished
    • Number of fireplaces: 1
    Interior area
    • Total structure area: 4,085
    • Total interior livable area: 4,085 sqft
    • Finished area above ground: 3,398
    • Finished area below ground: 687

    Property

    Parking
    • Total spaces: 4
    • Parking features: Garage Faces Front, Attached, Driveway
    • Attached garage spaces: 2
    • Uncovered spaces: 2
    Accessibility
    • Accessibility features: None
    Features
    • Levels: Three
    • Stories: 3
    • Pool features: None
    Lot
    • Size: 7,774 Square Feet
    Details
    • Additional structures: Above Grade, Below Grade
    • Parcel number: 02055006
    • Zoning: R-6
    • Special conditions: Standard

    Construction

    Type & style
    • Home type: SingleFamily
    • Architectural style: Cape Cod
    • Property subtype: Single Family Residence
    Materials
    • Brick, Combination
    • Foundation: Active Radon Mitigation
    Condition
    • New construction: No
    • Year built: 1948
    • Major remodel year: 2014

    Utilities & green energy

    • Sewer: Public Sewer
    • Water: Public

    Community & HOA

    Community
    • Subdivision: Country Club
    HOA
    • Has HOA: No
    Location
    • Region: Arlington

    Financial & listing details

    • Price per square foot: $422/sqft
    • Tax assessed value: $1,426,200
    • Annual tax amount: $14,689
    • Date on market: 9/8/2023
    • Listing agreement: Exclusive Right To Sell
    • Ownership: Fee Simple

    Price history

    DateEventPrice
    9/29/2023Sold$1,725,000+11.3%$422/sqft
    Source: Bright MLS #VAAR2035686 Report a problem
    9/13/2023Pending sale$1,550,000$379/sqft
    Source: Bright MLS #VAAR2035686 Report a problem
    9/8/2023Listed for sale$1,550,000+40.9%$379/sqft
    Source: Bright MLS #VAAR2035686 Report a problem
    1/29/2016Sold$1,100,000-4.3%$269/sqft
    Source: Public Record Report a problem
    12/19/2015Pending sale$1,149,500$281/sqft
    Source: City & Suburban Homes Co. Inc #AR8657853 Report a problem
    11/17/2015Price change$1,149,500-3.4%$281/sqft
    Source: City & Suburban Homes Co. Inc #AR8657853 Report a problem
    10/6/2015Price change$1,189,500-5.2%$291/sqft
    Source: City & Suburban Homes Co. Inc #AR8657853 Report a problem
    6/5/2015Listed for sale$1,255,000-5.3%$307/sqft
    Source: City & Suburban Homes Co. Inc #AR8657853 Report a problem
    12/22/2014Listing removed$1,325,000$324/sqft
    Source: City & Suburban Homes Co., Inc #AR8377314 Report a problem
    9/25/2014Price change$1,325,000-4.3%$324/sqft
    Source: City & Suburban Homes Co., Inc #AR8377314 Report a problem
    6/14/2014Listed for sale$1,385,000+138.8%$339/sqft
    Source: City & Suburban Homes Co., Inc #AR8377314 Report a problem
    2/2/2012Sold$580,000-2.5%$142/sqft
    Source: Public Record Report a problem
    11/18/2011Listed for sale$595,000$146/sqft
    Source: RE/MAX Allegiance #AR7728568 Report a problem

    Public tax history

    YearProperty taxesTax assessment
    2025$17,721 +4.6%$1,715,500 +4.6%
    2024$16,935 +15.3%$1,639,400 +14.9%
    2023$14,690 +3.2%$1,426,200 +3.2%
    2022$14,233 +8.2%$1,381,800 +8.2%
    2021$13,152 +4.1%$1,276,900 +3.7%
    2020$12,629 +2.1%$1,230,900 +2.1%
    2019$12,375 +11.7%$1,206,100 +9.5%
    2018$11,082 +3.3%$1,101,600 +3.3%
    2017$10,730 +9.1%$1,066,600 +7.4%
    2016$9,839 +0.7%$992,800 +1.2%
    2015$9,768 +25.1%$980,700 +25.1%
    2014$7,809 +25.5%$784,000 +26.7%
    2013$6,224 +3.6%$618,700
    2012$6,008 +4.1%--
    2011$5,772 --
    2009-- --
    2008-- --
    2007-- --
    2006-- --
    2005-- --
    2004-- --
    2003-- --
    2002-- --
    2001-- $279,000
    Find assessor info on the county website

    Neighborhood: Yorktown

    Nearby schools

    GreatSchools rating
    Schools provided by the listing agent
    • Elementary: Discovery
    • Middle: Williamsburg
    • High: Yorktown
    • District: Arlington County Public Schools

    Source: Bright MLS. This data may not be complete. We recommend contacting the local school district to confirm school assignments for this home.

    Get a cash offer in 3 minutes
    Find out how much your home could sell for in as little as 3 minutes with a no-obligation cash offer.
    Estimated market value
    $1,918,800
    Get a cash offer in 3 minutes
    Find out how much your home could sell for in as little as 3 minutes with a no-obligation cash offer.
    Estimated market value
    $1,918,800