Skip main navigation
Off market
  • $1,595,200

    5249 26th St N, Arlington, VA 22207

    4beds
    2,900sqft
    SingleFamily
    Built in 1944
    6,534 Square Feet Lot
    $1,595,200 Zestimate®
    $550/sqft
    $5,209 Estimated rent

    Home value

    $1,595,200

    $1.52M - $1.69M

    $5,209/mo

    Zestimate® history
    Loading
    Loading...

    Owner options

    List your home for rent

    $5,209/mo

    Rent Zestimate®

    Find your next renter with Zillow Rental Manager. Plus, with online applications, you can quickly screen prospective tenants – for free.

    Learn more

    $5,209/mo

    Rent Zestimate®

    Refinance and save

    $8,033/mo

    Est. payment

    Refinancing to a lower rate could help reduce your monthly payments and save thousands over the life of the loan.

    See today's rates

    $8,033/mo

    Est. payment

    Explore your selling options

    Work with a Zillow partner agent

    Leverage their expertise and Zillow's premium Showcase listings to get your home seen by more buyers.

    Get started

    List with your own agent

    Get your home in front of millions of buyers by listing it on Zillow.

    Learn how to do it

    Sell it yourself

    Take full control of how buyers see your home on Zillow by listing For Sale by Owner (FSBO).

    List your home

    What's special

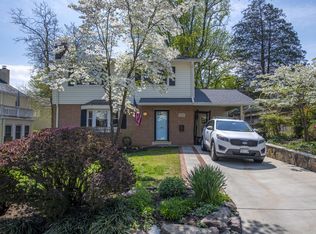
    Don't miss your chance to own this special home in North Arlington's sought-after Country Club community! The beautiful blend of old and new is ever-present throughout this circa 1944 Cape Cod. From the mint condition solid plank Oak hardwood floors to the classic cove ceiling in the sunny living room, you'll find one-of-a-kind features at nearly every turn. The rear two-story addition creates the perfect living space for current needs. A spacious family room offers 9' ceilings, oversized windows on all three sides with custom plantation shutters, and a gas fireplace. The open adjoining kitchen is charming and fully updated with white cabinetry, stone countertops, stainless steel appliances, and bar seating. Don't miss the large pantry and closet, perfect for a variety of storage needs. An original butler's door leads to the formal dining area with updated lighting and direct access to the massive screened-in porch. A tremendous bonus: a fourth bedroom or office and a full bathroom on this level of the home! Head upstairs to find two huge secondary bedrooms, both with ample closet space, as well as a retro chic hall bath. The owner's suite, also located on this top level, is a true highlight. A vaulted ceiling, large windows overlooking the rear and side yard, a walk-in closet plus two additional wall closets, and an en suite bath are just a few of the many perks. The owner's bath was fully renovated in 2021 to include a white vanity with quartz counters and double sinks, a stunning seamless glass walk-in shower with marble finishing and brass accents, new tile flooring, upgraded lighting and fixtures, and a skylight. The lower level of the home offers a spacious rec room that could easily convert to two separate spaces and features brand-new carpeting, a gas fireplace, and ample natural light. The adjacent storage room is gigantic and connects directly to the one-car garage (get creative and you can have the mudroom of your dreams in this blank canvas space). Last but not least, the outdoors! Sited on a beautifully landscaped and flat lot, you'll find new outdoor "living" spaces at every turn. A generously sized screened-in porch, rear deck, and paver patio with private hot tub and enclosure are all perfect options for relaxing or entertaining. Located just two blocks to the Lee Harrison Shopping Center, one mile to Lee Heights Shops, and easily accessible to everything in-between, you'll be hard pressed to find a better location. Additional details worth noting: New basement carpeting (2023); Arborist inspection and pruning of large Poplars (2023); New top zone HVAC (interior and exterior components, 2022); New electrical panel (2022); Owner's Bath fully renovated (2021); Exterior refresh including sealing areas, siding, replacing screens at porch, etc. (2020)

    This property is off market, which means it's not currently listed for sale or rent on Zillow. This may be different from what's available on other websites or public sources.

    Facts & features

    Interior

    Bedrooms & bathrooms
    • Bedrooms: 4
    • Bathrooms: 3
    • Full bathrooms: 3
    Heating
    • Forced air, Heat pump, Electric
    Cooling
    • None
    Appliances
    • Included: Dishwasher, Dryer, Garbage disposal, Microwave, Range / Oven, Refrigerator, Washer
    Features
    • Flooring: Carpet, Hardwood
    • Basement: Parking
    • Has fireplace: Yes
    Interior area
    • Total interior livable area: 2,900 sqft

    Property

    Parking
    • Total spaces: 3
    • Parking features: Garage - Attached
    Features
    • Exterior features: Stone, Brick
    Lot
    • Size: 6,534 sqft
    Details
    • Parcel number: 02055007

    Construction

    Type & style
    • Home type: SingleFamily
    Materials
    • Roof: Composition
    Condition
    • Year built: 1944

    Community & neighborhood

    Location
    • Region: Arlington

    Other

    Other facts
    • NumParkingSpaces: 1
    • RoomCount: 0
    • NumFloors: 0
    • Patio: Yes
    • ArchitectureStyle: Other
    • BuildingUnitCount: 0

    Price history

    DateEventPrice
    4/24/2023Sold$1,417,750+7%$489/sqft
    Source: Bright MLS #VAAR2028128 Report a problem
    3/20/2023Pending sale$1,325,000$457/sqft
    Source: Bright MLS #VAAR2028128 Report a problem
    3/16/2023Listed for sale$1,325,000+9.5%$457/sqft
    Source: Bright MLS #VAAR2028128 Report a problem
    4/15/2020Sold$1,210,000+0.9%$417/sqft
    Source: Public Record Report a problem
    3/10/2020Listed for sale$1,199,000$413/sqft
    Source: McEnearney Associates, Inc. #VAAR159890 Report a problem

    Public tax history

    YearProperty taxesTax assessment
    2025$14,447 +4.8%$1,398,500 +4.8%
    2024$13,786 +9.8%$1,334,600 +9.5%
    2023$12,555 +2.9%$1,218,900 +2.9%
    2022$12,205 +8.3%$1,185,000 +8.3%
    2021$11,273 +15.6%$1,094,500 +15.1%
    2020$9,755 +2.7%$950,800 +2.7%
    2019$9,501 +7.7%$926,000 +5.6%
    2018$8,823 +4.3%$877,000 +4.3%
    2017$8,459 -1.3%$840,900 -2.8%
    2016$8,571 +1.4%$864,900 +1.9%
    2015$8,455 +5%$848,900 +5%
    2014$8,056 +2.4%$808,800 +3.4%
    2013$7,868 +3.6%$782,100
    2012$7,594 +5.4%--
    2011$7,203 --
    2009-- --
    2008-- --
    2007-- --
    2006-- --
    2005-- --
    2004-- --
    2003-- --
    2002-- --
    2001-- $315,100

    Find assessor info on the county website

    Neighborhood: Yorktown

    Nearby schools

    GreatSchools rating
    Schools provided by the listing agent
    • Elementary: DISCOVERY
    • Middle: WILLIAMSBURG
    • High: YORKTOWN
    • District: ARLINGTON COUNTY PUBLIC SCHOOLS

    Source: The MLS. This data may not be complete. We recommend contacting the local school district to confirm school assignments for this home.

    Get a cash offer in 3 minutes
    Find out how much your home could sell for in as little as 3 minutes with a no-obligation cash offer.
    Estimated market value
    $1,595,200
    Get a cash offer in 3 minutes
    Find out how much your home could sell for in as little as 3 minutes with a no-obligation cash offer.
    Estimated market value
    $1,595,200