Skip main navigation
Sold for $1,450,000
  • $1,450,000

    5250 26th St N, Arlington, VA 22207

    4beds
    2,692sqft
    Single Family Residence
    Built in 1944
    10,275 Square Feet Lot
    $1,444,900 Zestimate®
    $539/sqft
    $5,426 Estimated rent

    Home value

    $1,444,900

    $1.37M - $1.52M

    $5,426/mo

    Zestimate® history
    Loading
    Loading...

    Owner options

    List your home for rent

    $5,426/mo

    Rent Zestimate®

    Find your next renter with Zillow Rental Manager. Plus, with online applications, you can quickly screen prospective tenants – for free.

    Learn more

    $5,426/mo

    Rent Zestimate®

    Refinance and save

    $8,869/mo

    Est. payment

    Refinancing to a lower rate could help reduce your monthly payments and save thousands over the life of the loan.

    See today's rates

    $8,869/mo

    Est. payment

    Explore your selling options

    Work with a Zillow partner agent

    Leverage their expertise and Zillow's premium Showcase listings to get your home seen by more buyers.

    Get started

    List with your own agent

    Get your home in front of millions of buyers by listing it on Zillow.

    Learn how to do it

    Sell it yourself

    Take full control of how buyers see your home on Zillow by listing For Sale by Owner (FSBO).

    List your home

    What's special

    Main-level primary suiteFour bedroomsScreened porchUpscale appliancesEnsuite bathOrganized closetsBrand new range hood
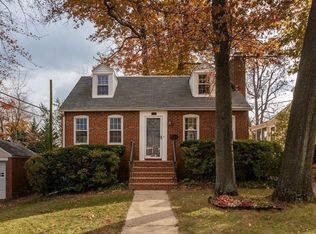
    There's a reason homes in this pocket of North Arlington don't stay available long, and this one makes that point all by itself. Four bedrooms, three and a half baths, 2,615 square feet of storybook charm on a deep, private .24-acre lot. The big stuff has been taken care of and there's room to add your own touches over time. The main-level primary suite is a genuinely nice surprise: organized closets, ensuite bath, and French doors that open to a back deck overlooking a serene and private backyard. A laundry room and half bath that were added recently, mean no taking laundry down to the basement. The yard itself is deep, lush, and naturally landscaped in a way that feels private without feeling fussy. There's even a huge shed for all the stuff that needs somewhere to live. The kitchen delivers: loads of cabinet and counter space, upscale appliances, gas cooking with a newer range, a brand new range hood, and an eat-in area that flows to a screened porch with serious future family room potential. Upstairs are two spacious bedrooms with room for queen or king beds, desks, and play space, plus the cozy Cape Cod nooks and crannies that make a house feel like a home, as well as a full bath with shower. The owners also improved the upstairs area with a new heat pump. The basement is a whole additional chapter: rec room/family room with built in bookcases, a dedicated office space, full bath, and a fourth bedroom with its own direct backyard access that works beautifully as an au pair or in-law suite. There's also a former laundry room that's wide open for whatever you need to make it: kitchenette, craft room, home studio. There is even tons of storage in the utility room! Walkability here is the real deal. Lee Harrison Shopping Center puts Pie Tanza, Peter Chang's, Elevation Burger, Harris Teeter, Safeway, and Duck Donuts within easy reach, plus Chestnut Hills Park playground a short walk too. Discovery/Williamsburg/Yorktown schools, EFC or Ballston Metro access, and a quick shot into DC round out a commute situation that's truly ideal. Storybook on the outside, move-in ready on the inside. That combination doesn't come around all that often.

    Zillow last checked:

    Listing updated:

    Listed by:

    Coral Gundlach 703-200-3631,

    RLAH @properties

    Bought with:

    Danny Boitel, 627676

    Compass

    Source: Bright MLS,MLS#: VAAR2073058MLS Logo

    Facts & features

    Interior

    Bedrooms & bathrooms
    • Bedrooms: 4
    • Bathrooms: 4
    • Full bathrooms: 3
    • 1/2 bathrooms: 1
    • Main level bathrooms: 2
    • Main level bedrooms: 1
    Primary bedroom
    • Level: Main
    Bedroom 2
    • Level: Upper
    Bedroom 3
    • Level: Upper
    Bedroom 4
    • Level: Lower
    Bathroom 3
    • Level: Lower
    Den
    • Level: Lower
    Family room
    • Level: Lower
    Living room
    • Level: Main
    Screened porch
    • Level: Main
    Storage room
    • Level: Lower
    Utility room
    • Level: Lower
    Heating
    • Forced Air, Natural Gas
    Cooling
    • Central Air, Electric
    Appliances
    • Included: Disposal, Dishwasher, Exhaust Fan, Microwave, Oven/Range - Gas, Washer, Water Heater, Dryer, Refrigerator, Range Hood, Gas Water Heater
    • Laundry: Main Level
    Features
    • Kitchen - Table Space, Kitchen - Gourmet, Primary Bath(s), Entry Level Bedroom, Upgraded Countertops
    • Flooring: Hardwood, Ceramic Tile
    • Windows: Window Treatments
    • Basement: Rear Entrance,Connecting Stairway,Partial,Finished,Heated,Improved
    • Number of fireplaces: 1
    • Fireplace features: Gas/Propane, Mantel(s)
    Interior area
    • Total structure area: 2,692
    • Total interior livable area: 2,692 sqft
    • Finished area above ground: 1,762
    • Finished area below ground: 930

    Property

    Parking
    • Total spaces: 2
    • Parking features: Driveway
    • Uncovered spaces: 2
    Accessibility
    • Accessibility features: None
    Features
    • Levels: Three
    • Stories: 3
    • Patio & porch: Deck, Patio, Screened, Screened Porch
    • Pool features: None
    Lot
    • Size: 10,275 sqft
    Details
    • Additional structures: Above Grade, Below Grade
    • Parcel number: 02073016
    • Zoning: R-6
    • Special conditions: Standard

    Construction

    Type & style
    • Home type: SingleFamily
    • Property subtype: Single Family Residence
    Materials
    • Combination, Brick, HardiPlank Type
    • Foundation: Block
    Condition
    • Excellent
    • New construction: No
    • Year built: 1944

    Utilities & green energy

    • Sewer: Public Sewer
    • Water: Public

    Community & neighborhood

    Location
    • Region: Arlington
    • Subdivision: Garden City

    Other

    Other facts
    • Listing agreement: Exclusive Right To Sell
    • Ownership: Fee Simple

    Price history

    DateEventPrice
    5/28/2026Sold$1,450,000+13.7%$539/sqft
    Source: Bright MLS #VAAR2073058 Report a problem
    5/14/2026Pending sale$1,275,000$474/sqft
    Source: Bright MLS #VAAR2073058 Report a problem
    5/14/2026Listed for sale$1,275,000+30.6%$474/sqft
    Source: Bright MLS #VAAR2073058 Report a problem
    10/23/2018Listing removed$4,000$1/sqft
    Source: Compass #1009924786 Report a problem
    10/12/2018Listed for rent$4,000+8.1%$1/sqft
    Source: Compass #1009924786 Report a problem
    10/11/2018Sold$976,000+4.4%$363/sqft
    Source: Long & Foster Broker Feed #1002599940_100 Report a problem
    9/12/2018Pending sale$935,000$347/sqft
    Source: Long & Foster Real Estate, Inc. #AR10339183 Report a problem
    9/6/2018Listed for sale$935,000+33.8%$347/sqft
    Source: Long & Foster Real Estate, Inc. #1002599940 Report a problem
    5/24/2012Listing removed$3,700$1/sqft
    Source: Coldwell Banker Residential Brokerage - Georgetown #AR7835097 Report a problem
    5/6/2012Listed for rent$3,700$1/sqft
    Source: Coldwell Banker Residential Brokerage - Georgetown #AR7835097 Report a problem
    2/23/2006Sold$699,000+103.4%$260/sqft
    Source: Public Record Report a problem
    8/29/2001Sold$343,695+52.8%$128/sqft
    Source: Public Record Report a problem
    4/27/2001Sold$225,000$84/sqft
    Source: Public Record Report a problem

    Public tax history

    YearProperty taxesTax assessment
    2025$12,602 +3.6%$1,219,900 +3.6%
    2024$12,159 +6.4%$1,177,100 +6%
    2023$11,433 +3.5%$1,110,000 +3.5%
    2022$11,042 +8.9%$1,072,000 +8.9%
    2021$10,143 +5%$984,800 +4.5%
    2020$9,665 +2.1%$942,000 +2.1%
    2019$9,469 +12.9%$922,900 +10.7%
    2018$8,385 +4.4%$833,500 +4.4%
    2017$8,033 +2.4%$798,500 +0.9%
    2016$7,846 +1.9%$791,700 +2.4%
    2015$7,698 +6.1%$772,900 +6.1%
    2014$7,254 +2.9%$728,300 +4%
    2013$7,046 +3.6%$700,400
    2012$6,801 +4.6%--
    2011$6,500 --
    2009-- --
    2008-- --
    2007-- --
    2006-- --
    2005-- --
    2004-- --
    2003-- --
    2002-- --
    2001-- $254,400

    Find assessor info on the county website

    Neighborhood: Yorktown

    Nearby schools

    GreatSchools rating
    Schools provided by the listing agent
    • Elementary: Discovery
    • Middle: Williamsburg
    • High: Yorktown
    • District: Arlington County Public Schools

    Source: Bright MLS. This data may not be complete. We recommend contacting the local school district to confirm school assignments for this home.

    Get a cash offer in 3 minutes
    Find out how much your home could sell for in as little as 3 minutes with a no-obligation cash offer.
    Estimated market value
    $1,444,900
    Get a cash offer in 3 minutes
    Find out how much your home could sell for in as little as 3 minutes with a no-obligation cash offer.
    Estimated market value
    $1,444,900