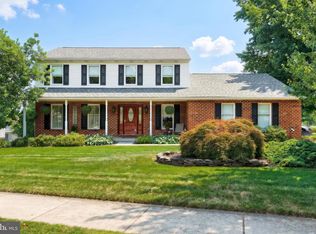
Pride of ownership is evident throughout this well maintained one-owner home, lovingly cared for since the day it was built. Ideally situated on a beautifully landscaped corner lot in Central Schools, you'll enjoy an unbeatable location just minutes from I83, Rt 30, shopping, restaurants, medical facilities, parks, and everyday conveniences. Even better, The Outdoor Country Club is just moments away, offering golf, tennis, swimming, dining, and an active social atmosphere right around the corner. Inside the home, you'll find a thoughtfully designed floor plan with generously sized rooms that provide both comfort and functionality. Just off the entry foyer, the spacious living room flows into the dining room, where a new sliding glass door opens to the deck making it easy to enjoy outdoor dining, entertain guests, or simply unwind while overlooking the backyard. The adjoining kitchen is equally inviting, featuring a center island, new stainless steel appliances, and a sun-filled dining area surrounded by windows that bring in an abundance of natural light. The inviting family room, anchored by a gas fireplace, creates a comfortable gathering space and features a second sliding glass door that also opens to the deck, this area has a retractable awning providing the perfect setting for relaxing in the shade. A convenient first-floor laundry room adds to the home's everyday functionality. The expansive primary suite is truly a retreat of its own, featuring a large walk-in closet, double-bowl vanity, walk-in shower, linen closet, private water closet, and a dedicated whirlpool tub room designed for relaxation. A private deck extends the suite outdoors, while an adjoining bonus area offers endless flexibility for a sitting room, home office, fitness space, or whatever best suits your lifestyle. Two additional bedrooms, each with large walk-in closets, and a well-appointed hall bath round out the second floor. The unfinished lower level presents the opportunity to create additional living space to meet your future needs. The beautifully landscaped corner lot is complemented by an end-load garage featuring an EV charging outlet and convenient pull-down attic storage, along with a welcoming covered front porch and spacious rear deck that create exceptional curb appeal and inviting outdoor spaces for relaxing or entertaining. Additional highlights include updated roof, central air conditioning, efficient gas heat, and quality replacement Pella windows. Added bonus, NO HOA or Fees! A home that has been meticulously maintained, ideally located, and thoughtfully designed—this is an opportunity you won't want to miss. AGENTS - Please read Agent Remarks.
Pending
$449,750
2600 Oberlin Dr, York, PA 17404
3beds
2,842sqft
Single Family Residence
Built in 1989
0.52 Acres Lot
$441,100 Zestimate®
$158/sqft
$-- HOA
What's special
Thoughtfully designed floor planConvenient pull-down attic storageWelcoming covered front porchConvenient first-floor laundry roomBeautifully landscaped corner lotQuality replacement pella windowsCentral air conditioning
- 6 days |
- 739 |
- 47 |
Zillow last checked:
Listing updated:
Listed by:
Mr. Kim E Moyer 717-577-6077,
Berkshire Hathaway HomeServices Homesale Realty (800) 383-3535
Source: Bright MLS,MLS#: PAYK2107054
Facts & features
Interior
Bedrooms & bathrooms
- Bedrooms: 3
- Bathrooms: 3
- Full bathrooms: 2
- 1/2 bathrooms: 1
- Main level bathrooms: 1
Rooms
- Room types: Living Room, Dining Room, Primary Bedroom, Bedroom 2, Bedroom 3, Kitchen, Family Room, Basement, Foyer, Laundry, Primary Bathroom, Full Bath, Half Bath
Primary bedroom
- Features: Cathedral/Vaulted Ceiling, Flooring - Carpet, Walk-In Closet(s), Attached Bathroom
- Level: Upper
- Area: 384 Square Feet
- Dimensions: 24 X 16
Primary bedroom
- Features: Flooring - Carpet, Primary Bedroom - Sitting Area
- Level: Upper
- Area: 84 Square Feet
- Dimensions: 12 X 7
Bedroom 2
- Features: Flooring - Carpet, Walk-In Closet(s)
- Level: Upper
- Area: 169 Square Feet
- Dimensions: 13 X 13
Bedroom 3
- Features: Flooring - Carpet, Walk-In Closet(s)
- Level: Upper
- Area: 195 Square Feet
- Dimensions: 15 X 13
Primary bathroom
- Features: Balcony Access, Bathroom - Walk-In Shower, Double Sink, Flooring - Ceramic Tile
- Level: Upper
- Area: 119 Square Feet
- Dimensions: 7 X 17
Primary bathroom
- Features: Flooring - Ceramic Tile
- Level: Upper
- Area: 28 Square Feet
- Dimensions: 7 X 4
Primary bathroom
- Features: Bathroom - Jetted Tub, Flooring - Ceramic Tile
- Level: Upper
- Area: 99 Square Feet
- Dimensions: 11 X 9
Basement
- Features: Basement - Unfinished, Flooring - Concrete
- Level: Lower
Dining room
- Features: Flooring - HardWood
- Level: Main
- Area: 168 Square Feet
- Dimensions: 14 X 12
Family room
- Features: Fireplace - Gas, Flooring - Carpet, Built-in Features
- Level: Main
- Area: 368 Square Feet
- Dimensions: 23 X 16
Foyer
- Features: Cathedral/Vaulted Ceiling, Flooring - HardWood
- Level: Main
- Area: 168 Square Feet
- Dimensions: 14 X 12
Other
- Features: Bathroom - Walk-In Shower, Flooring - Ceramic Tile
- Level: Upper
- Area: 77 Square Feet
- Dimensions: 11 X 7
Half bath
- Features: Flooring - Ceramic Tile
- Level: Main
- Area: 54 Square Feet
- Dimensions: 9 X 6
Kitchen
- Features: Double Sink, Flooring - Ceramic Tile, Eat-in Kitchen, Kitchen - Electric Cooking
- Level: Main
- Area: 154 Square Feet
- Dimensions: 14 X 11
Kitchen
- Features: Flooring - Ceramic Tile, Dining Area
- Level: Main
- Area: 110 Square Feet
- Dimensions: 11 X 10
Laundry
- Features: Built-in Features, Flooring - Vinyl
- Level: Main
- Area: 49 Square Feet
- Dimensions: 7 X 7
Living room
- Features: Flooring - HardWood
- Level: Main
- Area: 336 Square Feet
- Dimensions: 21 X 16
Heating
- Forced Air, Natural Gas
Cooling
- Central Air, Electric
Appliances
- Included: Microwave, Cooktop, Dishwasher, Disposal, Oven, Range Hood, Refrigerator, Stainless Steel Appliance(s), Water Heater, Gas Water Heater
- Laundry: Main Level, Laundry Room
Features
- Bathroom - Walk-In Shower, Built-in Features, Family Room Off Kitchen, Formal/Separate Dining Room, Eat-in Kitchen, Kitchen Island, Primary Bath(s), Recessed Lighting, Walk-In Closet(s), Attic, Cathedral Ceiling(s), Dry Wall
- Flooring: Ceramic Tile, Concrete, Hardwood, Carpet, Vinyl, Wood
- Doors: Insulated, Six Panel, Sliding Glass
- Windows: Replacement, Screens, Skylight(s)
- Basement: Full,Interior Entry,Space For Rooms,Unfinished,Sump Pump,Water Proofing System
- Number of fireplaces: 1
- Fireplace features: Gas/Propane
Interior area
- Total structure area: 4,162
- Total interior livable area: 2,842 sqft
- Finished area above ground: 2,842
- Finished area below ground: 0
Property
Parking
- Total spaces: 6
- Parking features: Garage Faces Side, Garage Door Opener, Storage, Oversized, Inside Entrance, Driveway, Attached, On Street
- Attached garage spaces: 2
- Uncovered spaces: 4
- Details: Garage Sqft: 576
Accessibility
- Accessibility features: 2+ Access Exits, Doors - Swing In, Stair Lift
Features
- Levels: Two
- Stories: 2
- Patio & porch: Porch, Deck, Roof
- Exterior features: Awning(s), Lighting, Sidewalks
- Pool features: None
- Spa features: Bath
Lot
- Size: 0.52 Acres
- Dimensions: 206 x 112 x 157 x 151
- Features: Corner Lot, Corner Lot/Unit
Details
- Additional structures: Above Grade, Below Grade
- Parcel number: 360001100410000000
- Zoning: RESIDENTIAL
- Special conditions: Standard
Construction
Type & style
- Home type: SingleFamily
- Architectural style: Colonial
- Property subtype: Single Family Residence
Materials
- Vinyl Siding, Stick Built, Block
- Foundation: Block
- Roof: Architectural Shingle
Condition
- Very Good,Good
- New construction: No
- Year built: 1989
Utilities & green energy
- Electric: Circuit Breakers, 200+ Amp Service
- Sewer: Public Sewer
- Water: Public
- Utilities for property: Cable Available, Electricity Available, Natural Gas Available, Phone Available, Sewer Available, Water Available, Underground Utilities, Cable, Satellite Internet Service
Community & HOA
Community
- Security: Monitored, Security System, Exterior Cameras, Smoke Detector(s), Carbon Monoxide Detector(s)
- Subdivision: Outdoor Country Club
HOA
- Has HOA: No
Location
- Region: York
- Municipality: MANCHESTER TWP
Financial & listing details
- Price per square foot: $158/sqft
- Tax assessed value: $237,290
- Annual tax amount: $7,587
- Date on market: 7/17/2026
- Listing agreement: Exclusive Right To Sell
- Listing terms: Cash,Conventional
- Inclusions: Refrigerator, Stove, Oven, Dishwasher, Microwave, Washer, Dryer, Small Freezer, Garage Door Opener, Electric Car Charger, Ring Doorbell / Exterior Camera, Satellite Dish, Retractable Awning.
- Ownership: Fee Simple
- Road surface type: Paved
Estimated market value
$441,100
$419,000 - $463,000
$2,505/mo
Price history
| Date | Event | Price |
|---|---|---|
| 7/21/2026 | Pending sale | $449,750$158/sqft |
Source:  Bright MLS #PAYK2107054 Report a problem Bright MLS #PAYK2107054 Report a problem | ||
| 7/17/2026 | Listed for sale | $449,750+1262.9%$158/sqft |
Source: Bright MLS #PAYK2107054 Report a problem | ||
| 8/16/1988 | Sold | $33,000$12/sqft |
Source: Agent Provided Report a problem | ||
Public tax history
| Year | Property taxes | Tax assessment |
|---|---|---|
| 2025 | $7,272 +2.9% | $237,290 |
| 2024 | $7,064 | $237,290 |
| 2023 | $7,064 +9.3% | $237,290 |
| 2022 | $6,461 | $237,290 |
| 2021 | $6,461 | $237,290 |
| 2020 | $6,461 +1.9% | $237,290 |
| 2019 | $6,343 +2.2% | $237,290 |
| 2018 | $6,205 +324.5% | $237,290 |
| 2017 | $1,462 | $237,290 |
| 2016 | -- | $237,290 |
| 2015 | -- | $237,290 |
| 2014 | -- | $237,290 |
| 2013 | -- | $237,290 |
| 2012 | -- | $237,290 |
| 2011 | -- | $237,290 |
| 2010 | -- | $237,290 |
| 2009 | -- | $237,290 |
| 2008 | -- | $237,290 |
| 2007 | -- | $237,290 |
| 2006 | -- | $237,290 +17.2% |
| 2005 | -- | $202,470 |
| 2004 | -- | $202,470 |
| 2003 | -- | $202,470 |
| 2002 | -- | $202,470 |
| 2000 | -- | $202,470 |
| 1999 | -- | $202,470 |
Find assessor info on the county website
Monthly payment
Est. payment
Payment breakdown
Explore the cost of this home by adjusting the details. Changes won't be saved.Climate risks
Neighborhood: 17404
Nearby schools
GreatSchools rating
- 8/10Roundtown El SchoolGrades: K-3Distance: 0.9 mi
- 9/10Central York Middle SchoolGrades: 7-8Distance: 4 mi
- 9/10Central York High SchoolGrades: 9-12Distance: 3.5 mi
Schools provided by the listing agent
- Middle: Central York
- High: Central York
- District: Central York
Source: Bright MLS. This data may not be complete. We recommend contacting the local school district to confirm school assignments for this home.
- $484,7004 bd2 ba2.5k sqft911 Shenandoah Ln, York, PA 17404Off Market
- $465,0004 bd2 ba2.7k sqft2610 Oberlin Dr, York, PA 17404Off Market
- $477,9004 bd2 ba3.4k sqft2601 Oberlin Dr, York, PA 17404Off Market
- $461,6005 bd2 ba2.5k sqft900 Shenandoah Dr, York, PA 17404Off Market
- $449,9003 bd2 ba2k sqft910 Shenandoah Ln, York, PA 17404Pending
- $600,0004 bd4 ba3.5k sqft2611 Oberlin Dr, York, PA 17404Sold
- $345,7003 bd2 ba1.5k sqft2621 Oberlin Dr, York, PA 17404Off Market
- $426,4004 bd2 ba2.4k sqft830 Shenandoah Ln, York, PA 17404Off Market
A local agent can set up tours, give advice and negotiate with sellers.
A local lender can help you make sure your offer is ready when you are.
Similar homes
- $510,0004 bd4 ba3.1k sqft2455 Brandywine Ln, York, PA 17404For Sale

 MLS ID #PAYK2106004, Jeff Cleaver, Berkshire Hathaway HomeServices Homesale Realty. Bright MLS
 - $599,9004 bd3 ba3.2k sqft985 Detwiler Dr, York, PA 17404For Sale
 MLS ID #PAYK2107270, Barbie Miller, Inch & Co. Real Estate, LLC. Bright MLS
 - $395,0003 bd3 ba2.3k sqft2896 Olde Field Dr, York, PA 17408For Sale
 MLS ID #PAYK2107772, Glenda Kane, Realty One Group Generations. Bright MLS
 - $629,9994 bd4 ba3.7k sqft1124 Sarazen Way, York, PA 17404For Sale
 MLS ID #PAYK2108286, BRITTANY GRUVER, Infinity Real Estate. Bright MLS
 - $449,9003 bd4 ba2.8k sqft1456 Wheatfield Dr, York, PA 17408For SaleMLS ID #PAYK2104374, Tally Fisher, Howard Hanna Real Estate Services-York. Bright MLS
- $364,9003 bd3 ba1.7k sqft2168 Brandywine Ln, York, PA 17404For SaleMLS ID #PAYK2106064, Jessica Mann, Berkshire Hathaway HomeServices Homesale Realty. Bright MLS
- $389,9004 bd3 ba2.6k sqft3903 Starview Dr, York, PA 17402For SaleMLS ID #PAYK2103654, Emillie Albrecht, Real of Pennsylvania. Bright MLS
- $369,9004 bd3 ba1.8k sqft95 Adam St, York, PA 17404For SaleMLS ID #PAYK2107122, Mack Farquhar, Berkshire Hathaway HomeServices Homesale Realty. Bright MLS
- $440,0004 bd3 ba2.9k sqft136 Rathton Rd, York, PA 17403For SaleMLS ID #PAYK2106478, Robyn Pottorff, Berkshire Hathaway HomeServices Homesale Realty. Bright MLS
- $449,9004 bd3 ba2k sqft135 Surrey Ln, York, PA 17402For SaleMLS ID #PAYK2107882, Teresa Hale, Assist-2-Sell Keystone Realty. Bright MLS
- $444,5004 bd3 ba2.2k sqft20 Fox Run Dr, York, PA 17403For SaleMLS ID #PAYK2104888, Dan Adams, Cummings & Co. Realtors. Bright MLS
- $475,0003 bd3 ba2.9k sqft1823 Stone Hill Dr, York, PA 17402For SaleMLS ID #PAYK2105952, Annemarie Cook, Iron Valley Real Estate of York County. Bright MLS
- $637,0004 bd5 ba3k sqft1730 Candle Ln, York, PA 17404For SaleMLS ID #PAYK2105966, Mariou Shenouda, Keller Williams Elite. Bright MLS
- $386,0004 bd2 ba1.8k sqft25 Rainbow Trl, Wellsville, PA 17365For SaleMLS ID #PAYK2108008, Susan Anderson, Iron Valley Real Estate of Central PA. Bright MLS
- $415,0004 bd3 ba2.4k sqft31 N Alpine Dr, York, PA 17408For SaleMLS ID #PAYK2106096, MICHAEL ALESSANDRONI, Keller Williams Keystone Realty. Bright MLS
- $499,9004 bd3 ba2.6k sqft2540 Eldorado Dr, York, PA 17402For SaleMLS ID #PAYK2106370, Sergio Mannino, Lime House. Bright MLS
- $429,9003 bd3 ba2.1k sqft3495 Edenbridge Rd, York, PA 17402For SaleMLS ID #PAYK2104818, Tyarra Toomey, Keller Williams Keystone Realty. Bright MLS
- $525,0004 bd2 ba2.9k sqft983 Brockie Ln, York, PA 17403For SaleMLS ID #PAYK2105836, Anne M Lusk, Lusk & Associates Sotheby's International Realty. Bright MLS
- $464,5004 bd4 ba3.2k sqft3123 King Richards Ct S, York, PA 17408For SaleMLS ID #PAYK2099350, Sherri Rose, Iron Valley Real Estate Hanover. Bright MLS
- $459,9003 bd2 ba1.7k sqft176 Falmouth Rd, Bainbridge, PA 17502For SaleMLS ID #PALA2091150, Greg Grogan, RE/MAX Pinnacle. Bright MLS
