This all-brick, well-built home offers the perfect blend of timeless craftsmanship, modern amenities, and resort-style living. Step outside and be amazed by the private oasis—an incredible in-ground pool surrounded by a lush yard, a covered patio ideal for year-round entertaining, a relaxing hot tub, and a cozy fire pit to gather around on cool evenings. Inside, the free-flowing floorplan makes everyday living and hosting a breeze. The oversized gourmet kitchen is the heart of the home, featuring ample cabinetry, plenty of counter space, and stunning views out to the pool and backyard. The family room is anchored by a warm brick fireplace, creating a welcoming space for gatherings. Upstairs, the owner’s suite is generously sized with a huge walk-in closet—and a hidden bonus room tucked away, perfect as a private office, dressing room, or even another walk-in closet. The fully finished basement is a true entertainment hub. Whether it’s kids hosting gaming parties or adults watching the big game, there’s room for it all—complete with a bar area, sink, and half bath. Even the garage has extra appeal: an oversized two-car design with a handy bump-out space, ideal for a workshop, storage, or hobbies. All this, and you’re in the sought-after Central School District—plus just a short walk to the prestigious Outdoor Country Club. Don’t miss this rare opportunity to own a home that truly has it all—schedule your showing today before it’s gone!
Sold for $600,000
$600,000
2611 Oberlin Dr, York, PA 17404
4beds
3,592sqft
Single Family Residence
Built in 1995
0.46 Acres Lot
$624,500 Zestimate®
$167/sqft
$3,555 Estimated rent
Home value
$624,500
$587,000 - $668,000
$3,555/mo
Zestimate® history
Owner options
List your home for rent
$3,555/mo
Rent Zestimate®
Find your next renter with Zillow Rental Manager. Plus, with online applications, you can quickly screen prospective tenants – for free.
$3,555/mo
Rent Zestimate®
Refinance and save
$4,019/mo
Est. payment
Refinancing to a lower rate could help reduce your monthly payments and save thousands over the life of the loan.
$4,019/mo
Est. payment
Explore your selling options
Work with a Zillow partner agent
Leverage their expertise and Zillow's premium Showcase listings to get your home seen by more buyers.
Get startedList with your own agent
Get your home in front of millions of buyers by listing it on Zillow.
Learn how to do itSell it yourself
Take full control of how buyers see your home on Zillow by listing For Sale by Owner (FSBO).
List your homeWhat's special
Brick fireplaceIn-ground poolLush yardPrivate oasisFully finished basementCozy fire pitHot tub
Zillow last checked:
Listing updated:
Listed by:
Mark Carr 717-891-1262,
Berkshire Hathaway HomeServices Homesale Realty,
Listing Team: Carr Cleaver Yanushonis Team
Bought with:
Amanda Eisenhart, RS339183
Coldwell Banker Realty
Source: Bright MLS,MLS#: PAYK2088598
Facts & features
Interior
Bedrooms & bathrooms
- Bedrooms: 4
- Bathrooms: 4
- Full bathrooms: 2
- 1/2 bathrooms: 2
- Main level bathrooms: 1
Rooms
- Room types: Living Room, Dining Room, Primary Bedroom, Bedroom 2, Bedroom 3, Bedroom 4, Kitchen, Family Room, Foyer, Laundry, Other, Recreation Room, Bathroom 2, Bonus Room, Primary Bathroom, Half Bath
Primary bedroom
- Features: Flooring - Luxury Vinyl Plank
- Level: Upper
- Area: 225 Square Feet
- Dimensions: 15 x 15
Bedroom 2
- Features: Ceiling Fan(s), Flooring - Carpet
- Level: Upper
- Area: 165 Square Feet
- Dimensions: 15 x 11
Bedroom 3
- Features: Ceiling Fan(s), Flooring - Carpet
- Level: Upper
- Area: 143 Square Feet
- Dimensions: 13 x 11
Bedroom 4
- Level: Upper
- Area: 143 Square Feet
- Dimensions: 13 x 11
Primary bathroom
- Features: Soaking Tub, Bathroom - Walk-In Shower, Double Sink, Flooring - Ceramic Tile
- Level: Upper
- Area: 165 Square Feet
- Dimensions: 15 x 11
Bathroom 2
- Features: Bathroom - Tub Shower, Flooring - Ceramic Tile
- Level: Upper
Bonus room
- Features: Flooring - HardWood, Recessed Lighting
- Level: Upper
Dining room
- Features: Chair Rail, Crown Molding, Flooring - Carpet
- Level: Main
- Area: 180 Square Feet
- Dimensions: 15 x 12
Family room
- Features: Flooring - Wood, Recessed Lighting, Fireplace - Other
- Level: Main
- Area: 294 Square Feet
- Dimensions: 21 x 14
Foyer
- Features: Flooring - Ceramic Tile
- Level: Main
Half bath
- Level: Main
Kitchen
- Features: Flooring - Ceramic Tile, Recessed Lighting, Pantry
- Level: Main
- Area: 208 Square Feet
- Dimensions: 13 x 16
Laundry
- Level: Lower
- Area: 84 Square Feet
- Dimensions: 12 x 7
Living room
- Features: Crown Molding, Flooring - Carpet
- Level: Main
- Area: 180 Square Feet
- Dimensions: 15 x 12
Other
- Features: Breakfast Nook, Flooring - Ceramic Tile
- Level: Main
- Area: 126 Square Feet
- Dimensions: 9 x 14
Other
- Features: Flooring - Carpet
- Level: Lower
- Area: 150 Square Feet
- Dimensions: 15 x 10
Recreation room
- Features: Flooring - HardWood, Flooring - Carpet, Recessed Lighting, Fireplace - Gas
- Level: Lower
- Area: 588 Square Feet
- Dimensions: 42 x 14
Heating
- Heat Pump, Forced Air, Electric, Natural Gas
Cooling
- Central Air, Electric
Appliances
- Included: Microwave, Dryer, Dishwasher, Refrigerator, Oven, Cooktop, Gas Water Heater
- Laundry: Lower Level, Laundry Room
Features
- Soaking Tub, Bathroom - Tub Shower, Bathroom - Walk-In Shower, Ceiling Fan(s), Chair Railings, Crown Molding, Dining Area, Formal/Separate Dining Room, Kitchen Island, Pantry, Recessed Lighting
- Flooring: Carpet
- Doors: French Doors, Sliding Glass
- Basement: Full
- Number of fireplaces: 2
- Fireplace features: Gas/Propane
Interior area
- Total structure area: 3,592
- Total interior livable area: 3,592 sqft
- Finished area above ground: 2,506
- Finished area below ground: 1,086
Property
Parking
- Total spaces: 2
- Parking features: Garage Faces Front, Attached
- Attached garage spaces: 2
Accessibility
- Accessibility features: None
Features
- Levels: Two
- Stories: 2
- Patio & porch: Patio
- Has private pool: Yes
- Pool features: In Ground, Private
- Has spa: Yes
Lot
- Size: 0.46 Acres
Details
- Additional structures: Above Grade, Below Grade
- Parcel number: 360001100170000000
- Zoning: RESIDENTIAL
- Special conditions: Standard
Construction
Type & style
- Home type: SingleFamily
- Architectural style: Colonial
- Property subtype: Single Family Residence
Materials
- Brick
- Foundation: Block
- Roof: Shingle
Condition
- New construction: No
- Year built: 1995
Utilities & green energy
- Sewer: Public Sewer
- Water: Public
Community & HOA
Community
- Subdivision: Brandywine
HOA
- Has HOA: No
Location
- Region: York
- Municipality: MANCHESTER TWP
Financial & listing details
- Price per square foot: $167/sqft
- Tax assessed value: $259,230
- Annual tax amount: $8,120
- Date on market: 9/5/2025
- Listing agreement: Exclusive Right To Sell
- Listing terms: Cash,Conventional
- Inclusions: Refrigerator, Range / Oven, Microwave, Dishwasher, Washer / Dryer, Shed, Refrigerator In Garage, Hot Tub
- Exclusions: Pool Robot
- Ownership: Fee Simple
Price history
| Date | Event | Price |
|---|---|---|
| 10/31/2025 | Sold | $600,000+1.7%$167/sqft |
Source:  Bright MLS #PAYK2088598 Report a problem Bright MLS #PAYK2088598 Report a problem | ||
| 9/9/2025 | Pending sale | $589,900$164/sqft |
Source: Bright MLS #PAYK2088598 Report a problem | ||
| 9/5/2025 | Listed for sale | $589,900+151%$164/sqft |
Source: Bright MLS #PAYK2088598 Report a problem | ||
| 11/21/2002 | Sold | $235,000$65/sqft |
Source: Public Record Report a problem | ||
Public tax history
| Year | Property taxes | Tax assessment |
|---|---|---|
| 2025 | $7,944 +2.9% | $259,230 |
| 2024 | $7,717 | $259,230 |
| 2023 | $7,717 +9.3% | $259,230 |
| 2022 | $7,059 +0% | $259,230 |
| 2021 | $7,059 | $259,230 |
| 2020 | $7,059 +1.9% | $259,230 |
| 2019 | $6,929 +2.2% | $259,230 |
| 2018 | $6,779 +324.5% | $259,230 |
| 2017 | $1,597 | $259,230 |
| 2016 | -- | $259,230 |
| 2015 | -- | $259,230 |
| 2014 | -- | $259,230 +5.1% |
| 2013 | -- | $246,660 |
| 2012 | -- | $246,660 |
| 2011 | -- | $246,660 |
| 2010 | -- | $246,660 |
| 2009 | -- | $246,660 |
| 2008 | -- | $246,660 |
| 2007 | -- | $246,660 |
| 2006 | -- | $246,660 +16.6% |
| 2005 | -- | $211,460 |
| 2004 | -- | $211,460 |
| 2003 | -- | $211,460 |
| 2002 | -- | $211,460 |
| 2000 | -- | $211,460 |
| 1999 | -- | $211,460 |
Find assessor info on the county website
Neighborhood: 17404
Nearby homes
- $345,7003 bd2 ba1.5k sqft2621 Oberlin Dr, York, PA 17404Off Market
- $360,0003 bd2 ba2.2k sqft811 Shenandoah Ln, York, PA 17404Sold
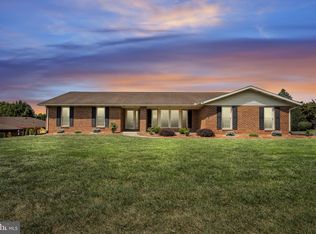
- $477,9004 bd2 ba3.4k sqft2601 Oberlin Dr, York, PA 17404Off Market
- $310,2003 bd2 ba2.2k sqft2610 Stillmeadow Ln, York, PA 17404Off Market
- $479,9004 bd4 ba3.8k sqft2631 Oberlin Dr, York, PA 17404Off Market
- $317,4003 bd1 ba1.7k sqft2570 Stillmeadow Ln, York, PA 17404Off Market
- $370,2003 bd3 ba2.3k sqft2620 Stillmeadow Ln, York, PA 17404Off Market
- $449,7503 bd3 ba2.8k sqft2600 Oberlin Dr, York, PA 17404Pending
Nearby schools
GreatSchools rating
- 8/10Roundtown El SchoolGrades: K-3Distance: 0.8 mi
- 9/10Central York Middle SchoolGrades: 7-8Distance: 4 mi
- 9/10Central York High SchoolGrades: 9-12Distance: 3.5 mi
Schools provided by the listing agent
- Middle: Central York
- High: Central York
- District: Central York
Source: Bright MLS. This data may not be complete. We recommend contacting the local school district to confirm school assignments for this home.


Get pre-qualified for a loan
At Zillow Home Loans, we can pre-qualify you in as little as 5 minutes with no impact to your credit score.An equal housing lender. NMLS #10287.
Sell for more on Zillow
Get a Zillow Showcase℠ listing at no additional cost and you could sell for .
$624,500
2% more
+$12,490
With Zillow Showcase(estimated)
$636,990
- Pennsylvania
- York County
- York
- 17404
- 2611 Oberlin Dr
Nearby cities
Nearby neighborhoods
Nearby zip codes
Other York Topics
