This Raleigh Custom Home build is located Inside the Beltline on a desirable corner lot and directly across from Fallon Park. This home offers the perfect blend of luxury, function, and location—just minutes from Five Points and North Hills. This residence includes 5 bedrooms, 4.5 bathrooms and has 4,355 square feet of a thoughtfully designed layout, ideal for both everyday living and entertaining.
The main level showcases an open-concept floor plan centered around a light-filled family room with custom built-ins, coffered ceilings, gas fireplace, and expansive sliding glass doors that open to a covered porch and terrace. A formal dining room flows seamlessly into the kitchen, which is equipped with a large center island, breakfast area, wet bar, and walk-in pantry. High-end features include a 5-burner Wolf Gas Cooktop, wall oven, and generous storage. A mudroom and dedicated laundry room add ease and functionality.
The main-level primary suite serves as a private retreat, featuring a spa-like bathroom with a standalone soaking tub, large walk-in shower, dual vanities, and a spacious walk-in closet. Also on the main floor is the option of a guest suite or a dedicated home office/study.
Upstairs, 3 additional bedrooms are complemented by a spacious bonus room with an adjoining finished flex space featuring hardwood floors—ideal for a home office, fitness room, or creative studio. A spacious loft with built-in dual desks provides an additional workspace or homework area.
Outdoor living is equally impressive, with a covered porch featuring a fireplace and a terrace complete with an outdoor grilling station—designed for effortless entertaining year-round. This is a rare opportunity to enjoy refined Inside-the-Beltline living in one of Raleigh's most sought-after locations.
Sold for $2,025,000
Street View
$2,025,000
2600 Oxford Rd, Raleigh, NC 27608
5beds
4,355sqft
Single Family Residence
Built in 2016
0.26 Acres Lot
$2,013,300 Zestimate®
$465/sqft
$6,625 Estimated rent
Home value
$2,013,300
$1.91M - $2.11M
$6,625/mo
Zestimate® history
Owner options
List your home for rent
$6,625/mo
Rent Zestimate®
Find your next renter with Zillow Rental Manager. Plus, with online applications, you can quickly screen prospective tenants – for free.
$6,625/mo
Rent Zestimate®
Refinance and save
$12,419/mo
Est. payment
Refinancing to a lower rate could help reduce your monthly payments and save thousands over the life of the loan.
$12,419/mo
Est. payment
Explore your selling options
Work with a Zillow partner agent
Leverage their expertise and Zillow's premium Showcase listings to get your home seen by more buyers.
Get startedList with your own agent
Get your home in front of millions of buyers by listing it on Zillow.
Learn how to do itSell it yourself
Take full control of how buyers see your home on Zillow by listing For Sale by Owner (FSBO).
List your homeWhat's special
Zillow last checked:
Listing updated:
Listed by:
Steve Wall 919-208-7226,
Raleigh Custom Realty, LLC
Bought with:
Alley Buscemi, 319542
Compass -- Raleigh
Source: Doorify MLS,MLS#: 10139151
Facts & features
Interior
Bedrooms & bathrooms
- Bedrooms: 5
- Bathrooms: 5
- Full bathrooms: 4
- 1/2 bathrooms: 1
- Main level bedrooms: 2
Primary bedroom
- Level: Main
- Area: 236.45 Square Feet
- Dimensions: 16.5 x 14.33
Bedroom 2
- Description: Guest Suite/Study
- Level: Main
- Area: 164.72 Square Feet
- Dimensions: 13.83 x 11.91
Bedroom 3
- Level: Second
- Area: 187.2 Square Feet
- Dimensions: 14.5 x 12.91
Bedroom 4
- Level: Second
- Area: 182.19 Square Feet
- Dimensions: 13.75 x 13.25
Bedroom 5
- Level: Second
- Area: 157.81 Square Feet
- Dimensions: 13.25 x 11.91
Primary bathroom
- Level: Main
- Area: 190.92 Square Feet
- Dimensions: 15.91 x 12
Bonus room
- Level: Second
- Area: 335.89 Square Feet
- Dimensions: 21.67 x 15.5
Breakfast room
- Level: Main
- Area: 159.92 Square Feet
- Dimensions: 14.33 x 11.16
Dining room
- Level: Main
- Area: 186.04 Square Feet
- Dimensions: 14.5 x 12.83
Family room
- Level: Main
- Area: 356.65 Square Feet
- Dimensions: 20.58 x 17.33
Kitchen
- Level: Main
- Area: 250.78 Square Feet
- Dimensions: 17.5 x 14.33
Laundry
- Level: Main
- Area: 78.47 Square Feet
- Dimensions: 9.33 x 8.41
Loft
- Level: Second
- Area: 135.36 Square Feet
- Dimensions: 16.25 x 8.33
Mud room
- Level: Main
- Area: 70.12 Square Feet
- Dimensions: 9.25 x 7.58
Office
- Level: Second
- Area: 162.31 Square Feet
- Dimensions: 13.25 x 12.25
Other
- Description: Porch
- Level: Main
- Area: 290.5 Square Feet
- Dimensions: 20.75 x 14
Other
- Description: Terrace
- Level: Main
- Area: 255.96 Square Feet
- Dimensions: 21.33 x 12
Heating
- Forced Air
Cooling
- Central Air
Appliances
- Included: Dishwasher, Gas Cooktop, Range Hood, Stainless Steel Appliance(s), Wine Refrigerator, Wall Oven
- Laundry: Laundry Room, Main Level, Sink
Features
- Built-in Features, Bookcases, Coffered Ceiling(s), Double Vanity, Entrance Foyer, Eat-in Kitchen, High Ceilings, Kitchen Island, Pantry, Primary Downstairs, Sound System, Wet Bar, Walk-In Closet(s), Shower Only, Separate Shower, Bathtub/Shower Combination, Walk-In Shower, Bathtub Only, Smooth Ceilings
- Flooring: Carpet, Hardwood, Tile
- Number of fireplaces: 2
- Fireplace features: Family Room, Gas, Outside
Interior area
- Total structure area: 4,355
- Total interior livable area: 4,355 sqft
- Finished area above ground: 4,355
- Finished area below ground: 0
Property
Parking
- Total spaces: 4
- Parking features: Garage, Open
- Garage spaces: 2
- Uncovered spaces: 2
Features
- Levels: Two
- Stories: 2
- Patio & porch: Covered, Porch, Terrace
- Exterior features: Outdoor Grill, Fenced Yard
- Fencing: Back Yard
Lot
- Size: 0.26 Acres
Details
- Parcel number: 1705820586
- Special conditions: Standard
Construction
Type & style
- Home type: SingleFamily
- Architectural style: Transitional
- Property subtype: Single Family Residence
Materials
- Brick, Fiber Cement, Stone
- Foundation: Brick/Mortar
- Roof: Architectural Shingle
Condition
- New construction: No
- Year built: 2016
Details
- Builder name: Raleigh Custom homes
Utilities & green energy
- Sewer: Public Sewer
- Water: Public
Community & HOA
Community
- Subdivision: Oxford Park
HOA
- Has HOA: No
Location
- Region: Raleigh
Financial & listing details
- Price per square foot: $465/sqft
- Tax assessed value: $1,337,830
- Annual tax amount: $11,687
- Date on market: 1/3/2026
- Listing agreement: Exclusive Right To Sell
- Listing terms: Cash,Conventional
Price history
| Date | Event | Price |
|---|---|---|
| 3/4/2026 | Sold | $2,025,000+6.9%$465/sqft |
Source:  Doorify MLS #10139151 Report a problem Doorify MLS #10139151 Report a problem | ||
| 1/7/2026 | Pending sale | $1,895,000$435/sqft |
Source: Doorify MLS #10139151 Report a problem | ||
| 1/3/2026 | Listed for sale | $1,895,000+78.4%$435/sqft |
Source: Doorify MLS #10139151 Report a problem | ||
| 3/22/2018 | Sold | $1,062,500+120.2%$244/sqft |
Source: Public Record Report a problem | ||
| 11/6/2007 | Sold | $482,500$111/sqft |
Source: Public Record Report a problem | ||
Public tax history
| Year | Property taxes | Tax assessment |
|---|---|---|
| 2025 | $11,687 +0.4% | $1,337,830 |
| 2024 | $11,639 -8.1% | $1,337,830 +15.3% |
| 2023 | $12,671 +7.6% | $1,160,630 |
| 2022 | $11,771 +4.1% | $1,160,630 |
| 2021 | $11,313 +1.9% | $1,160,630 |
| 2020 | $11,106 -3.2% | $1,160,630 +17.4% |
| 2019 | $11,473 | $988,255 |
| 2018 | -- | $988,255 +287.6% |
| 2017 | $9,518 | $255,000 |
Find assessor info on the county website
Neighborhood: Five Points
Nearby homes
- $315,0005 bd5 ba4k sqft2600 Oxford Rd, Raleigh, NC 27608Off Market
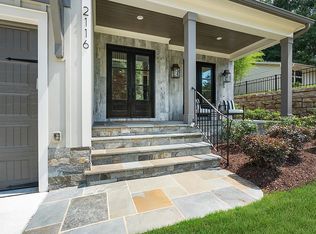
- $1,870,0004 bd4 ba4.7k sqft2116 Dunhill Dr, Raleigh, NC 27608Off Market
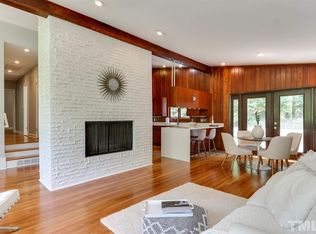
- $924,7003 bd3 ba2k sqft2606 Oxford Rd, Raleigh, NC 27608Off Market
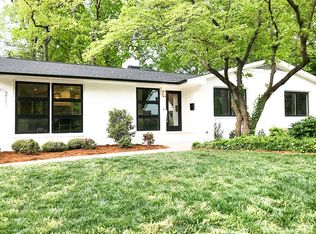
- $988,7004 bd2 ba2k sqft2112 Dunhill Dr, Raleigh, NC 27608Off Market
- $663,5755 bd5 ba4.9k sqft2520 Oxford Rd, Raleigh, NC 27608Off Market
- $3,300,0004 bd5 ba5.1k sqft2123 Dunhill Dr, Raleigh, NC 27608New Construction
- $1,151,3004 bd5 ba4.7k sqft2119 Dunhill Dr, Raleigh, NC 27608Off Market
- $997,1003 bd3 ba2.5k sqft2108 Dunhill Dr, Raleigh, NC 27608Off Market
Nearby schools
GreatSchools rating
- 5/10Joyner ElementaryGrades: PK-5Distance: 0.2 mi
- 7/10Oberlin Middle SchoolGrades: 6-8Distance: 1.3 mi
- 7/10Needham Broughton HighGrades: 9-12Distance: 2.1 mi
Schools provided by the listing agent
- Elementary: Wake - Joyner Elementary
- Middle: Wake - Oberlin Middle
- High: Wake - Needham Broughton High
Source: Doorify MLS. This data may not be complete. We recommend contacting the local school district to confirm school assignments for this home.
Get a cash offer in 3 minutes
Find out how much your home could sell for in as little as 3 minutes with a no-obligation cash offer.
Estimated market value
$2,013,300
Get a cash offer in 3 minutes
Find out how much your home could sell for in as little as 3 minutes with a no-obligation cash offer.
Estimated market value
$2,013,300
- North Carolina
- Wake County
- Raleigh
- 27608
- Five Points
- 2600 Oxford Rd
