This exceptional custom residence with a pool is a masterclass in timeless architecture and modern luxury, thoughtfully designed to deliver an unparalleled living experience. Spanning approximately 5,100 square feet, every detail of this home reflects intentional design, grand scale, and a commitment to elevated living. The selections and finishes throughout will be nothing short of exquisite, offering a refined palette of materials and craftsmanship curated for the most discerning buyer. The main level unfolds with a stunning open-concept design, anchored by an expansive family room, a chef-inspired kitchen with an adjoining scullery, and an elegant dining space ideal for both intimate dinners and large-scale entertaining. A dramatic 16-foot sliding glass wall seamlessly connects the family room to a screened veranda, creating a true indoor-outdoor lifestyle while capturing picturesque views of Fallon Park. Privately situated, the owner's suite is a sanctuary of comfort and sophistication, featuring a spa-caliber bath designed for ultimate relaxation and an oversized, boutique-style walk-in closet. A richly appointed study, well-designed mudroom, and convenient main-level laundry complete the first floor with both beauty and function. Multiple covered porches and a spacious patio further enhance the home's effortless flow for year-round entertaining. Upstairs, three generously sized bedrooms--each with access to well-appointed baths--are complemented by a versatile loft and an expansive recreation room, offering endless possibilities for leisure, media, or additional living space. Designed with both luxury and livability in mind, the home also features a 4-car tandem garage, elevator access to all levels, a sealed crawlspace, and temperature-controlled storage--delivering convenience without compromise. The outdoor spaces have been thoughtfully curated by a landscape architect to create a cohesive and elevated setting that complements the home's architecture. Both the front and rear grounds showcase beautifully integrated retaining walls designed as architectural landscape features, doubling as tiered garden beds with built-in irrigation systems that nourish lush plantings throughout the property. The backyard offers a rare opportunity to create a private resort-style pool retreat with sun deck, patio and lush landscape. Be sure to explore the thoughtfully designed pool concept by our preferred pool partner, highlighting the full potential of this exceptional outdoor environment. You are within a very short distance to North Hills, DT Raleigh, Greenway access, Five Points, Iron Works and so much more. With its striking exterior, sophisticated interiors, and meticulously designed grounds, this residence embodies the pinnacle of modern luxury living.
New construction
Price increase: $150K (7/21)
$3,300,000
2123 Dunhill Dr, Raleigh, NC 27608
4beds
5,149sqft
:
Get pre-qualified$20,018/mo
Single Family Residence, Residential
Built in 2026
10,454 Square Feet Lot
$3,224,100 Zestimate®
$641/sqft
$-- HOA
What's special
Sophisticated interiorsVersatile loftMultiple covered porchesStriking exteriorSpacious patioConvenient main-level laundryRichly appointed study
- 116 days |
- 531 |
- 12 |
Zillow last checked:
Listing updated:
Listed by:
Allison Caudle 919-395-6186,
Southern Lux Living
Source: Doorify MLS,MLS#: 10161060
Facts & features
Interior
Bedrooms & bathrooms
- Bedrooms: 4
- Bathrooms: 5
- Full bathrooms: 4
- 1/2 bathrooms: 1
Heating
- ENERGY STAR Qualified Equipment, Forced Air, Gas Pack, Heat Pump, Natural Gas
Cooling
- Attic Fan, Central Air, Dual, ENERGY STAR Qualified Equipment, Zoned
Appliances
- Included: Bar Fridge, Cooktop, Dishwasher, Disposal, Double Oven, ENERGY STAR Qualified Appliances, ENERGY STAR Qualified Dishwasher, Gas Cooktop, Gas Water Heater, Ice Maker, Range Hood, Refrigerator, Tankless Water Heater
- Laundry: Laundry Room, Main Level, Sink
Features
- Bathtub/Shower Combination, Bookcases, Ceiling Fan(s), Chandelier, Crown Molding, Double Vanity, Dual Closets, Elevator, Entrance Foyer, High Ceilings, Kitchen Island, Open Floorplan, Master Downstairs, Quartz Counters, Recessed Lighting, Separate Shower, Smart Thermostat, Smooth Ceilings, Soaking Tub, Storage, Walk-In Closet(s), Walk-In Shower, Water Closet
- Flooring: Ceramic Tile, Hardwood, Tile
- Basement: Crawl Space, Heated, Partially Finished, Storage Space
- Number of fireplaces: 2
- Fireplace features: Family Room, Gas Log, Outside
Interior area
- Total structure area: 5,149
- Total interior livable area: 5,149 sqft
- Finished area above ground: 4,923
- Finished area below ground: 226
Property
Parking
- Total spaces: 4
- Parking features: Attached, Garage Faces Side, Tandem
- Attached garage spaces: 4
Accessibility
- Accessibility features: Accessible Central Living Area, Accessible Elevator Installed, Accessible Kitchen, Level Flooring
Features
- Levels: Two
- Stories: 2
- Patio & porch: Covered, Front Porch, Patio, Porch, Rear Porch, Screened, Side Porch
- Exterior features: Fenced Yard, Rain Gutters
- Has private pool: Yes
- Pool features: In Ground, Private, Salt Water
- Fencing: Back Yard
- Has view: Yes
- View description: Park/Greenbelt
Lot
- Size: 10,454 Square Feet
- Features: Back Yard, Front Yard, Landscaped, Sprinklers In Front, Sprinklers In Rear
Details
- Parcel number: 170520820329000 0520554
- Zoning: R-6
- Special conditions: Standard
Construction
Type & style
- Home type: SingleFamily
- Architectural style: Traditional, Transitional
- Property subtype: Single Family Residence, Residential
Materials
- Brick Veneer, Fiber Cement, HardiPlank Type
- Foundation: Block, Brick/Mortar, Pillar/Post/Pier
- Roof: Shingle
Condition
- New construction: Yes
- Year built: 2026
- Major remodel year: 2026
Details
- Builder name: Urban Building Solutions
Utilities & green energy
- Sewer: Public Sewer
- Water: Public
Community & HOA
Community
- Features: Park
- Subdivision: Oxford Hills
HOA
- Has HOA: No
Location
- Region: Raleigh
Financial & listing details
- Price per square foot: $641/sqft
- Tax assessed value: $571,500
- Annual tax amount: $4,984
- Date on market: 4/17/2026
- Road surface type: Asphalt
Estimated market value
$3,224,100
$3.06M - $3.39M
$7,322/mo
Price history
| Date | Event | Price |
|---|---|---|
| 7/21/2026 | Price change | $3,300,000+4.8%$641/sqft |
Source:  Doorify MLS #10161060 Report a problem Doorify MLS #10161060 Report a problem | ||
| 6/17/2026 | Price change | $3,150,000+8.6%$612/sqft |
Source: Doorify MLS #10161060 Report a problem | ||
| 4/17/2026 | Listed for sale | $2,900,000+364%$563/sqft |
Source: Doorify MLS #10161060 Report a problem | ||
| 4/22/2025 | Sold | $625,000$121/sqft |
Source: Public Record Report a problem | ||
Public tax history
| Year | Property taxes | Tax assessment |
|---|---|---|
| 2025 | $4,984 | $571,500 |
Find assessor info on the county website
Monthly payment
Est. payment
Payment breakdown
Explore the cost of this home by adjusting the details. Changes won't be saved.Climate risks
Neighborhood: Five Points
Nearby schools
GreatSchools rating
- 5/10Joyner ElementaryGrades: PK-5Distance: 0.2 mi
- 7/10Oberlin Middle SchoolGrades: 6-8Distance: 1.3 mi
- 7/10Needham Broughton HighGrades: 9-12Distance: 2 mi
Schools provided by the listing agent
- Elementary: Wake - Joyner Elementary
- Middle: Wake - Oberlin Middle
- High: Wake - Needham Broughton High
Source: Doorify MLS. This data may not be complete. We recommend contacting the local school district to confirm school assignments for this home.
- $663,5755 bd5 ba4.9k sqft2520 Oxford Rd, Raleigh, NC 27608Off Market
- $1,145,1004 bd5 ba4.7k sqft2119 Dunhill Dr, Raleigh, NC 27608Off Market
- $794,5003 bd2 ba1.6k sqft2516 Oxford Rd, Raleigh, NC 27608Off Market
- $1,050,6003 bd3 ba2.5k sqft2111 Dunhill Dr, Raleigh, NC 27608Off Market
- $2,025,0005 bd5 ba4.3k sqft2600 Oxford Rd, Raleigh, NC 27608Sold
- $1,875,6004 bd4 ba4.7k sqft2116 Dunhill Dr, Raleigh, NC 27608Off Market
- $2,025,0005 bd4 ba4.5k sqft2600 Oxford Rd, Raleigh, NC 27608Sold
- $1,572,7505 bd4 ba3.8k sqft2105 Dunhill Dr, Raleigh, NC 27608Sold
A local agent can set up tours, give advice and negotiate with sellers.
Similar homes
- $2,500,0004 bd5 ba5.9k sqft2817 Claremont Rd, Raleigh, NC 27608New Construction
 MLS ID #10157763, Denise Wildblood. Doorify MLS
 - $3,249,0004 bd6 ba5.2k sqft961 Wimbleton Dr, Raleigh, NC 27609New Construction
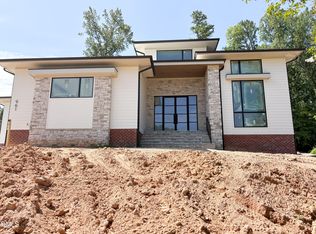 MLS ID #10170774, Jim Allen. Doorify MLS
 - $3,499,0005 bd6 ba5.6k sqft2108 Ridge Rd, Raleigh, NC 27607New Construction
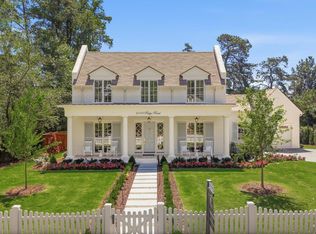 MLS ID #10164012, Steve Wall. Doorify MLS
 - $2,300,0004 bd4 ba4.8k sqft3516 Keats Pl, Raleigh, NC 27609For Sale
 MLS ID #10181256, William McElroy. Doorify MLS
 - $3,100,0005 bd7 ba4.8k sqft208 Ellwood Dr, Raleigh, NC 27609New ConstructionMLS ID #10179063, Jim Allen. Doorify MLS
- $3,800,0005 bd6 ba6.1k sqft508 Oakland Dr, Raleigh, NC 27609New ConstructionMLS ID #10158228, Jim Allen. Doorify MLS
- $3,450,0005 bd7 ba5.7k sqft1221 Gunnison Pl, Raleigh, NC 27609New ConstructionMLS ID #10166382, Jim Allen. Doorify MLS
- $2,950,0004 bd6 ba5.2k sqft3438 Leonard St, Raleigh, NC 27607New ConstructionMLS ID #10157697, Jeremy Gage. Doorify MLS
- $3,150,0005 bd6 ba5.7k sqft1205 Glen Eden Dr, Raleigh, NC 27612New ConstructionMLS ID #10164137, Jim Allen. Doorify MLS
- $2,825,0004 bd6 ba4.2k sqft620 Duke Dr, Raleigh, NC 27609New ConstructionMLS ID #10175761, Jared Cozart. Doorify MLS
- $2,199,0005 bd6 ba5.1k sqft126 E Drewry Ln, Raleigh, NC 27609New ConstructionMLS ID #10142674, Elizabeth Cranfill. Doorify MLS
- $2,850,0006 bd8 ba5.5k sqft913 Tyrrell Rd, Raleigh, NC 27609New ConstructionMLS ID #10161609, Kyle Creech Boyette. Doorify MLS
- $3,200,0005 bd8 ba5.1k sqft7700 Harps Mill Rd, Raleigh, NC 27615New ConstructionMLS ID #10168284, Steve Wall. Doorify MLS
- $1,950,0004 bd4 ba3.8k sqft316 Perry St, Raleigh, NC 27608New ConstructionMLS ID #10173365, Rachel Goley Lowe. Doorify MLS
- $3,990,0005 bd7 ba5.9k sqft4305 Pamlico Dr, Raleigh, NC 27609New ConstructionMLS ID #10148145, Jared Cozart. Doorify MLS
- $2,850,0005 bd6 ba4.7k sqft3422 Redbud Ln, Raleigh, NC 27607New ConstructionMLS ID #10142151, Jim Allen. Doorify MLS
- $2,400,0005 bd5 ba5.2k sqft3521 Brook Dr, Raleigh, NC 27609New ConstructionMLS ID #10140838, Greg Dyer. Doorify MLS
- $3,750,0005 bd7 ba5.6k sqft4907 Yadkin Dr, Raleigh, NC 27609New ConstructionMLS ID #10109276, Jim Allen. Doorify MLS
- $1,880,0005 bd6 ba4k sqft631 Georgetown Rd, Raleigh, NC 27608New ConstructionMLS ID #10172429, Chris Stallings. Doorify MLS
- $2,125,0005 bd4 ba3.9k sqft5004 Foxlair Ct, Raleigh, NC 27609New ConstructionMLS ID #10184753, Jim Allen. Doorify MLS
