Skip main navigation
Off market
  • $2,798,200

    2600 Perkins Cir, Glendale, CA 91206

    4beds
    2,902sqft
    SingleFamily
    Built in 1975
    0.47 Acres Lot
    $2,798,200 Zestimate®
    $964/sqft
    $7,072 Estimated rent

    Home value

    $2,798,200

    $2.57M - $3.05M

    $7,072/mo

    Zestimate® history
    Loading
    Loading...

    Owner options

    List your home for rent

    $7,072/mo

    Rent Zestimate®

    Find your next renter with Zillow Rental Manager. Plus, with online applications, you can quickly screen prospective tenants – for free.

    Learn more

    $7,072/mo

    Rent Zestimate®

    Refinance and save

    $17,738/mo

    Est. payment

    Refinancing to a lower rate could help reduce your monthly payments and save thousands over the life of the loan.

    See today's rates

    $17,738/mo

    Est. payment

    Explore your selling options

    Work with a Zillow partner agent

    Leverage their expertise and Zillow's premium Showcase listings to get your home seen by more buyers.

    Get started

    List with your own agent

    Get your home in front of millions of buyers by listing it on Zillow.

    Learn how to do it

    Sell it yourself

    Take full control of how buyers see your home on Zillow by listing For Sale by Owner (FSBO).

    List your home

    What's special

    Golf courseContemporary homePublic tennis courtsUnobstructed viewsSunset viewsSpectacular panoramic viewsLush gardens

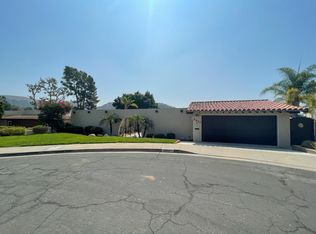
    Spectacular panoramic views surround this single-level contemporary home situated at the end of a highly desirable and quiet cul-de-sac--on the market for the first time in decades by its original owner. Upon entering this impressive and extremely private residence, you are welcomed into the foyer and immediately drawn to stunning views which are visible from multiple rooms. The open floor-plan architecture flows effortlessly between the spacious living room and the airy family room as natural light illuminates rich textures through skylights in both spaces. These two rooms also benefit from modern brick fireplaces and two sets of sliding glass doors which lead out to an expansive patio and backyard, where lush gardens and unobstructed views are framed on either side by trees. Ideal for an indoor/outdoor California lifestyle, you can bask above it all with epic sunsets on your private patio with multiple seating areas for dining and entertaining. A grapevine-covered pergola leads to a custom brickwork bench with sweeping vistas. The functional floor plan offers an open kitchen (owner was a food professional) which leads to both the family room and a formal dining area. There are four carefully curated bedrooms each with their own unique offerings. The graciously-sized primary bedroom features access to the rear yard while enjoying south and west-facing canyon views, as well as an en-suite bathroom with views that are particularly enjoyable from the bathtub. The large second bedroom is tranquil and features perfectly framed north-facing window outlooks, while the third bedroom is private and serene. The spacious fourth bedroom offers extra privacy and its own mountain and sunset views, as it is located on the southwest corner of the home. It also boasts an en-suite bathroom, with private access to the rear yard. The attached, generously-sized two-car garage is extremely convenient, while the nearby parks, public tennis courts, golf course and hiking trails make this offering a complete package for any lifestyle.

    This property is off market, which means it's not currently listed for sale or rent on Zillow. This may be different from what's available on other websites or public sources.

    Facts & features

    Interior

    Bedrooms & bathrooms
    • Bedrooms: 4
    • Bathrooms: 3
    • Full bathrooms: 2
    • 3/4 bathrooms: 1
    Heating
    • Other
    Appliances
    • Laundry: Individual Room
    Features
    • Recessed Lighting
    • Fireplace features: Family Room, Living Room, Gas
    • Common walls with other units/homes: No Common Walls
    Interior area
    • Total interior livable area: 2,902 sqft

    Property

    Parking
    • Total spaces: 2
    Features
    • Patio & porch: Concrete, Brick, Patio
    • Fencing: Wood, Wrought Iron
    Lot
    • Size: 0.47 Acres
    Details
    • Parcel number: 5666012006
    • Special conditions: Standard, Trust

    Construction

    Type & style
    • Home type: SingleFamily
    • Architectural style: Contemporary
    Condition
    • Year built: 1975

    Utilities & green energy

    • Sewer: Public Sewer
    • Water: Public
    • Utilities for property: Sewer Connected, Water Connected, Natural Gas Connected, Electricity Connected

    Community & HOA

    Location
    • Region: Glendale

    Financial & listing details

    • Price per square foot: $964/sqft
    • Tax assessed value: $2,653,020
    • Annual tax amount: $29,187
    • Road surface type: Paved

    Price history

    DateEventPrice
    5/4/2023Sold$2,550,000+27.8%$879/sqft
    Source: Public Record Report a problem
    4/21/2023Pending sale$1,995,000$687/sqft
    Source: Pasadena Foothills MLS #P1-13193 Report a problem
    4/11/2023Listed for sale$1,995,000$687/sqft
    Source: Pasadena Foothills MLS #P1-13193 Report a problem

    Public tax history

    YearProperty taxesTax assessment
    2025$29,187 +2.1%$2,653,020 +2%
    2024$28,586 +803.7%$2,601,000 +898.7%
    2023$3,163 +1.8%$260,432 +2%
    2022$3,107 +2.2%$255,327 +2%
    2021$3,040 +1.5%$250,322 +1%
    2020$2,996 $247,756 +2%
    2019$2,996 +7.9%$242,899 +2%
    2018$2,777 $238,137 +2%
    2017$2,777 +1.6%$233,468 +2%
    2016$2,733 +4.4%$228,891 +1.5%
    2015$2,618 +2.3%$225,453 +2%
    2014$2,560 $221,038 +2.5%
    2012-- $215,727 +2%
    2011-- $211,498 +0.8%
    2010-- $209,918 -0.2%
    2009-- $210,418 +2%
    2008-- $206,293 +2%
    2007-- $202,249 +2%
    2006-- $198,284
    2005-- $198,284 +4%
    2004-- $190,586 +1.9%
    2003-- $187,094 +2%
    2002-- $183,427 +4%
    2000-- $176,306
    Find assessor info on the county website

    Neighborhood: Glenoaks Canyon

    Nearby schools

    GreatSchools rating
    Schools provided by the listing agent
    • Elementary: Glenoaks
    • Middle: Wilson (Woodrow)
    • High: Glendale

    Source: The MLS. This data may not be complete. We recommend contacting the local school district to confirm school assignments for this home.

    Get a cash offer in 3 minutes
    Find out how much your home could sell for in as little as 3 minutes with a no-obligation cash offer.
    Estimated market value
    $2,798,200
    Get a cash offer in 3 minutes
    Find out how much your home could sell for in as little as 3 minutes with a no-obligation cash offer.
    Estimated market value
    $2,798,200