Skip main navigation
Sold for $2,200,000
  • Listed by: COMPASS • Christopher Suarez • Contact: 818-949-1000
    Bought with: LEAD Realty & Lending
    $2,200,000

    2608 Perkins Cir, Glendale, CA 91206

    4beds
    2,467sqft
    Single Family Residence
    Built in 1969
    0.36 Acres Lot
    $2,580,400 Zestimate®
    $892/sqft
    $7,457 Estimated rent

    Home value

    $2,580,400

    $2.35M - $2.84M

    $7,457/mo

    Zestimate® history
    Loading
    Loading...

    Owner options

    List your home for rent

    $7,457/mo

    Rent Zestimate®

    Find your next renter with Zillow Rental Manager. Plus, with online applications, you can quickly screen prospective tenants – for free.

    Learn more

    $7,457/mo

    Rent Zestimate®

    Refinance and save

    $13,946/mo

    Est. payment

    Refinancing to a lower rate could help reduce your monthly payments and save thousands over the life of the loan.

    See today's rates

    $13,946/mo

    Est. payment

    Explore your selling options

    Work with a Zillow partner agent

    Leverage their expertise and Zillow's premium Showcase listings to get your home seen by more buyers.

    Get started

    List with your own agent

    Get your home in front of millions of buyers by listing it on Zillow.

    Learn how to do it

    Sell it yourself

    Take full control of how buyers see your home on Zillow by listing For Sale by Owner (FSBO).

    List your home

    What's special

    Dual sided fireplacePool homePrivate patioPanoramic viewLush green courtyardEn-suite bathroomEpic sunsets
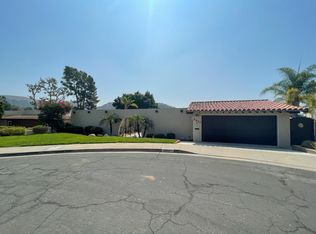
    Spectacular panoramic view, pool home in the desirable Glenoaks neighborhood of Glendale. This contemporary 1960's home is located on a private cul-de-sac street. A lush green courtyard invites you to this single level home and ushers you through the impressive double entry doors. Upon entering this private residence, you are welcomed into the terrazzo tiled foyer and your eye is immediately drawn to stunning views which are visible through from multiple rooms. The open floor-plan flows seamlessly between the spacious living room and the step down family room as natural light illuminates the rich textures in both spaces. These two rooms also benefit from a dual sided fireplace. Each room is anchored by a set of sliding glass doors that beckons the outside in. An oversized primary suite with a walk in closet also features a gorgeous en-suite bathroom with walk in shower and terrarium. Three more bedrooms and an additional one and half bathrooms complete the ideal layout. The completely updated generously sized galley kitchen and quaint breakfast nook open into a light-filled family room with views onto the backyard. Unwind while relaxing in the pool ideal for an indoor/outdoor California lifestyle, you can bask above it all with epic sunsets on your private patio with multiple seating areas for dining and entertaining.

    Zillow last checked:

    Listing updated:

    Listed by:

    Christopher Suarez DRE #01114287 team@suarezbenz.com,

    COMPASS

    Bought with:

    Alen Arutyunyan, DRE #01711886

    LEAD Realty & Lending

    Source: CRMLS,MLS#: P1-20498MLS LogoOriginating MLS: California Regional MLS (Ventura & Pasadena-Foothills AORs)

    Facts & features

    Interior

    Bedrooms & bathrooms
    • Bedrooms: 4
    • Bathrooms: 3
    • Full bathrooms: 1
    • 3/4 bathrooms: 1
    • 1/2 bathrooms: 1
    Rooms
    • Room types: Family Room, Living Room, Primary Bedroom, Other
    Primary bedroom
    • Features: Primary Suite
    Bathroom
    • Features: Dual Sinks, Tub Shower, Walk-In Shower
    Kitchen
    • Features: Kitchen/Family Room Combo
    Other
    • Features: Walk-In Closet(s)
    Heating
    • Central
    Cooling
    • Central Air
    Appliances
    • Included: Dishwasher, Refrigerator, Range Hood, Dryer, Washer
    Features
    • Breakfast Area, Eat-in Kitchen, Open Floorplan, Sunken Living Room, Primary Suite, Walk-In Closet(s)
    • Flooring: Carpet, Stone
    • Windows: Skylight(s)
    • Has fireplace: Yes
    • Fireplace features: Family Room, Living Room, Raised Hearth
    • Common walls with other units/homes: No Common Walls
    Interior area
    • Total interior livable area: 2,467 sqft

    Property

    Parking
    • Total spaces: 2
    • Parking features: Door-Single, Garage
    • Attached garage spaces: 2
    Features
    • Levels: One
    • Stories: 1
    • Patio & porch: Concrete
    • Has private pool: Yes
    • Pool features: In Ground
    • Spa features: None
    • Fencing: None
    • Has view: Yes
    • View description: City Lights, Mountain(s), Panoramic
    • Park: Glenoaks Canyon Park
    Lot
    • Size: 0.36 Acres
    • Features: Back Yard, Front Yard, Lawn
    Details
    • Parcel number: 5666012004
    • Special conditions: Standard

    Construction

    Type & style
    • Home type: SingleFamily
    • Architectural style: Contemporary
    • Property subtype: Single Family Residence
    Materials
    • Roof: Clay,Other
    Condition
    • Year built: 1969

    Utilities & green energy

    • Sewer: Public Sewer
    • Water: Public

    Community & HOA

    Community
    • Features: Biking, Golf, Hiking, Park, Sidewalks
    • Security: Carbon Monoxide Detector(s), Smoke Detector(s)
    Location
    • Region: Glendale

    Financial & listing details

    • Price per square foot: $892/sqft
    • Tax assessed value: $219,127
    • Annual tax amount: $24,239
    • Date on market: 1/16/2025
    • Cumulative days on market: 7 days
    • Listing terms: Cash,Conventional
    • Inclusions: Washer and Dryer.
    • Exclusions: All staged furniture.

    Price history

    DateEventPrice
    2/13/2025Sold$2,200,000+22.2%$892/sqft
    Source: CRMLS #P1-20498 Report a problem
    1/26/2025Pending sale$1,800,000$730/sqft
    Source: CRMLS #P1-20498 Report a problem
    1/17/2025Listed for sale$1,800,000$730/sqft
    Source: CRMLS #P1-20498 Report a problem

    Public tax history

    YearProperty taxesTax assessment
    2025$24,239 +823.7%$219,127 +2%
    2024$2,624 +2.1%$214,831 +2%
    2023$2,570 +1.8%$210,620 +2%
    2022$2,523 +2.2%$206,491 +2%
    2021$2,468 +1.5%$202,443 +1%
    2020$2,433 $200,368 +2%
    2019$2,433 +7.9%$196,440 +2%
    2018$2,254 $192,589 +2%
    2017$2,254 +1.6%$188,814 +2%
    2016$2,218 +4.4%$185,113 +1.5%
    2015$2,123 +2.2%$182,333 +2%
    2014$2,077 $178,762 +2.5%
    2012-- $174,466 +2%
    2011-- $171,046 +0.8%
    2010-- $169,768 -0.2%
    2009-- $170,173 +2%
    2008-- $166,837 +2%
    2007-- $163,566 +2%
    2006-- $160,360
    2005-- $160,360 +4%
    2004-- $154,134 +1.9%
    2003-- $151,310 +2%
    2002-- $148,344 +4%
    2000-- $142,585
    Find assessor info on the county website

    Neighborhood: Glenoaks Canyon

    Nearby schools

    GreatSchools rating
    Get a cash offer in 3 minutes
    Find out how much your home could sell for in as little as 3 minutes with a no-obligation cash offer.
    Estimated market value
    $2,580,400
    Get a cash offer in 3 minutes
    Find out how much your home could sell for in as little as 3 minutes with a no-obligation cash offer.
    Estimated market value
    $2,580,400