Skip main navigation
Sold
  • Price Unknown

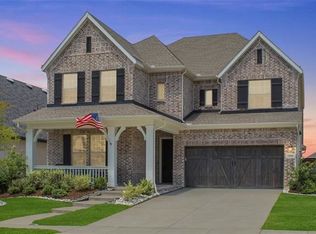
    2600 Preakness Pl, Celina, TX 75009

    4beds
    2,361sqft
    Single Family Residence
    Built in 2019
    7,405.2 Square Feet Lot
    $573,600 Zestimate®
    $--/sqft
    $3,267 Estimated rent

    Home value

    $573,600

    $545,000 - $602,000

    $3,267/mo

    Zestimate® history
    Loading
    Loading...

    Owner options

    List your home for rent

    $3,267/mo

    Rent Zestimate®

    Find your next renter with Zillow Rental Manager. Plus, with online applications, you can quickly screen prospective tenants – for free.

    Learn more

    $3,267/mo

    Rent Zestimate®

    Refinance and save

    $147/mo

    Est. payment

    Refinancing to a lower rate could help reduce your monthly payments and save thousands over the life of the loan.

    See today's rates

    $147/mo

    Est. payment

    Explore your selling options

    Work with a Zillow partner agent

    Leverage their expertise and Zillow's premium Showcase listings to get your home seen by more buyers.

    Get started

    List with your own agent

    Get your home in front of millions of buyers by listing it on Zillow.

    Learn how to do it

    Sell it yourself

    Take full control of how buyers see your home on Zillow by listing For Sale by Owner (FSBO).

    List your home

    What's special

    Resort-style swimming poolCozy fireplaceState-of-the-art fitness centerLarge corner lotAmple spaceSpacious foyerCovered back porch
    Welcome to this stunning 4 bedroom, 3 bathroom home located in the desirable Mustang Lakes subdivision. Situated on a large corner lot, this property offers both space and elegance. As you enter through the front door, you're greeted by a beautiful and spacious foyer, setting the tone for the rest of the home, leading the way to an open and inviting atmosphere. The kitchen is a standout feature of this home, boasting upgraded appliances that are both functional and stylish. The gorgeous white quartz countertops and large island offer ample space for meal preparation and entertaining guests. Beautiful wood flooring throughout. The living room features a cozy fireplace and an amazing sound system that is built in and will convey. This property has a covered back porch and the backyard features upgraded storage for your hoses. HOA fees cover front yard landscaping, a resort-style swimming pool, indoor & outdoor entertaining spaces, a state-of-the-art fitness center, trails and more.

    Zillow last checked:

    Listing updated:

    Listed by:

    M. Dwayne Russo 888-519-7431,

    eXp Realty LLC 888-519-7431

    Bought with:

    Ana Maier

    Monument Realty

    Source: NTREIS,MLS#: 20356680

    Facts & features

    Interior

    Bedrooms & bathrooms
    • Bedrooms: 4
    • Bathrooms: 3
    • Full bathrooms: 3
    Primary bedroom
    • Features: En Suite Bathroom
    • Level: First
    Primary bathroom
    • Features: Dual Sinks, En Suite Bathroom, Stone Counters, Walk-In Closet(s)
    • Level: First
    Kitchen
    • Features: Breakfast Bar, Eat-in Kitchen, Kitchen Island, Pantry, Stone Counters
    • Level: First
    Heating
    • Central, Natural Gas
    Cooling
    • Central Air, Ceiling Fan(s), Electric
    Appliances
    • Included: Built-In Gas Range, Dishwasher, Gas Cooktop, Disposal, Gas Water Heater, Microwave, Refrigerator
    • Laundry: Washer Hookup, Gas Dryer Hookup, Laundry in Utility Room
    Features
    • Double Vanity, Eat-in Kitchen, Kitchen Island, Open Floorplan, Pantry, Walk-In Closet(s)
    • Flooring: Carpet, Tile, Wood
    • Has basement: No
    • Number of fireplaces: 1
    • Fireplace features: Living Room
    Interior area
    • Total interior livable area: 2,361 sqft

    Property

    Parking
    • Total spaces: 2
    • Parking features: Garage Faces Front, Garage, Garage Door Opener
    • Attached garage spaces: 2
    Features
    • Levels: One
    • Stories: 1
    • Patio & porch: Covered
    • Exterior features: Other
    • Pool features: None, Community
    • Fencing: Back Yard,Wood
    Lot
    • Size: 7,405 sqft
    • Features: Interior Lot, Few Trees
    Details
    • Additional structures: None
    • Parcel number: R1139200Z00101
    • Other equipment: Home Theater

    Construction

    Type & style
    • Home type: SingleFamily
    • Architectural style: Detached
    • Property subtype: Single Family Residence
    Materials
    • Brick
    • Foundation: Slab
    • Roof: Composition
    Condition
    • Year built: 2019

    Utilities & green energy

    • Sewer: Public Sewer
    • Water: Public
    • Utilities for property: Electricity Available, Electricity Connected, Natural Gas Available, Sewer Available, Separate Meters, Water Available

    Community & neighborhood

    Security
    • Security features: Smoke Detector(s)
    Community
    • Community features: Park, Pool, Curbs
    Location
    • Region: Celina
    • Subdivision: Mustang Lakes Ph 2a

    HOA & financial

    HOA
    • Has HOA: Yes
    • HOA fee: $147 monthly
    • Amenities included: Maintenance Front Yard
    • Services included: All Facilities, Maintenance Grounds
    • Association name: Insight Association Management
    • Association phone: 214-494-6002

    Other

    Other facts
    • Listing terms: Cash,Conventional

    Price history

    DateEventPrice
    10/17/2023Sold--
    Source: NTREIS #20356680 Report a problem
    9/25/2023Pending sale$619,500$262/sqft
    Source: NTREIS #20356680 Report a problem
    9/20/2023Contingent$619,500$262/sqft
    Source: NTREIS #20356680 Report a problem
    9/8/2023Price change$619,500-2.4%$262/sqft
    Source: NTREIS #20356680 Report a problem
    8/9/2023Price change$634,500-2.3%$269/sqft
    Source: NTREIS #20356680 Report a problem
    6/15/2023Listed for sale$649,500$275/sqft
    Source: NTREIS #20356680 Report a problem

    Public tax history

    YearProperty taxesTax assessment
    2025$11,590 -8.8%$591,000 -0.8%
    2024$12,704 +21.6%$595,822 +23.5%
    2023$10,448 -9.8%$482,548 +10%
    2022$11,581 +4.8%$438,680 +10%
    2021$11,049 +4.3%$398,800 +6.8%
    2020$10,595 +185.2%$373,298 +403.8%
    2019$3,714 +7.3%$74,100 +30%
    2018$3,462 $57,000

    Find assessor info on the county website

    Neighborhood: Mustang Lakes

    Nearby schools

    GreatSchools rating
    Schools provided by the listing agent
    • Elementary: Sam Johnson
    • Middle: Lorene Rogers
    • High: Prosper
    • District: Prosper ISD

    Source: NTREIS. This data may not be complete. We recommend contacting the local school district to confirm school assignments for this home.

    Get a cash offer in 3 minutes
    Find out how much your home could sell for in as little as 3 minutes with a no-obligation cash offer.
    Estimated market value
    $573,600
    Get a cash offer in 3 minutes
    Find out how much your home could sell for in as little as 3 minutes with a no-obligation cash offer.
    Estimated market value
    $573,600