Come check out this beautifully spacious home in the highly desired Walden Lake community! This pool home is set on an oversized corner lot and offers a split bedroom layout with 3 bedrooms and 2 bathrooms. The primary suite includes 2 walk-in closets and dual vanities, providing both comfort and convenience. Prepare to be impressed by the very spacious kitchen adorned with an abundance of cabinets… perfect for culinary enthusiasts! The generously-sized living room opens to a large, screened lanai already equipped with speakers... perfect for your entertaining needs! After a long day, you can unwind and enjoy the beautifully paved pool area right in your own backyard which is fully fenced with two gates for privacy. This home offers an oversized 2-car garage including a separate enclosed area with shelving for additional storage needs and features a newer roof (2018) and hot water heater (2022). If that's not enough, there is also a security system in place for safety and peace of mind. The Walden Lake community offers a lifestyle that goes beyond your property lines… scenic walking paths, playground, dog park, and serene lake for fishing and enjoyment. All these amenities with NO CDD, LOW HOA and NOT in a flood zone! This home is a MUST SEE!!! Bedroom Closet Type: Walk-in Closet (Primary Bedroom).
Sold for $410,000
$410,000
2600 S GOLFVIEW DRIVE, PLANT CITY, FL 33566
3beds
2,150sqft
Single Family Residence
Built in 1993
0.28 Acres Lot
$428,600 Zestimate®
$191/sqft
$2,791 Estimated rent
Home value
$428,600
$407,000 - $450,000
$2,791/mo
Zestimate® history
Owner options
List your home for rent
$2,791/mo
Rent Zestimate®
Find your next renter with Zillow Rental Manager. Plus, with online applications, you can quickly screen prospective tenants – for free.
$2,791/mo
Rent Zestimate®
Refinance and save
$2,904/mo
Est. payment
Refinancing to a lower rate could help reduce your monthly payments and save thousands over the life of the loan.
$2,904/mo
Est. payment
Explore your selling options
Work with a Zillow partner agent
Leverage their expertise and Zillow's premium Showcase listings to get your home seen by more buyers.
Get startedList with your own agent
Get your home in front of millions of buyers by listing it on Zillow.
Learn how to do itSell it yourself
Take full control of how buyers see your home on Zillow by listing For Sale by Owner (FSBO).
List your homeWhat's special
Pool homeLow hoaDual vanitiesScenic walking pathsSerene lakeSpacious kitchenSeparate enclosed area
Zillow last checked:
Listing updated:
Listed by:
Lori Mikula 813-777-1140,
DALTON WADE INC 888-668-8283
Bought with:
Julia Wright, 3347907
KELLER WILLIAMS TAMPA PROP.
Source: Stellar MLS,MLS#: T3489263 Originating MLS: Pinellas Suncoast
Originating MLS: Pinellas Suncoast
Facts & features
Interior
Bedrooms & bathrooms
- Bedrooms: 3
- Bathrooms: 2
- Full bathrooms: 2
Primary bedroom
- Features: Walk-In Closet(s)
- Level: First
- Dimensions: 16x20
Kitchen
- Features: Pantry, Built-in Features
- Level: First
- Dimensions: 14x14
Living room
- Features: Ceiling Fan(s)
- Level: First
- Dimensions: 18x24
Heating
- Electric
Cooling
- Central Air
Appliances
- Included: Oven, Cooktop, Dishwasher, Disposal, Dryer, Electric Water Heater, Ice Maker, Microwave, Range, Range Hood, Refrigerator, Washer
- Laundry: Inside
Features
- Ceiling Fan(s), Eating Space In Kitchen, Split Bedroom, Thermostat, Walk-In Closet(s)
- Flooring: Carpet, Tile
- Doors: French Doors, Outdoor Kitchen
- Windows: Blinds, Shades
- Has fireplace: No
Interior area
- Total structure area: 3,445
- Total interior livable area: 2,150 sqft
Property
Parking
- Total spaces: 2
- Parking features: Covered, Driveway, Garage Door Opener, Garage Faces Side, Oversized
- Attached garage spaces: 2
- Has uncovered spaces: Yes
Features
- Levels: One
- Stories: 1
- Patio & porch: Enclosed, Rear Porch, Screened
- Exterior features: Irrigation System, Lighting, Outdoor Kitchen, Private Mailbox, Rain Gutters
- Has private pool: Yes
- Pool features: Gunite, In Ground
- Fencing: Wood
Lot
- Size: 0.28 Acres
- Features: Corner Lot, Landscaped, Oversized Lot
Details
- Parcel number: P0629225AI00000200014.0
- Zoning: PD
- Special conditions: None
Construction
Type & style
- Home type: SingleFamily
- Architectural style: Contemporary
- Property subtype: Single Family Residence
Materials
- Block, Stucco
- Foundation: Slab
- Roof: Shingle
Condition
- Completed
- New construction: No
- Year built: 1993
Utilities & green energy
- Sewer: Public Sewer
- Water: Public
- Utilities for property: Cable Available, Electricity Connected, Sewer Connected, Water Connected
Community & HOA
Community
- Features: Dog Park, Park, Playground
- Security: Security System, Smoke Detector(s)
- Pet fee: $0 monthly
- Subdivision: WALDEN LAKE UNIT 24 A
HOA
- Has HOA: Yes
- HOA fee: $59 monthly
- HOA name: Anabel Rodriquez
- HOA phone: 813-754-8999
Location
- Region: Plant City
Financial & listing details
- Price per square foot: $191/sqft
- Tax assessed value: $339,649
- Annual tax amount: $4,719
- Date on market: 12/7/2023
- Cumulative days on market: 3 days
- Listing terms: Cash,Conventional,FHA,VA Loan
- Ownership: Fee Simple
- Total actual rent: 0
- Electric utility on property: Yes
- Road surface type: Paved, Asphalt
Price history
| Date | Event | Price |
|---|---|---|
| 1/31/2024 | Sold | $410,000+0%$191/sqft |
Source:  Stellar MLS #T3489263 Report a problem Stellar MLS #T3489263 Report a problem | ||
| 12/11/2023 | Pending sale | $409,900$191/sqft |
Source: Stellar MLS #T3489263 Report a problem | ||
| 12/7/2023 | Listed for sale | $409,900+153.8%$191/sqft |
Source: Stellar MLS #T3489263 Report a problem | ||
| 8/6/2012 | Sold | $161,500-5%$75/sqft |
Source: Public Record Report a problem | ||
| 5/7/2012 | Listed for sale | $170,000$79/sqft |
Source: Blackstone Realty LLC #U7546794 Report a problem | ||
Public tax history
| Year | Property taxes | Tax assessment |
|---|---|---|
| 2025 | $3,615 -36.8% | $239,444 -29.6% |
| 2024 | $5,724 +16.3% | $340,128 +24.2% |
| 2023 | $4,921 +4.3% | $273,884 +10% |
| 2022 | $4,719 +14.8% | $248,985 +10% |
| 2021 | $4,111 +8.8% | $226,350 +9.6% |
| 2020 | $3,779 +5.4% | $206,495 +6.4% |
| 2019 | $3,585 | $194,013 +3.4% |
| 2018 | $3,585 +1.7% | $187,609 +2% |
| 2017 | $3,525 +0.9% | $183,876 +7.4% |
| 2016 | $3,495 +11.2% | $171,212 +8.2% |
| 2015 | $3,142 +14.9% | $158,237 +9.1% |
| 2014 | $2,733 | $144,984 +6.5% |
| 2013 | $2,733 +13.1% | $136,115 +9.6% |
| 2012 | $2,418 +38.4% | $124,186 -4% |
| 2011 | $1,747 -15% | $129,421 -11.5% |
| 2010 | $2,057 -6.2% | $146,198 -4.1% |
| 2009 | $2,193 +2.2% | $152,417 +0.1% |
| 2008 | $2,146 -7.1% | $152,265 +3% |
| 2007 | $2,309 -5.7% | $147,830 +2.5% |
| 2006 | $2,448 +0.8% | $144,224 +3% |
| 2005 | $2,429 | $140,023 +3% |
| 2004 | -- | $135,945 +1.9% |
| 2003 | -- | $133,410 +2.4% |
| 2002 | -- | $130,283 +1.6% |
| 2001 | -- | $128,231 -4.7% |
| 2000 | $2,240 | $134,558 |
Find assessor info on the county website
Neighborhood: 33566
Nearby homes
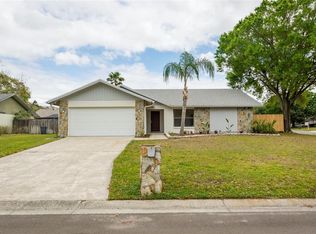
- $379,6003 bd2 ba1.9k sqft2510 S Golfview Dr, Plant City, FL 33566Off Market

- $355,1003 bd2 ba1.4k sqft2511 Sagebrush Rd, Plant City, FL 33566Off Market
- $306,9003 bd2 ba1.5k sqft2509 Sagebrush Rd, Plant City, FL 33566Off Market
- $330,0003 bd2 ba1.5k sqft1603 Paddock Dr, Plant City, FL 33566Sold

- $357,3004 bd2 ba1.5k sqft2511 S Golfview Dr, Plant City, FL 33566Off Market
- $346,8003 bd2 ba1.5k sqft2601 S Golfview Dr, Plant City, FL 33566Off Market
- $307,4003 bd2 ba1.7k sqft2508 S Golfview Dr, Plant City, FL 33566Off Market
- $357,4003 bd2 ba1.6k sqft1601 Paddock Dr, Plant City, FL 33566Off Market
Nearby schools
GreatSchools rating
- 7/10Walden Lake Elementary SchoolGrades: PK-5Distance: 2 mi
- 3/10Tomlin Middle SchoolGrades: 6-8Distance: 2.2 mi
- 5/10Plant City High SchoolGrades: 9-12Distance: 0.8 mi
Schools provided by the listing agent
- Elementary: Walden Lake-HB
- Middle: Tomlin-HB
- High: Plant City-HB
Source: Stellar MLS. This data may not be complete. We recommend contacting the local school district to confirm school assignments for this home.
Get a cash offer in 3 minutes
Find out how much your home could sell for in as little as 3 minutes with a no-obligation cash offer.
Estimated market value
$428,600
Get a cash offer in 3 minutes
Find out how much your home could sell for in as little as 3 minutes with a no-obligation cash offer.
Estimated market value
$428,600
- Florida
- Hillsborough County
- Plant City
- 33566
- 2600 S GOLFVIEW DRIVE
Nearby cities
Nearby zip codes
Other Plant City Topics
