Skip main navigation
Sold for $330,000
  • $330,000

    1603 Paddock Dr, Plant City, FL 33566

    3beds
    1,597sqft
    Single Family Residence
    Built in 1988
    9,558 Square Feet Lot
    $333,000 Zestimate®
    $207/sqft
    $2,189 Estimated rent

    Home value

    $333,000

    $316,000 - $350,000

    $2,189/mo

    Zestimate® history
    Loading
    Loading...

    Owner options

    List your home for rent

    $2,189/mo

    Rent Zestimate®

    Find your next renter with Zillow Rental Manager. Plus, with online applications, you can quickly screen prospective tenants – for free.

    Learn more

    $2,189/mo

    Rent Zestimate®

    Refinance and save

    $2,319/mo

    Est. payment

    Refinancing to a lower rate could help reduce your monthly payments and save thousands over the life of the loan.

    See today's rates

    $2,319/mo

    Est. payment

    Explore your selling options

    Work with a Zillow partner agent

    Leverage their expertise and Zillow's premium Showcase listings to get your home seen by more buyers.

    Get started

    List with your own agent

    Get your home in front of millions of buyers by listing it on Zillow.

    Learn how to do it

    Sell it yourself

    Take full control of how buyers see your home on Zillow by listing For Sale by Owner (FSBO).

    List your home

    What's special

    Low hoaEnsuite bathFormal dining roomMaster bedroomRelaxing bathtubBrand new roofEat-in-breakfast nook
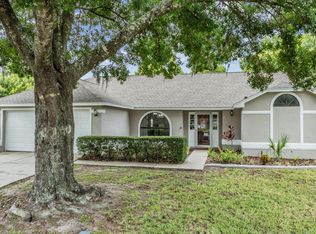
    BRAND NEW ROOF IN JANUARY! NO CDD and LOW HOA! Welcome to your dream home in the highly sought-after Walden Lake community in Plant City, Florida. This spacious and beautifully designed residence boasts 3 bedrooms, 2 baths, with an impressive wood burning fireplace located in the living room. This home also offers a formal dining room, eat- in -breakfast nook and a family room. In this home entertaining is a breeze with both the family room and the separate living room providing plenty of space for gatherings with friends and loved ones. The home come with a covered screen Lani for family and entertaining whether you're hosting a cookout, movie night or just a cozy evening alone with friends. This home caters to your every need. The open layout seamlessly connects the kitchen to the dining area and the living room, promoting a warm and inclusive atmosphere. At the end of the day, retreat to the tranquil master bedroom with its own ensuite bath, complete with a relaxing bathtub and a shower. The two additional bedrooms are spacious and versatile, perfect for accommodating family or can be used for an Airbnb. You decide! Come and claim your home today!

    Zillow last checked:

    Listing updated:

    Listed by:

    Marie McKinnon 813-857-6319,

    PEOPLE'S CHOICE REALTY SVC LLC 813-933-0677

    Bought with:

    E. Wayne Wiggins, 687749

    PLANT CITY REALTY, INC.

    Juanita Wiggins, 3238897

    PLANT CITY REALTY, INC.

    Source: Stellar MLS,MLS#: T3461365MLS LogoOriginating MLS: Tampa

    Facts & features

    Interior

    Bedrooms & bathrooms
    • Bedrooms: 3
    • Bathrooms: 2
    • Full bathrooms: 2
    Primary bedroom
    • Features: Tub With Shower, Built-in Closet
    • Level: First
    • Dimensions: 19x14
    Dining room
    • Level: First
    • Dimensions: 11x9
    Family room
    • Level: First
    • Dimensions: 12x10
    Kitchen
    • Level: First
    • Dimensions: 16x8
    Living room
    • Level: First
    • Dimensions: 24x17
    Heating
    • Central
    Cooling
    • Central Air
    Appliances
    • Included: Dishwasher, Microwave, Range, Refrigerator
    Features
    • Cathedral Ceiling(s), Ceiling Fan(s), Eating Space In Kitchen, High Ceilings, Open Floorplan, Split Bedroom, Walk-In Closet(s)
    • Flooring: Bamboo, Ceramic Tile, Laminate
    • Doors: Sliding Doors
    • Has fireplace: Yes
    • Fireplace features: Living Room, Wood Burning
    Interior area
    • Total structure area: 2,389
    • Total interior livable area: 1,597 sqft

    Property

    Parking
    • Total spaces: 2
    • Parking features: Garage - Attached
    • Attached garage spaces: 2
    • Details: Garage Dimensions: 20x25
    Features
    • Levels: One
    • Stories: 1
    • Exterior features: Lighting, Rain Gutters, Sidewalk
    Lot
    • Size: 9,558 Square Feet
    • Dimensions: 81 x 118
    Details
    • Parcel number: P0629225AI00000400019.0
    • Zoning: PD
    • Special conditions: None

    Construction

    Type & style
    • Home type: SingleFamily
    • Property subtype: Single Family Residence
    Materials
    • Block, Brick, Stucco
    • Foundation: Slab
    • Roof: Shingle
    Condition
    • New construction: No
    • Year built: 1988

    Utilities & green energy

    • Sewer: Public Sewer
    • Water: None
    • Utilities for property: Cable Available, Public, Water Available

    Community & HOA

    Community
    • Pet fee: $0 monthly
    • Subdivision: WALDEN LAKE UNIT 24 A
    HOA
    • Has HOA: Yes
    • HOA fee: $67 monthly
    • HOA name: Walden Lake
    • HOA phone: 813-936-4131
    • Second HOA name: Desire Bruton
    • Second HOA phone: 813-936-4131
    Location
    • Region: Plant City

    Financial & listing details

    • Price per square foot: $207/sqft
    • Tax assessed value: $235,144
    • Annual tax amount: $2,315
    • Date on market: 7/28/2023
    • Cumulative days on market: 13 days
    • Listing terms: Cash,Conventional,FHA,VA Loan
    • Ownership: Fee Simple
    • Total actual rent: 0
    • Road surface type: Paved

    Price history

    DateEventPrice
    9/19/2023Sold$330,000-4.3%$207/sqft
    Source: Stellar MLS #T3461365 Report a problem
    8/11/2023Pending sale$344,990$216/sqft
    Source: Stellar MLS #T3461365 Report a problem
    7/28/2023Listed for sale$344,990+56.8%$216/sqft
    Source: Stellar MLS #T3461365 Report a problem
    5/5/2020Sold$220,000+0.5%$138/sqft
    Source: Public Record Report a problem
    3/26/2020Pending sale$219,000$137/sqft
    Source: FUTURE HOME REALTY INC #T3226109 Report a problem
    2/23/2020Listed for sale$219,000+584.4%$137/sqft
    Source: FUTURE HOME REALTY INC #T3226109 Report a problem
    3/16/2007Sold$32,000-64.4%$20/sqft
    Source: Public Record Report a problem
    1/16/1996Sold$90,000$56/sqft
    Source: Public Record Report a problem

    Public tax history

    YearProperty taxesTax assessment
    2025$3,537 +3.5%$235,144 -1%
    2024$3,416 +42.9%$237,550 +33.6%
    2023$2,390 +3.2%$177,805 +3%
    2022$2,315 +1.5%$172,626 +3%
    2021$2,282 +111.5%$167,598 +65.4%
    2020$1,079 +2.7%$101,321 +2.3%
    2019$1,050 $99,043 +1.9%
    2018$1,050 +1.2%$97,196 -26.8%
    2017$1,038 +2.3%$132,841 +42.5%
    2016$1,014 +6%$93,239 +0.7%
    2015$957 -0.7%$92,591 +0.8%
    2014$964 $91,856 +1.5%
    2013$964 +1.8%$90,499 +1.7%
    2012$946 -7.3%$88,986 -4%
    2011$1,021 -18.6%$92,698 -12%
    2010$1,255 -8.8%$105,381 -5.1%
    2009$1,375 +21.9%$111,063 +0.1%
    2008$1,128 -20.1%$110,952 +3%
    2007$1,411 -14.2%$107,720 +2.5%
    2006$1,645 +1.1%$105,093 +3%
    2005$1,626 +344.7%$102,032 +3%
    2004$366 -49.1%$99,060 +3.4%
    2003$718 $95,839 +2.4%
    2002-- $93,593 +1.6%
    2001-- $92,119 -0.6%
    2000$1,451 $92,666
    Find assessor info on the county website

    Neighborhood: 33566

    Nearby schools

    GreatSchools rating
    Get a cash offer in 3 minutes
    Find out how much your home could sell for in as little as 3 minutes with a no-obligation cash offer.
    Estimated market value
    $333,000
    Get a cash offer in 3 minutes
    Find out how much your home could sell for in as little as 3 minutes with a no-obligation cash offer.
    Estimated market value
    $333,000