One or more photo(s) has been virtually staged. This pre-inspected, stunning 3-bedroom, 2-bathroom pool home boasts 1818 sqft of pure luxury and comfort. Step inside and be greeted by updates galore! Say goodbye to the carpet as you glide across the wood-look ceramic tile flooring that spans the entire home and is framed with new baseboards. The kitchen is a chef's dream, featuring granite countertops, soft-close wood cabinets with pull-out shelves providing ample storage, a charming farm-style sink, stainless steel appliances, including a beverage fridge, and a massive granite island perfect for entertaining guests or whipping up culinary delights. The updated bathrooms are simply amazing, with rainfall shower heads, updated fixtures, granite counters, and gorgeous tile inlays. With a split floor plan, everyone can enjoy their own space and privacy. All interior doors and closet doors have been updated and adorned with all-new hardware, along with new fans and light fixtures throughout the home. Step outside and discover your private fully fenced oasis! The large screened pool area and covered lanai beckon you to relax and unwind. Listen to the soothing sounds of the water feature as you bask in the Florida sunshine. But the perks don't stop there! This home also boasts a new water heater (2024), new flat roof (2024) and new AC (2023) ensuring peace of mind for years to come. Located in the picturesque Walden Lake community, you'll enjoy tree-lined streets and the tranquility of nature right at your doorstep. Yet, you're just a short drive away from the excitement of downtown Tampa, Lakeland, and Orlando, offering endless opportunities for entertainment and adventure. Don't miss out on the chance to call this stunning property home. Schedule your showing today and start living the Florida lifestyle you've always dreamed of!
Sold for $400,000
$400,000
2608 BRIDLE DRIVE, PLANT CITY, FL 33566
3beds
1,818sqft
Single Family Residence
Built in 1986
8,700 Square Feet Lot
$398,600 Zestimate®
$220/sqft
$2,836 Estimated rent
Home value
$398,600
$379,000 - $419,000
$2,836/mo
Zestimate® history
Owner options
List your home for rent
$2,836/mo
Rent Zestimate®
Find your next renter with Zillow Rental Manager. Plus, with online applications, you can quickly screen prospective tenants – for free.
$2,836/mo
Rent Zestimate®
Refinance and save
$2,851/mo
Est. payment
Refinancing to a lower rate could help reduce your monthly payments and save thousands over the life of the loan.
$2,851/mo
Est. payment
Explore your selling options
Work with a Zillow partner agent
Leverage their expertise and Zillow's premium Showcase listings to get your home seen by more buyers.
Get startedList with your own agent
Get your home in front of millions of buyers by listing it on Zillow.
Learn how to do itSell it yourself
Take full control of how buyers see your home on Zillow by listing For Sale by Owner (FSBO).
List your homeWhat's special
New hardwareMassive granite islandNew flat roofTree - lined streetsLarge covered pool areaSplit floor planUpdated bathrooms
Zillow last checked:
Listing updated:
Listed by:
James McNally 813-482-6371,
CENTURY 21 BEGGINS ENTERPRISES 813-658-2121
Bought with:
Brenda Wade, 695977
SIGNATURE REALTY ASSOCIATES
Source: Stellar MLS,MLS#: T3518328 Originating MLS: Tampa
Originating MLS: Tampa
Facts & features
Interior
Bedrooms & bathrooms
- Bedrooms: 3
- Bathrooms: 2
- Full bathrooms: 2
Primary bedroom
- Features: Walk-In Closet(s)
- Level: First
- Dimensions: 16x13
Bedroom 2
- Features: Built-in Closet
- Level: First
- Dimensions: 12x12
Bedroom 3
- Features: Built-in Closet
- Level: First
- Dimensions: 12x12
Dining room
- Level: First
- Dimensions: 11x8
Great room
- Level: First
- Dimensions: 17x13
Kitchen
- Level: First
- Dimensions: 20x12
Living room
- Level: First
- Dimensions: 17x13
Heating
- Electric
Cooling
- Central Air
Appliances
- Included: Dishwasher, Dryer, Electric Water Heater, Range, Refrigerator, Washer
- Laundry: Laundry Room
Features
- Ceiling Fan(s), Eating Space In Kitchen, Solid Wood Cabinets, Split Bedroom, Stone Counters, Thermostat, Walk-In Closet(s)
- Flooring: Ceramic Tile
- Doors: Sliding Doors
- Windows: Blinds
- Has fireplace: Yes
Interior area
- Total structure area: 2,680
- Total interior livable area: 1,818 sqft
Property
Parking
- Total spaces: 2
- Parking features: Driveway, Garage Door Opener
- Attached garage spaces: 2
- Has uncovered spaces: Yes
Features
- Levels: One
- Stories: 1
- Patio & porch: Enclosed, Patio, Rear Porch, Screened
- Has private pool: Yes
- Pool features: Child Safety Fence, Gunite, In Ground, Screen Enclosure
- Fencing: Wood
Lot
- Size: 8,700 Square Feet
Details
- Parcel number: P0629225AK00000400028.0
- Zoning: PD
- Special conditions: None
Construction
Type & style
- Home type: SingleFamily
- Property subtype: Single Family Residence
Materials
- Block, Stucco
- Foundation: Block
- Roof: Shingle
Condition
- New construction: No
- Year built: 1986
Utilities & green energy
- Sewer: Public Sewer
- Water: Public
- Utilities for property: BB/HS Internet Available, Cable Available, Electricity Connected, Water Connected
Community & HOA
Community
- Security: Security System
- Pet fee: $0 monthly
- Subdivision: THE PADDOCKS PH II
HOA
- Has HOA: Yes
- HOA fee: $67 monthly
- HOA name: Anabel Rodriguez
- HOA phone: 813-565-7340
- Second HOA name: Walden Lake
Location
- Region: Plant City
Financial & listing details
- Price per square foot: $220/sqft
- Tax assessed value: $293,816
- Annual tax amount: $2,578
- Date on market: 4/11/2024
- Cumulative days on market: 35 days
- Listing terms: Cash,Conventional,FHA,VA Loan
- Ownership: Fee Simple
- Total actual rent: 0
- Electric utility on property: Yes
- Road surface type: Asphalt
Price history
| Date | Event | Price |
|---|---|---|
| 5/23/2024 | Sold | $400,000-2.4%$220/sqft |
Source:  Stellar MLS #T3518328 Report a problem Stellar MLS #T3518328 Report a problem | ||
| 5/16/2024 | Pending sale | $409,895$225/sqft |
Source: Stellar MLS #T3518328 Report a problem | ||
| 5/10/2024 | Price change | $409,895-1.2%$225/sqft |
Source: Stellar MLS #T3518328 Report a problem | ||
| 4/30/2024 | Price change | $414,998-1.2%$228/sqft |
Source: Stellar MLS #T3518328 Report a problem | ||
| 4/23/2024 | Price change | $419,885-1.2%$231/sqft |
Source: Stellar MLS #T3518328 Report a problem | ||
| 4/11/2024 | Listed for sale | $424,880+23.2%$234/sqft |
Source: Stellar MLS #T3518328 Report a problem | ||
| 4/1/2024 | Sold | $345,000+46.8%$190/sqft |
Source: Public Record Report a problem | ||
| 11/26/2018 | Sold | $235,000-1.3%$129/sqft |
Source: Public Record Report a problem | ||
| 10/17/2018 | Listed for sale | $238,000+10.7%$131/sqft |
Source: MCGRATH POPPELL & CO., INC. #T3136866 Report a problem | ||
| 11/28/2017 | Sold | $215,000+24.6%$118/sqft |
Source: Public Record Report a problem | ||
| 3/28/2015 | Sold | $172,500-1.4%$95/sqft |
Source: Public Record Report a problem | ||
| 3/26/2015 | Pending sale | $174,900$96/sqft |
Source: REALTY COUNSELORS #T2736485 Report a problem | ||
| 3/26/2015 | Listed for sale | $174,900$96/sqft |
Source: REALTY COUNSELORS #T2736485 Report a problem | ||
| 1/30/2015 | Listing removed | $174,900$96/sqft |
Source: REALTY COUNSELORS #T2736485 Report a problem | ||
| 1/23/2015 | Listed for sale | $174,900+48.1%$96/sqft |
Source: REALTY COUNSELORS #T2736485 Report a problem | ||
| 9/25/2014 | Sold | $118,100-49.2%$65/sqft |
Source: Public Record Report a problem | ||
| 8/20/2014 | Listed for sale | -- |
Source: Auction.com Report a problem | ||
| 6/19/2014 | Listing removed | -- |
Source: Auction.com Report a problem | ||
| 5/30/2014 | Listed for sale | -- |
Source: Auction.com Report a problem | ||
| 3/16/2007 | Sold | $232,500+132.5%$128/sqft |
Source: Public Record Report a problem | ||
| 5/7/1998 | Sold | $100,000$55/sqft |
Source: Public Record Report a problem | ||
Public tax history
| Year | Property taxes | Tax assessment |
|---|---|---|
| 2025 | $5,375 +102.4% | $293,816 -0.2% |
| 2024 | $2,655 +3% | $294,488 +56.3% |
| 2023 | $2,578 +3.2% | $188,443 +3% |
| 2022 | $2,499 +1.4% | $182,954 +3% |
| 2021 | $2,464 +1% | $177,625 +1.4% |
| 2020 | $2,440 -20.6% | $175,173 +5.4% |
| 2019 | $3,073 | $166,262 +5.1% |
| 2018 | $3,073 +40.2% | $158,119 +3% |
| 2017 | $2,192 +9.4% | $153,526 +6.8% |
| 2016 | $2,003 +5.9% | $143,699 +6.5% |
| 2015 | $1,892 +39.5% | $134,884 +20.3% |
| 2014 | $1,356 | $112,166 +1.5% |
| 2013 | $1,356 +1.3% | $110,508 +1.7% |
| 2012 | $1,339 -6.5% | $108,661 -4.1% |
| 2011 | $1,432 -13.8% | $113,256 -10% |
| 2010 | $1,662 -12.3% | $125,847 -8.3% |
| 2009 | $1,896 -25.1% | $137,208 -20.5% |
| 2008 | $2,532 -32.4% | $172,503 -13.4% |
| 2007 | $3,745 +90.7% | $199,254 +65.2% |
| 2006 | $1,964 +1% | $120,617 +3% |
| 2005 | $1,945 | $117,104 +3% |
| 2004 | -- | $113,693 +1.9% |
| 2003 | -- | $111,573 +17.5% |
| 2002 | -- | $94,926 +1.6% |
| 2001 | -- | $93,431 -0.7% |
| 2000 | $1,480 | $94,084 |
Find assessor info on the county website
Neighborhood: 33566
Nearby homes
- $353,6003 bd2 ba1.8k sqft2606 Bridle Dr, Plant City, FL 33566Off Market
- $369,8003 bd2 ba1.6k sqft2610 Bridle Dr, Plant City, FL 33566Off Market
- $365,0003 bd2 ba1.5k sqft1511 Paddock Dr, Plant City, FL 33566Sold
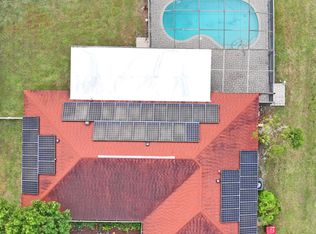
- $356,1003 bd2 ba1.6k sqft1601 Paddock Dr, Plant City, FL 33566Off Market
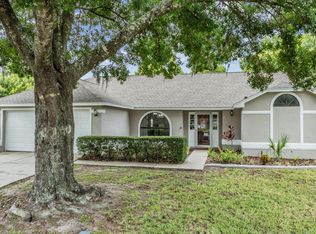
- $314,6003 bd2 ba1.7k sqft1509 Paddock Dr, Plant City, FL 33566Off Market
- $367,2003 bd2 ba1.8k sqft2604 Bridle Dr, Plant City, FL 33566Off Market
- $354,9003 bd2 ba2k sqft1608 Stirrup Ct, Plant City, FL 33566Off Market
- $330,0003 bd2 ba1.5k sqft1603 Paddock Dr, Plant City, FL 33566Sold
Nearby schools
GreatSchools rating
- 7/10Walden Lake Elementary SchoolGrades: PK-5Distance: 2 mi
- 3/10Tomlin Middle SchoolGrades: 6-8Distance: 2.2 mi
- 5/10Plant City High SchoolGrades: 9-12Distance: 0.8 mi
Get a cash offer in 3 minutes
Find out how much your home could sell for in as little as 3 minutes with a no-obligation cash offer.
Estimated market value
$398,600
Get a cash offer in 3 minutes
Find out how much your home could sell for in as little as 3 minutes with a no-obligation cash offer.
Estimated market value
$398,600
- Florida
- Hillsborough County
- Plant City
- 33566
- 2608 BRIDLE DRIVE
Nearby cities
Nearby zip codes
Other Plant City Topics
