Skip main navigation
Sold for $1,165,000
Street View
  • $1,165,000

    2600 S Sherman Street, Denver, CO 80210

    4beds
    2,924sqft
    Townhouse
    Built in 2017
    2,990 Square Feet Lot
    $-- Zestimate®
    $398/sqft
    $5,489 Estimated rent

    Home value

    Not available

    Estimated sales range

    Not available

    $5,489/mo

    Zestimate® history
    Loading
    Loading...

    Owner options

    List your home for rent

    $5,489/mo

    Rent Zestimate®

    Find your next renter with Zillow Rental Manager. Plus, with online applications, you can quickly screen prospective tenants – for free.

    Learn more

    $5,489/mo

    Rent Zestimate®

    Refinance and save

    $6,752/mo

    Est. payment

    Refinancing to a lower rate could help reduce your monthly payments and save thousands over the life of the loan.

    See today's rates

    $6,752/mo

    Est. payment

    Explore your selling options

    Work with a Zillow partner agent

    Leverage their expertise and Zillow's premium Showcase listings to get your home seen by more buyers.

    Get started

    List with your own agent

    Get your home in front of millions of buyers by listing it on Zillow.

    Learn how to do it

    Sell it yourself

    Take full control of how buyers see your home on Zillow by listing For Sale by Owner (FSBO).

    List your home

    What's special

    Cozy fireplaceStriking mountain viewsBreathtaking front range viewsSpa-inspired bathPrivate balconyAmple storageFour bedrooms
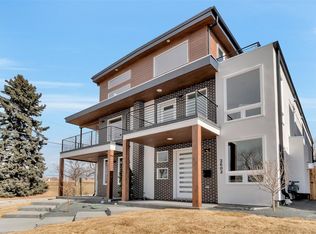
    Striking mountain views and unparalleled access to nature define this stunning Harvard Gulch/Rosedale townhome, ideally positioned across from three beautiful parks—Harvard Gulch, Rosedale, and Kunming. Perched on a quiet corner, this haven is bathed in natural light and offers four bedrooms, five baths, and four thoughtfully designed levels of modern luxury. The open main level features gorgeous hardwood floors, a bright living area with mountain views, a cozy fireplace, and a gourmet kitchen with a large center island, sleek countertops, stainless steel appliances, and a dedicated dining space. A pantry, mudroom, and stylish powder bath provide both functionality and convenience. Upstairs, the primary suite is a serene retreat showcasing breathtaking Front Range views, dual closets, a private balcony, and spa-inspired bath. A second bedroom, full bathroom, and convenient laundry area complete this level. The third level showcases stunning mountain views and offers a versatile bedroom/office, a full bath, and a bonus lounge area featuring a wet bar and a custom oversized picture window that floods the space with natural light. A rooftop deck completes this level, providing sweeping views of the mountains that will leave you in awe. The finished basement provides additional flexible living space, including a fourth bedroom, full bath, and spacious recreation room along with ample storage. Dual HVAC zones ensure year-round comfort. Ideally located near South Broadway and Platt Park’s vibrant dining, shopping, and breweries, as well as AdventHealth Porter and Swedish Medical Complexes. Experience the beauty and lifestyle this remarkable property has to offer!

    Zillow last checked:

    Listing updated:

    Listed by:

    Mary Anschutz 303-881-8841 Mary.Anschutz@Compass.com,

    Compass - Denver,

    Austin Schmidt 303-710-9044,

    Compass - Denver

    Bought with:

    Colleen McGrath, 000653095

    LIV Sotheby's International Realty

    Source: REcolorado as distributed by MLS GRID,MLS#: 3007706MLS Logo

    Facts & features

    Interior

    Bedrooms & bathrooms
    • Bedrooms: 4
    • Bathrooms: 5
    • Full bathrooms: 4
    • 1/2 bathrooms: 1
    • Main level bathrooms: 1
    Bedroom
    • Description: 2nd-Floor Bedroom With Mountain Views, Private Deck, 2 Closets
    • Features: Primary Suite
    • Level: Upper
    Bedroom
    • Description: 2nd-Floor Secondary Bedroom With En-Suite Full Bath
    • Level: Upper
    Bedroom
    • Description: 3rd-Floor Bedroom With Park Views
    • Level: Upper
    Bedroom
    • Description: Large Egress Window
    • Level: Basement
    Bathroom
    • Description: Privately Located And Convenient
    • Level: Main
    Bathroom
    • Description: 2nd-Floor Spacious En-Suite Primary Full Bath Filled With Natural Light
    • Features: Primary Suite
    • Level: Upper
    Bathroom
    • Description: 2nd-Floor Full Bath En-Suite To Secondary Bedroom
    • Level: Upper
    Bathroom
    • Description: 3rd-Floor Full Bath For Bedroom And Flex Space
    • Level: Upper
    Bathroom
    • Description: Bath For Bedroom And Rec Area
    • Level: Basement
    Bonus room
    • Description: 3rd-Floor Flex Area With Mountain Views, Wet Bar, Deck With Gas Valve
    • Level: Upper
    Dining room
    • Description: Designated Dining Area Overlooking The Park
    • Level: Main
    Family room
    • Description: Large Egress Windows Let In Lots Of Light
    • Level: Basement
    Kitchen
    • Description: Large Kitchen Island For Extra Seating, Wine Cooler, Opens To Dining And Living Areas
    • Level: Main
    Laundry
    • Description: 2nd-Floor Laundry
    • Level: Upper
    Living room
    • Description: Natural Lights Streams In Large Windows
    • Level: Main
    Heating
    • Hot Water, Natural Gas
    Cooling
    • Central Air
    Appliances
    • Included: Convection Oven, Cooktop, Dishwasher, Disposal, Double Oven, Dryer, Freezer, Gas Water Heater, Microwave, Oven, Range, Range Hood, Refrigerator, Self Cleaning Oven, Tankless Water Heater, Washer, Wine Cooler
    • Laundry: In Unit
    Features
    • Ceiling Fan(s), Eat-in Kitchen, Five Piece Bath, High Ceilings, High Speed Internet, Kitchen Island, Open Floorplan, Pantry, Primary Suite, Quartz Counters, Radon Mitigation System, Smart Thermostat, Smoke Free, Walk-In Closet(s), Wet Bar
    • Flooring: Carpet, Tile, Wood
    • Windows: Double Pane Windows, Window Coverings
    • Basement: Bath/Stubbed,Daylight,Finished,Partial,Sump Pump
    • Number of fireplaces: 1
    • Fireplace features: Gas, Living Room
    • Common walls with other units/homes: 1 Common Wall
    Interior area
    • Total structure area: 2,924
    • Total interior livable area: 2,924 sqft
    • Finished area above ground: 2,286
    • Finished area below ground: 575

    Property

    Parking
    • Total spaces: 2
    • Parking features: Concrete, Garage Door Opener
    • Garage spaces: 2
    Features
    • Levels: Three Or More
    • Entry location: Stairs
    • Patio & porch: Covered, Deck, Front Porch, Patio
    • Exterior features: Balcony, Garden, Gas Valve, Lighting, Private Yard, Rain Gutters
    • Fencing: Partial
    • Has view: Yes
    • View description: Mountain(s)
    Lot
    • Size: 2,990 sqft
    • Features: Corner Lot, Landscaped, Near Public Transit, Sprinklers In Front, Sprinklers In Rear
    Details
    • Parcel number: 527613016
    • Zoning: U-TU-B
    • Special conditions: Standard
    • Other equipment: Satellite Dish

    Construction

    Type & style
    • Home type: Townhouse
    • Architectural style: Urban Contemporary
    • Property subtype: Townhouse
    • Attached to another structure: Yes
    Materials
    • Brick, Cedar, Stucco
    • Foundation: Concrete Perimeter, Structural
    • Roof: Membrane
    Condition
    • Year built: 2017

    Utilities & green energy

    • Electric: 110V, 220 Volts
    • Sewer: Public Sewer
    • Water: Public
    • Utilities for property: Cable Available, Electricity Connected, Internet Access (Wired), Natural Gas Connected, Phone Available

    Community & neighborhood

    Security
    • Security features: Carbon Monoxide Detector(s), Smoke Detector(s), Video Doorbell
    Location
    • Region: Denver
    • Subdivision: Rosedale

    Other

    Other facts
    • Listing terms: Cash,Conventional,FHA,Jumbo,VA Loan
    • Ownership: Individual
    • Road surface type: Paved

    Price history

    DateEventPrice
    5/15/2026Sold$1,165,000-2.9%$398/sqft
    Source: REcolorado as distributed by MLS GRID #3007706 Report a problem
    4/2/2026Pending sale$1,199,990$410/sqft
    Source: REcolorado as distributed by MLS GRID #3007706 Report a problem
    3/25/2026Price change$1,199,990-2%$410/sqft
    Source: REcolorado as distributed by MLS GRID #3007706 Report a problem
    2/23/2026Price change$1,224,999-3.9%$419/sqft
    Source: REcolorado as distributed by MLS GRID #3007706 Report a problem
    2/18/2026Listed for sale$1,275,000+45.3%$436/sqft
    Source: REcolorado as distributed by MLS GRID #3007706 Report a problem
    4/25/2019Sold$877,500-1.4%$300/sqft
    Source: YOUR CASTLE REAL ESTATE solds #4800880_80210 Report a problem
    2/26/2019Pending sale$889,950$304/sqft
    Source: Your Castle Real Estate Inc #4800880 Report a problem
    2/16/2019Price change$889,950-3.8%$304/sqft
    Source: Your Castle Real Estate Inc #4800880 Report a problem
    1/5/2019Listed for sale$925,000+122.9%$316/sqft
    Source: Your Castle Real Estate Inc #4800880 Report a problem
    7/15/2016Sold$415,000+18.9%$142/sqft
    Source: Agent Provided Report a problem
    7/14/2016Pending sale$349,000$119/sqft
    Source: LIV Sotheby's International Realty #3739823 Report a problem
    6/29/2016Listed for sale$349,000+36.9%$119/sqft
    Source: LIV Sotheby's International Realty #3739823 Report a problem
    12/27/2006Sold$255,000+15.9%$87/sqft
    Source: Agent Provided Report a problem
    9/6/2006Sold$220,000+69.4%$75/sqft
    Source: Agent Provided Report a problem
    4/29/1997Sold$129,900$44/sqft
    Source: Agent Provided Report a problem

    Public tax history

    YearProperty taxesTax assessment
    2017$1,738 -15.6%$22,530 -14.5%
    2016$2,059 +25%$26,360
    2015$1,648 0%$26,360 +32.9%
    2014$1,649 -4.1%$19,840
    2013$1,718 +17.9%$19,840 -2.9%
    2012$1,458 -6.4%$20,440 +0%
    2011$1,557 +2.2%$20,438 -12.6%
    2010$1,523 +8.9%$23,380
    2009$1,399 -0.2%$23,380 +11.6%
    2008$1,401 +15.5%$20,950
    2007$1,214 +1.1%$20,950 +15.6%
    2006$1,200 +0.8%$18,130
    2005$1,190 +21%$18,130 +8.3%
    2002$983 $16,740 +19.6%
    2001-- $14,000

    Find assessor info on the county website

    Neighborhood: Rosedale

    Nearby schools

    GreatSchools rating
    Schools provided by the listing agent
    • Elementary: Asbury
    • Middle: Grant
    • High: South
    • District: Denver 1

    Source: REcolorado as distributed by MLS GRID. This data may not be complete. We recommend contacting the local school district to confirm school assignments for this home.

    Get pre-qualified for a loan
    At Zillow Home Loans, we can pre-qualify you in as little as 5 minutes with no impact to your credit score.

    An equal housing lender. NMLS #10287.