Skip main navigation
Sold for $1,175,000
  • $1,175,000

    2612 S Sherman Street, Denver, CO 80210

    3beds
    3,056sqft
    Duplex
    Built in 2006
    3,125 Square Feet Lot
    $1,168,300 Zestimate®
    $384/sqft
    $4,927 Estimated rent

    Home value

    $1,168,300

    $1.11M - $1.23M

    $4,927/mo

    Zestimate® history
    Loading
    Loading...

    Owner options

    List your home for rent

    $4,927/mo

    Rent Zestimate®

    Find your next renter with Zillow Rental Manager. Plus, with online applications, you can quickly screen prospective tenants – for free.

    Learn more

    $4,927/mo

    Rent Zestimate®

    Refinance and save

    $5,447/mo

    Est. payment

    Refinancing to a lower rate could help reduce your monthly payments and save thousands over the life of the loan.

    See today's rates

    $5,447/mo

    Est. payment

    Explore your selling options

    Work with a Zillow partner agent

    Leverage their expertise and Zillow's premium Showcase listings to get your home seen by more buyers.

    Get started

    List with your own agent

    Get your home in front of millions of buyers by listing it on Zillow.

    Learn how to do it

    Sell it yourself

    Take full control of how buyers see your home on Zillow by listing For Sale by Owner (FSBO).

    List your home

    What's special

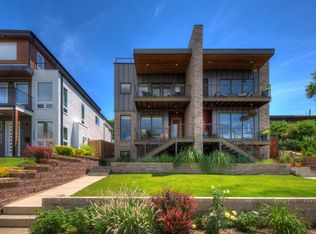
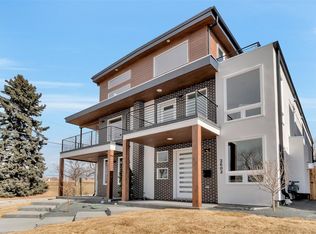
    This contemporary duplex offers an inviting blend of European charm and modern elegance. Upon entering the home, you are greeted by an expansive open-concept living space flooded with natural light. The large windows and high ceilings create an airy and inviting atmosphere. The hardwood flooring adds a touch of warmth, while modern fixtures and minimalist design elements lend a contemporary feel. The living area seamlessly flows into a chef's dream kitchen, adorned with sleek European cabinetry, state-of-the-art stainless appliances and a spacious island that provides the perfect spot for casual meals, while a separate dining area offers a more formal space for entertaining guests. The second level boasts the primary bedroom suite where large windows frame the mountain views. The ensuite bath boasts a tub with separate glass-enclosed shower and walk-in closet. The secondary bedroom is also a suite with another full bath and walk-through closet. The third level features a Loft with wet bar and wine fridge that is a great flex space. You will be drawn out onto the Rooftop Deck with spectacular panoramic views of the Rocky Mountains. Finish your day relaxing and admiring the breathtaking sunsets. Don’t miss the basement level which offers a spacious Family Room, a third bedroom with walk-in closet and adjoins to another full bathroom. The Utility Room also offers plenty of room for all of your personal storage needs. Continue savoring your morning coffee in the private courtyard patio or host al fresco dinners with friends and family under the starry night sky. The private courtyard leads to the detached 2 car garage with vehicle access via the alley behind the property. This duplex is not only a beautiful home; it also offers exceptional walkability to nearby Parks and the Broadway corridor where you can enjoy dining, retail and the unique shopettes that make this community so special.

    Zillow last checked:

    Listing updated:

    Listed by:

    Rhonda Haglund 303-883-7136 rhonda.haglund@comcast.net,

    Keller Williams Advantage Realty LLC

    Bought with:

    Heather Truhan, 100039099

    MODUS Real Estate

    Art Of Home Team

    MODUS Real Estate

    Source: REcolorado as distributed by MLS GRID,MLS#: 7146234MLS Logo

    Facts & features

    Interior

    Bedrooms & bathrooms
    • Bedrooms: 3
    • Bathrooms: 5
    • Full bathrooms: 3
    • 1/2 bathrooms: 2
    • Main level bathrooms: 1
    Primary bedroom
    • Description: Carpet, Walk-In Closet, Mountain Views Off Deck
    • Level: Upper
    Bedroom
    • Description: Carpet, Suite With Walk Through Closet
    • Level: Upper
    Bedroom
    • Description: Carpet, Egress Window, Walk-In Closet
    • Level: Basement
    Primary bathroom
    • Description: Tile, Five Piece Bath
    • Level: Upper
    Bathroom
    • Level: Main
    Bathroom
    • Description: Tile
    • Level: Upper
    Bathroom
    • Description: Tile
    • Level: Upper
    Bathroom
    • Description: Tile, Access From Bedroom And Hall
    • Level: Basement
    Dining room
    • Description: Hardwood Floors, Gas Fireplace
    • Level: Main
    Family room
    • Description: Carpet, High Ceilings
    • Level: Basement
    Kitchen
    • Description: Hardwood Floors, High End Appliances
    • Level: Main
    Laundry
    • Description: Full-Size Washer And Dryer Included
    • Level: Upper
    Living room
    • Description: Hardwood Floors, High Ceilings
    • Level: Main
    Loft
    • Description: Carpet With Wet Bar And Wine Fridge
    • Level: Upper
    Utility room
    • Description: Unfinished With Plenty Of Storage Room
    • Level: Basement
    Heating
    • Forced Air
    Cooling
    • Central Air
    Appliances
    • Included: Cooktop, Dishwasher, Disposal, Dryer, Microwave, Refrigerator, Washer
    • Laundry: In Unit
    Features
    • Ceiling Fan(s), Eat-in Kitchen, Five Piece Bath, Kitchen Island, Primary Suite, Walk-In Closet(s)
    • Flooring: Carpet, Tile, Wood
    • Windows: Double Pane Windows, Window Coverings
    • Basement: Finished,Full
    • Number of fireplaces: 1
    • Fireplace features: Dining Room
    • Common walls with other units/homes: End Unit
    Interior area
    • Total structure area: 3,056
    • Total interior livable area: 3,056 sqft
    • Finished area above ground: 2,154
    • Finished area below ground: 795

    Property

    Parking
    • Total spaces: 2
    • Parking features: Concrete, Exterior Access Door
    • Garage spaces: 2
    Features
    • Levels: Three Or More
    • Patio & porch: Covered, Deck, Patio, Rooftop
    • Exterior features: Balcony, Garden, Private Yard
    • Fencing: Partial
    • Has view: Yes
    • View description: Mountain(s)
    Lot
    • Size: 3,125 sqft
    • Features: Landscaped, Near Public Transit, Sprinklers In Front
    Details
    • Parcel number: 527613039
    • Zoning: U-TU-B
    • Special conditions: Standard

    Construction

    Type & style
    • Home type: SingleFamily
    • Architectural style: Contemporary
    • Property subtype: Duplex
    • Attached to another structure: Yes
    Materials
    • Brick, Frame, Other
    • Roof: Other
    Condition
    • Year built: 2006

    Utilities & green energy

    • Sewer: Public Sewer
    • Water: Public
    • Utilities for property: Electricity Connected, Internet Access (Wired), Natural Gas Connected

    Community & neighborhood

    Location
    • Region: Denver
    • Subdivision: Rosedale

    Other

    Other facts
    • Listing terms: Cash,Conventional,VA Loan
    • Ownership: Individual
    • Road surface type: Paved

    Price history

    DateEventPrice
    3/4/2024Listing removed--
    Source: Zillow Rentals Report a problem
    2/8/2024Listed for rent$5,250$2/sqft
    Source: Zillow Rentals Report a problem
    1/12/2024Listing removed--
    Source: Zillow Rentals Report a problem
    12/23/2023Price change$5,250-3.7%$2/sqft
    Source: Zillow Rentals Report a problem
    12/19/2023Sold$1,175,000-6%$384/sqft
    Source: REcolorado as distributed by MLS GRID #7146234 Report a problem
    12/7/2023Price change$5,450-0.9%$2/sqft
    Source: Zillow Rentals Report a problem
    11/30/2023Listed for rent$5,500$2/sqft
    Source: Zillow Rentals Report a problem
    11/18/2023Pending sale$1,250,000$409/sqft
    Source: REcolorado as distributed by MLS GRID #7146234 Report a problem
    9/15/2023Listed for sale$1,250,000+89.4%$409/sqft
    Source: REcolorado as distributed by MLS GRID #7146234 Report a problem
    1/19/2016Sold$660,000+9.1%$216/sqft
    Source: Public Record Report a problem
    9/9/2014Sold$605,000-1.6%$198/sqft
    Source: Public Record Report a problem
    7/13/2014Listed for sale$614,900+2.7%$201/sqft
    Source: Coldwell Banker Residential Brokerage - Devonshire #5195739 Report a problem
    8/10/2013Listing removed$599,000$196/sqft
    Source: Ryan Homes Real Estate, LLC #1197345 Report a problem
    5/10/2013Price change$599,000-4.8%$196/sqft
    Source: Ryan Homes Real Estate, LLC #1185653 Report a problem
    4/11/2013Listed for sale$629,000$206/sqft
    Source: Ryan Homes Real Estate, LLC #1185653 Report a problem

    Public tax history

    YearProperty taxesTax assessment
    2024$5,968 +1.6%$77,020 -4.3%
    2023$5,874 +3.6%$80,470 +8.9%
    2022$5,670 +26.5%$73,860 -2.8%
    2021$4,483 +2.9%$75,990 +25.8%
    2020$4,357 +2%$60,410 -0.7%
    2019$4,270 $60,832 +10.2%
    2018$4,270 +0.3%$55,190
    2017$4,257 +7.7%$55,190 +9.1%
    2016$3,952 +14.7%$50,580
    2015$3,445 0%$50,580 +21.9%
    2014$3,447 +7.8%$41,480
    2013$3,198 +17.9%$41,480 +9%
    2012$2,713 -2.9%$38,040 +0%
    2011$2,795 +2.2%$38,038 -9.4%
    2010$2,734 -4.5%$41,970
    2009$2,862 $41,970 -2.1%
    2008-- $42,860

    Find assessor info on the county website

    Neighborhood: Rosedale

    Nearby schools

    GreatSchools rating
    Schools provided by the listing agent
    • Elementary: Asbury
    • Middle: Grant
    • High: South
    • District: Denver 1

    Source: REcolorado as distributed by MLS GRID. This data may not be complete. We recommend contacting the local school district to confirm school assignments for this home.

    Get a cash offer in 3 minutes
    Find out how much your home could sell for in as little as 3 minutes with a no-obligation cash offer.
    Estimated market value
    $1,168,300
    Get a cash offer in 3 minutes
    Find out how much your home could sell for in as little as 3 minutes with a no-obligation cash offer.
    Estimated market value
    $1,168,300