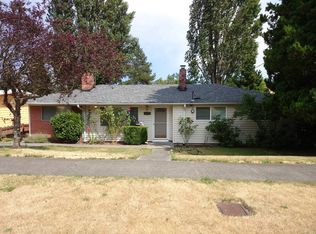
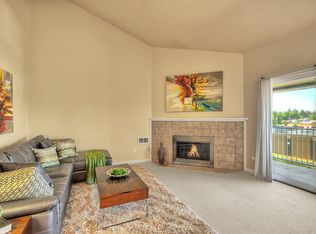
Mercury 988 is a 1 bed/ 2 bath home that has an office/ guest room option. This home features an open living area that is ideal for entertaining. Included in this plan is a mud room as well as hook up for washer and dryer. Mercury 988 has the ability to fit any lifestyle. DIMENSIONDepth : 32'Height : 19' 5"Width : 38'AREAMain Floor : 988 sq/ftPatios : 0 sq/ftPorch : 84 sq/ft* Total Square Footage typically only includes conditioned space and does not include garages, porches, bonus rooms, or decks.CEILINGMain Ceiling : 9'Upper Ceiling Ft : 3'ROOFPrimary Pitch : 8/12Roof Framing : TrussRoof Load : 50Roof Type : Asphalt ShingleSecondary Pitch : 8/12EXTERIOR WALL FRAMINGExterior Wall Finish : SidingFraming : 2x6 or 2x4Insulation : BattBEDROOM FEATURESGuest SuiteMain Floor BedroomsMain Floor Master BedroomSplit BedroomsWalk In ClosetKITCHEN FEATURESEating BarWalk In Pantry Cabinet PantryADDITIONAL ROOM FEATURESDen Office Study ComputerGreat Room Living RoomMain Floor LaundryMud RoomLOT CHARACTERISTICSSuited For View LotZero Lot LinesOUTDOOR SPACESCovered Front PorchMOREEconomical To BuildEmpty NesterSuited For Vacation HomeWheelchair AdaptableENERGY EFFICIENT FEATURESEnergy Efficient Design
This property is not currently displayed as for sale or rent on Zillow. This may be different from what's on other websites or public sources.