This is the one you have been waiting for! Gorgeous home in the sought-after Waterford Point section of The Tribute. Kitchen has a large island, granite counters, granite sink, a built-in oven and microwave, and a walk-in pantry. Tastefully upgraded throughout, including wood floors, custom window shades, and tray ceilings. The primary bedroom includes a beautiful bay window, and the ensuite bath has double sinks, a separate vanity, a walk-in shower, and closet with access to the laundry room for your convenience. The 2nd bedroom is in its own corner of the home complete with its own private bath. There is a bonus room for your office, home gym, or whatever your heart desires. The back patio was professionally converted to a climate controlled sunroom (adds an additional 285 square feet of space to the listing square footage) and includes motorized shades. Right outside your back door you will find a sparkling pool with deck and shallow step-in entry. There is also a separated fenced section of this beautiful large yard for outdoor activities or pets, all on over a quarter acre lot. The community features the world class Tribute golf courses modeled after the legendary courses in Scotland, lakeside community pools, amenity center with fitness facility, pickleball courts, playgrounds, walking trails and so much more. And with the upcoming marina and lakeside park, this home offers everything you could want in a resort-style lakeside community. You don’t want to miss this one!
Sold
Price Unknown
2600 Southfield, The Colony, TX 75056
2beds
2,164sqft
Single Family Residence
Built in 2019
0.26 Acres Lot
$669,300 Zestimate®
$--/sqft
$4,027 Estimated rent
Home value
$669,300
$629,000 - $716,000
$4,027/mo
Zestimate® history
Owner options
List your home for rent
$4,027/mo
Rent Zestimate®
Find your next renter with Zillow Rental Manager. Plus, with online applications, you can quickly screen prospective tenants – for free.
$4,027/mo
Rent Zestimate®
Refinance and save
$1,023/mo
Est. payment
Refinancing to a lower rate could help reduce your monthly payments and save thousands over the life of the loan.
$1,023/mo
Est. payment
Explore your selling options
Work with a Zillow partner agent
Leverage their expertise and Zillow's premium Showcase listings to get your home seen by more buyers.
Get startedList with your own agent
Get your home in front of millions of buyers by listing it on Zillow.
Learn how to do itSell it yourself
Take full control of how buyers see your home on Zillow by listing For Sale by Owner (FSBO).
List your homeWhat's special
Wood floorsCustom window shadesBonus roomGranite sinkGranite countersClimate controlled sunroomMotorized shades
Zillow last checked:
Listing updated:
Listed by:
John Greer 0565942 877-366-2213,
LPT Realty, LLC 877-366-2213,
Phyllis Greer 0712838 214-460-8361,
LPT Realty, LLC
Bought with:
Christie Cannon
Keller Williams Frisco Stars
Source: NTREIS,MLS#: 20880058
Facts & features
Interior
Bedrooms & bathrooms
- Bedrooms: 2
- Bathrooms: 3
- Full bathrooms: 2
- 1/2 bathrooms: 1
Primary bedroom
- Features: Ceiling Fan(s), En Suite Bathroom, Walk-In Closet(s)
- Level: First
- Dimensions: 17 x 16
Bedroom
- Features: Ceiling Fan(s), En Suite Bathroom, Walk-In Closet(s)
- Level: First
- Dimensions: 12 x 10
Primary bathroom
- Features: Built-in Features, Dual Sinks, Double Vanity, En Suite Bathroom, Linen Closet, Stone Counters
- Level: First
- Dimensions: 12 x 12
Bonus room
- Features: Ceiling Fan(s)
- Level: First
- Dimensions: 12 x 11
Other
- Features: En Suite Bathroom, Solid Surface Counters
- Level: First
- Dimensions: 9 x 7
Half bath
- Level: First
- Dimensions: 5 x 5
Kitchen
- Features: Breakfast Bar, Built-in Features, Granite Counters, Kitchen Island, Pantry, Walk-In Pantry
- Level: First
- Dimensions: 19 x 17
Laundry
- Features: Built-in Features, Utility Sink
- Level: First
- Dimensions: 11 x 7
Living room
- Features: Ceiling Fan(s), Fireplace
- Level: First
- Dimensions: 19 x 16
Sunroom
- Features: Ceiling Fan(s)
- Level: First
- Dimensions: 19 x 15
Heating
- Central, Fireplace(s), Natural Gas
Cooling
- Central Air, Ceiling Fan(s), Electric, Other, Wall Unit(s), Zoned
Appliances
- Included: Dishwasher, Electric Oven, Gas Cooktop, Disposal, Gas Water Heater, Microwave, Tankless Water Heater, Vented Exhaust Fan
- Laundry: Washer Hookup, Electric Dryer Hookup, Laundry in Utility Room
Features
- Granite Counters, High Speed Internet, Kitchen Island, Open Floorplan, Pantry, Walk-In Closet(s), Wired for Sound
- Flooring: Carpet, Tile, Wood
- Windows: Bay Window(s), Window Coverings
- Has basement: No
- Number of fireplaces: 1
- Fireplace features: Family Room, Gas Log
Interior area
- Total interior livable area: 2,164 sqft
Property
Parking
- Total spaces: 2
- Parking features: Door-Multi, Garage Faces Front, Garage, Garage Door Opener, Heated Garage
- Attached garage spaces: 2
Features
- Levels: One
- Stories: 1
- Exterior features: Private Yard, Rain Gutters
- Pool features: Gunite, Heated, In Ground, Outdoor Pool, Pool, Water Feature, Community
- Fencing: Back Yard,Fenced,Gate,Wood,Wrought Iron
- Body of water: Lewisville
Lot
- Size: 0.26 Acres
- Features: Interior Lot, Landscaped, Subdivision, Sprinkler System
Details
- Additional structures: Shed(s)
- Parcel number: R752066
Construction
Type & style
- Home type: SingleFamily
- Architectural style: Traditional,Detached
- Property subtype: Single Family Residence
Materials
- Brick, Rock, Stone
- Foundation: Slab
- Roof: Composition
Condition
- Year built: 2019
Utilities & green energy
- Sewer: Public Sewer
- Water: Public
- Utilities for property: Cable Available, Electricity Available, Electricity Connected, Natural Gas Available, Sewer Available, Separate Meters, Underground Utilities, Water Available
Community & HOA
Community
- Features: Fitness Center, Golf, Lake, Playground, Pickleball, Pool, Restaurant, Trails/Paths, Curbs, Sidewalks
- Security: Security System, Smoke Detector(s)
- Subdivision: The Tribute - Waterford Point Ph 3
HOA
- Has HOA: Yes
- Services included: All Facilities, Association Management, Maintenance Grounds
- HOA fee: $1,023 semi-annually
- HOA name: The Tribute
- HOA phone: 972-943-2800
Location
- Region: The Colony
Financial & listing details
- Tax assessed value: $746,086
- Annual tax amount: $12,127
- Date on market: 3/26/2025
- Cumulative days on market: 46 days
- Listing terms: Cash,Conventional,FHA,VA Loan
- Exclusions: Garage cabinets, bedroom curtains
- Electric utility on property: Yes
Price history
| Date | Event | Price |
|---|---|---|
| 6/10/2025 | Sold | -- |
Source: NTREIS #20880058 Report a problem | ||
| 5/19/2025 | Pending sale | $685,000$317/sqft |
Source: NTREIS #20880058 Report a problem | ||
| 5/12/2025 | Contingent | $685,000$317/sqft |
Source: NTREIS #20880058 Report a problem | ||
| 5/10/2025 | Price change | $685,000-2.1%$317/sqft |
Source: NTREIS #20880058 Report a problem | ||
| 4/9/2025 | Price change | $699,900-3.5%$323/sqft |
Source: NTREIS #20880058 Report a problem | ||
| 3/26/2025 | Listed for sale | $725,000+1.4%$335/sqft |
Source: NTREIS #20880058 Report a problem | ||
| 12/7/2024 | Listing removed | $715,000$330/sqft |
Source: NTREIS #20712961 Report a problem | ||
| 11/15/2024 | Price change | $715,000+2.3%$330/sqft |
Source: NTREIS #20712961 Report a problem | ||
| 10/5/2024 | Price change | $699,000-3.6%$323/sqft |
Source: NTREIS #20712961 Report a problem | ||
| 9/30/2024 | Listed for sale | $725,000$335/sqft |
Source: NTREIS #20712961 Report a problem | ||
| 9/14/2024 | Listing removed | $725,000$335/sqft |
Source: NTREIS #20712961 Report a problem | ||
| 8/29/2024 | Listed for sale | $725,000$335/sqft |
Source: NTREIS #20712961 Report a problem | ||
Public tax history
| Year | Property taxes | Tax assessment |
|---|---|---|
| 2025 | $7,949 -12.2% | $713,341 +10% |
| 2024 | $9,052 0% | $648,492 +10% |
| 2023 | $9,055 -11.7% | $589,538 +10% |
| 2022 | $10,254 -3.2% | $535,944 +17.1% |
| 2021 | $10,590 +67.9% | $457,767 +72.3% |
| 2020 | $6,308 +287.8% | $265,744 +295.9% |
| 2019 | $1,627 | $67,118 |
Find assessor info on the county website
Neighborhood: Tribute
Nearby homes
- $637,900-- bd-- ba2k sqft7600 Westgate Colony, The Colony, TX 75056Off Market
- $--2 bd2 ba1.7k sqft2604 Southfield, The Colony, TX 75056Sold
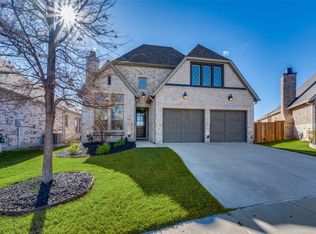
- $--2 bd2 ba2k sqft2608 Southfield, The Colony, TX 75056Sold

- $513,400-- bd-- ba1.6k sqft7604 Westgate Colony, The Colony, TX 75056Off Market
- $550,8003 bd2 ba1.9k sqft2612 Southfield, The Colony, TX 75056Off Market
- $240,509-- bd-- ba-- sqft2612 Southfield Colo, The Colony, TX 75056Off Market
- $592,000-- bd-- ba2k sqft7608 Westgate Colony, The Colony, TX 75056Off Market
- $601,500-- bd2 ba2.1k sqft2601 Southfield, The Colony, TX 75056Off Market
Nearby schools
GreatSchools rating
- 8/10Prestwick ElementaryGrades: K-5Distance: 1 mi
- 6/10Lowell H Strike MiddleGrades: 6-8Distance: 1.8 mi
- 5/10Little Elm High SchoolGrades: 9-12Distance: 5.4 mi
Schools provided by the listing agent
- Elementary: Prestwick
- Middle: Lowell Strike
- High: Little Elm
- District: Little Elm ISD
Source: NTREIS. This data may not be complete. We recommend contacting the local school district to confirm school assignments for this home.
Get a cash offer in 3 minutes
Find out how much your home could sell for in as little as 3 minutes with a no-obligation cash offer.
Estimated market value
$669,300
Get a cash offer in 3 minutes
Find out how much your home could sell for in as little as 3 minutes with a no-obligation cash offer.
Estimated market value
$669,300
- Texas
- Denton County
- The Colony
- 75056
- Tribute
- 2600 Southfield
Nearby cities
Nearby neighborhoods
Nearby zip codes
Other The Colony Topics
