Skip main navigation
Sold
  • Price Unknown

    2608 Southfield, The Colony, TX 75056

    2beds
    2,022sqft
    Single Family Residence
    Built in 2019
    6,011 Square Feet Lot
    $634,900 Zestimate®
    $--/sqft
    $2,927 Estimated rent

    Home value

    $634,900

    $603,000 - $673,000

    $2,927/mo

    Zestimate® history
    Loading
    Loading...

    Owner options

    List your home for rent

    $2,927/mo

    Rent Zestimate®

    Find your next renter with Zillow Rental Manager. Plus, with online applications, you can quickly screen prospective tenants – for free.

    Learn more

    $2,927/mo

    Rent Zestimate®

    Refinance and save

    $1,237/mo

    Est. payment

    Refinancing to a lower rate could help reduce your monthly payments and save thousands over the life of the loan.

    See today's rates

    $1,237/mo

    Est. payment

    Explore your selling options

    Work with a Zillow partner agent

    Leverage their expertise and Zillow's premium Showcase listings to get your home seen by more buyers.

    Get started

    List with your own agent

    Get your home in front of millions of buyers by listing it on Zillow.

    Learn how to do it

    Sell it yourself

    Take full control of how buyers see your home on Zillow by listing For Sale by Owner (FSBO).

    List your home

    What's special

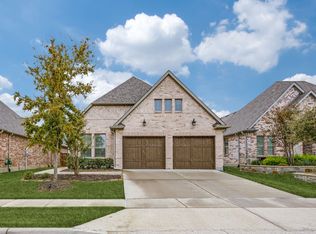
    Pristine one-story Taylor Morrison home in the highly sought-after Tribute community, located in the Waterford Point section! This beautifully maintained home offers 2 bedrooms, 2 baths, and a versatile sunroom perfect for an office or additional living space. Stunning lush landscaping welcomes you and sets the tone for this thoughtfully upgraded home. Inside, you'll find engineered hardwoods and plantation shutters throughout, along with a spacious open floorplan designed for comfortable living and entertaining. The kitchen is a standout feature with customized cabinetry, quartz countertops and backsplash, a Texas-sized island, and a 6-foot built-in wine fridge. The living area flows seamlessly to the dining space and sunroom, creating a bright and inviting atmosphere. The split-bedroom layout offers added privacy with a sliding door separation. The primary suite features an oversized shower and beautifully updated bath with quartz finishes. A built-in Murphy bed with shelving provides flexible space for guests or multi-use needs. Enjoy outdoor living on the large covered patio, complete with 8-foot board-on-board fencing for added privacy. The extended garage includes an extra 4 feet of length and built-in cabinets for excellent storage. Garage with storage and attic lift! Residents of Waterford Point enjoy exclusive access to a private clubhouse, fitness center, and pool overlooking Lake Lewisville. The Tribute offers 10+ miles of nature trails, multiple resort-style pools, playgrounds, dog park, and two award-winning golf courses. Ideally located near Prestwick STEM Academy and Strike Middle School with nearby athletic facilities. This beautifully upgraded home offers comfort, style, and resort-style living in one of the area's premier communities.

    Zillow last checked:

    Listing updated:

    Listed by:

    Shannon McDougal 0688973 469-628-5222,

    Monument Realty 214-705-7827,

    Shannon Brownstein 0687321 214-727-5868,

    Monument Realty

    Bought with:

    Patty Smith

    EXP REALTY

    Source: NTREIS,MLS#: 21239636

    Facts & features

    Interior

    Bedrooms & bathrooms
    • Bedrooms: 2
    • Bathrooms: 2
    • Full bathrooms: 2
    Primary bedroom
    • Features: Ceiling Fan(s), Dual Sinks, En Suite Bathroom, Walk-In Closet(s)
    • Level: First
    • Dimensions: 16 x 14
    Bedroom
    • Features: Built-in Features, Split Bedrooms, Walk-In Closet(s)
    • Level: First
    • Dimensions: 12 x 10
    Primary bathroom
    • Features: Built-in Features, Dual Sinks, En Suite Bathroom, Granite Counters
    • Level: First
    • Dimensions: 14 x 8
    Dining room
    • Level: First
    • Dimensions: 19 x 12
    Other
    • Features: Built-in Features, Granite Counters
    • Level: First
    • Dimensions: 10 x 5
    Kitchen
    • Features: Built-in Features, Stone Counters
    • Level: First
    • Dimensions: 19 x 15
    Living room
    • Features: Fireplace
    • Level: First
    • Dimensions: 19 x 15
    Office
    • Level: First
    • Dimensions: 12 x 11
    Utility room
    • Features: Built-in Features, Utility Room
    • Level: First
    • Dimensions: 6 x 6
    Heating
    • Central, Electric, ENERGY STAR Qualified Equipment, Fireplace(s)
    Cooling
    • Central Air, Ceiling Fan(s), Electric
    Appliances
    • Included: Dishwasher, Electric Oven, Gas Cooktop, Disposal, Microwave, Wine Cooler
    • Laundry: Washer Hookup, Dryer Hookup, ElectricDryer Hookup, Laundry in Utility Room
    Features
    • Built-in Features, Decorative/Designer Lighting Fixtures, Granite Counters, High Speed Internet, Open Floorplan, Pantry, Walk-In Closet(s), Wired for Sound
    • Flooring: Ceramic Tile, Wood
    • Windows: Shutters, Window Coverings
    • Has basement: No
    • Number of fireplaces: 1
    • Fireplace features: Insert, Gas Log, Living Room
    Interior area
    • Total interior livable area: 2,022 sqft

    Property

    Parking
    • Total spaces: 2
    • Parking features: Driveway, Garage Faces Front, Garage, Garage Door Opener, Storage
    • Attached garage spaces: 2
    • Has uncovered spaces: Yes
    Features
    • Levels: One
    • Stories: 1
    • Patio & porch: Rear Porch, Covered
    • Exterior features: Lighting, Rain Gutters
    • Pool features: None, Community
    • Fencing: Privacy,Wood
    Lot
    • Size: 6,011 Square Feet
    • Features: Interior Lot, Landscaped, Subdivision, Sprinkler System
    Details
    • Parcel number: R752064

    Construction

    Type & style
    • Home type: SingleFamily
    • Architectural style: Traditional,Detached
    • Property subtype: Single Family Residence
    Materials
    • Brick, Rock, Stone
    • Foundation: Slab
    • Roof: Composition
    Condition
    • Year built: 2019

    Utilities & green energy

    • Sewer: Public Sewer
    • Water: Public
    • Utilities for property: Electricity Available, Sewer Available, Water Available

    Community & HOA

    Community
    • Features: Clubhouse, Fitness Center, Fishing, Golf, Lake, Playground, Park, Pickleball, Pool, Sidewalks, Tennis Court(s), Trails/Paths, Community Mailbox, Curbs
    • Security: Security System, Carbon Monoxide Detector(s), Smoke Detector(s)
    • Subdivision: Waterford Point Ph 3
    HOA
    • Has HOA: Yes
    • Services included: All Facilities, Association Management
    • HOA fee: $1,237 semi-annually
    • HOA name: The Tribute
    • HOA phone: 972-943-2800
    Location
    • Region: The Colony

    Financial & listing details

    • Tax assessed value: $625,000
    • Annual tax amount: $12,757
    • Date on market: 4/16/2026
    • Cumulative days on market: 3 days
    • Exclusions: Refrigerator and TVs
    • Electric utility on property: Yes

    Price history

    DateEventPrice
    4/29/2026Sold--
    Source: NTREIS #21239636 Report a problem
    4/27/2026Pending sale$635,000$314/sqft
    Source: NTREIS #21239636 Report a problem
    4/21/2026Contingent$635,000$314/sqft
    Source: NTREIS #21239636 Report a problem
    4/16/2026Listed for sale$635,000+0.8%$314/sqft
    Source: NTREIS #21239636 Report a problem
    8/1/2024Sold--
    Source: NTREIS #20626465 Report a problem
    8/1/2024Listed for sale$630,000$312/sqft
    Source: Coldwell Banker Apex, Realtors #20626465 Report a problem
    6/20/2024Pending sale$630,000$312/sqft
    Source: Coldwell Banker Apex, Realtors #20626465 Report a problem
    6/20/2024Contingent$630,000$312/sqft
    Source: NTREIS #20626465 Report a problem
    5/25/2024Listed for sale$630,000$312/sqft
    Source: NTREIS #20626465 Report a problem

    Public tax history

    YearProperty taxesTax assessment
    2025$10,833 +15.1%$625,000 +18.9%
    2024$9,410 +10%$525,467 +10%
    2023$8,551 -8.1%$477,697 +10%
    2022$9,306 +6.2%$434,270 +10%
    2021$8,764 +54.6%$394,791 +65.3%
    2020$5,668 +423.9%$238,779 +435%
    2019$1,082 $44,634
    Find assessor info on the county website

    Neighborhood: Tribute

    Nearby schools

    GreatSchools rating
    Schools provided by the listing agent
    • Elementary: Prestwick
    • Middle: Lowell Strike
    • High: Little Elm
    • District: Little Elm ISD

    Source: NTREIS. This data may not be complete. We recommend contacting the local school district to confirm school assignments for this home.

    Get a cash offer in 3 minutes
    Find out how much your home could sell for in as little as 3 minutes with a no-obligation cash offer.
    Estimated market value
    $634,900
    Get a cash offer in 3 minutes
    Find out how much your home could sell for in as little as 3 minutes with a no-obligation cash offer.
    Estimated market value
    $634,900