Skip main navigation
Sold for $485,000
  • $485,000

    2600 Valley View Drive, Denver, CO 80221

    3beds
    1,456sqft
    Single Family Residence
    Built in 1955
    8,250 Square Feet Lot
    $461,900 Zestimate®
    $333/sqft
    $2,793 Estimated rent

    Home value

    $461,900

    $430,000 - $499,000

    $2,793/mo

    Zestimate® history
    Loading
    Loading...

    Owner options

    List your home for rent

    $2,793/mo

    Rent Zestimate®

    Find your next renter with Zillow Rental Manager. Plus, with online applications, you can quickly screen prospective tenants – for free.

    Learn more

    $2,793/mo

    Rent Zestimate®

    Refinance and save

    $2,843/mo

    Est. payment

    Refinancing to a lower rate could help reduce your monthly payments and save thousands over the life of the loan.

    See today's rates

    $2,843/mo

    Est. payment

    Explore your selling options

    Work with a Zillow partner agent

    Leverage their expertise and Zillow's premium Showcase listings to get your home seen by more buyers.

    Get started

    List with your own agent

    Get your home in front of millions of buyers by listing it on Zillow.

    Learn how to do it

    Sell it yourself

    Take full control of how buyers see your home on Zillow by listing For Sale by Owner (FSBO).

    List your home

    What's special

    Mature treesFully fenced lotAmple parkingCovered backyard patioExpansive front yardHuge drivewayFrench doors
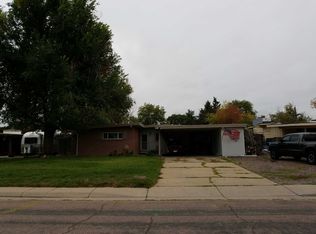
    Mid-Century Modern Gem in Fairview – No HOA! This charming mid-century modern 3-bedroom, 2-bathroom home in Denver’s Fairview subdivision is full of character and updates! Featuring tile and wood floors throughout, this home boasts unique finishes, an inviting wood-burning fireplace, and an open layout with large windows that fill the space with natural light. The kitchen includes newer appliances, and French doors lead to a covered backyard patio, perfect for entertaining. Situated on a large, fully fenced lot, this property offers a huge driveway and an attached 2-car carport, providing ample parking. The expansive front yard, shaded by mature trees, enhances the home’s curb appeal. With no HOA, you’ll enjoy flexibility and freedom in this one-of-a-kind home. Don’t miss this opportunity—schedule your showing today!

    Zillow last checked:

    Listing updated:

    Listed by:

    Nickolas Folkedahl 970-768-0306 nick@thestrangeteam.com,

    Keller Williams Preferred Realty,

    The Strange Team 303-536-1735,

    Keller Williams Preferred Realty

    Bought with:

    Lisa Magleby, 100050050

    RE/MAX Alliance - Olde Town

    Nicki Thompson, 40033037

    RE/MAX Alliance - Olde Town

    Source: REcolorado as distributed by MLS GRID,MLS#: 5877167MLS Logo

    Facts & features

    Interior

    Bedrooms & bathrooms
    • Bedrooms: 3
    • Bathrooms: 2
    • Full bathrooms: 1
    • 1/2 bathrooms: 1
    • Main level bathrooms: 2
    • Main level bedrooms: 3
    Bedroom
    • Level: Main
    Bedroom
    • Level: Main
    Bedroom
    • Level: Main
    Bathroom
    • Level: Main
    Bathroom
    • Level: Main
    Heating
    • Forced Air
    Cooling
    • Evaporative Cooling
    Appliances
    • Included: Dishwasher, Disposal, Dryer, Microwave, Range, Refrigerator, Self Cleaning Oven, Washer
    • Laundry: In Unit
    Features
    • Built-in Features, No Stairs, Open Floorplan, Pantry
    • Flooring: Tile, Wood
    • Windows: Double Pane Windows
    • Basement: Crawl Space
    • Number of fireplaces: 1
    • Fireplace features: Living Room, Wood Burning
    • Common walls with other units/homes: No Common Walls
    Interior area
    • Total structure area: 1,456
    • Total interior livable area: 1,456 sqft
    • Finished area above ground: 1,456

    Property

    Parking
    • Total spaces: 2
    • Parking features: Concrete
    • Carport spaces: 2
    Features
    • Levels: One
    • Stories: 1
    • Patio & porch: Covered, Patio
    • Exterior features: Private Yard, Rain Gutters
    • Fencing: Full
    Lot
    • Size: 8,250 sqft
    • Features: Level, Many Trees, Sprinklers In Front, Sprinklers In Rear
    Details
    • Parcel number: R0065525
    • Zoning: R-1-C
    • Special conditions: Standard

    Construction

    Type & style
    • Home type: SingleFamily
    • Architectural style: Mid-Century Modern
    • Property subtype: Single Family Residence
    Materials
    • Frame, Wood Siding
    • Roof: Other
    Condition
    • Year built: 1955

    Utilities & green energy

    • Sewer: Public Sewer
    • Water: Public
    • Utilities for property: Electricity Connected, Natural Gas Connected

    Community & neighborhood

    Security
    • Security features: Carbon Monoxide Detector(s), Smoke Detector(s), Video Doorbell
    Location
    • Region: Denver
    • Subdivision: Fairview

    Other

    Other facts
    • Listing terms: Cash,Conventional,FHA,VA Loan
    • Ownership: Individual
    • Road surface type: Paved

    Price history

    DateEventPrice
    3/7/2025Sold$485,000+2.1%$333/sqft
    Source: REcolorado as distributed by MLS GRID #5877167 Report a problem
    2/17/2025Pending sale$475,000$326/sqft
    Source: REcolorado as distributed by MLS GRID #5877167 Report a problem
    2/13/2025Listed for sale$475,000+44.8%$326/sqft
    Source: REcolorado as distributed by MLS GRID #5877167 Report a problem
    11/8/2019Sold$328,000$225/sqft
    Source: Public Record Report a problem
    10/4/2019Pending sale$328,000$225/sqft
    Source: HomeSmart Realty Group #6752448 Report a problem
    10/3/2019Listed for sale$328,000+115.8%$225/sqft
    Source: HomeSmart Realty Group #6752448 Report a problem
    11/19/2009Sold$152,000-10%$104/sqft
    Source: Public Record Report a problem
    2/23/2009Listing removed$168,900$116/sqft
    Source: Keller Williams Realty #694100 Report a problem
    8/23/2008Listed for sale$168,900-7.2%$116/sqft
    Source: Keller Williams Realty #694100 Report a problem
    7/9/2003Sold$182,000+27.3%$125/sqft
    Source: Public Record Report a problem
    5/10/2002Sold$143,000$98/sqft
    Source: Public Record Report a problem

    Public tax history

    YearProperty taxesTax assessment
    2025$3,424 +0.6%$28,190 -15.1%
    2024$3,404 +18.6%$33,220
    2023$2,871 -2%$33,220 +41.7%
    2022$2,928 $23,440 -2.8%
    2021-- $24,110 +7.4%
    2020$2,734 $22,440 -0.2%
    2019$2,734 +31.5%$22,480 +33.9%
    2018$2,079 $16,790
    2017$2,079 $16,790 +30.5%
    2016-- $12,870
    2015$1,480 $12,870 +5.1%
    2014-- $12,250
    2013-- $12,250 -3.5%
    2012-- $12,700
    2011-- $12,700 -3.6%
    2010-- $13,170
    2009-- $13,170 -9.6%
    2008-- $14,570
    2007-- $14,570 -0.8%
    2006-- $14,690
    2005-- $14,690 +4.3%
    2004-- $14,080
    2003$1,428 +26.8%$14,080 -0.9%
    2002$1,126 +15.8%$14,210 +27.1%
    2001$972 $11,180
    2000-- $11,180

    Find assessor info on the county website

    Neighborhood: 80221

    Nearby schools

    GreatSchools rating
    Schools provided by the listing agent
    • Elementary: Fairview
    • Middle: Ranum
    • High: Westminster
    • District: Westminster Public Schools

    Source: REcolorado as distributed by MLS GRID. This data may not be complete. We recommend contacting the local school district to confirm school assignments for this home.

    Get a cash offer in 3 minutes
    Find out how much your home could sell for in as little as 3 minutes with a no-obligation cash offer.
    Estimated market value
    $461,900
    Get a cash offer in 3 minutes
    Find out how much your home could sell for in as little as 3 minutes with a no-obligation cash offer.
    Estimated market value
    $461,900