Welcome home! Rare opportunity to own this beautifully remodeled & updated 5-bedroom, 2-bath ranch-style home, thoughtfully designed for multi-generational living, extended family, or rental flexibility. Move-in ready and packed with versatile living space, this exceptional property features three separate living areas & two fully equipped kitchens. The main level offers a bright, open-concept floor plan with real hardwood floors throughout most of the home. The updated kitchen showcases a gas range, brand-new quartz countertops, and newer cabinetry, flowing seamlessly into the spacious family room and dedicated dining area. Four generously sized bedrooms and a full bathroom complete the main floor. The finished basement provides incredible flexibility with a second kitchen, an additional family room, a fifth bedroom, and a ¾ bathroom, ideal for a mother-in-law suite, teen suite, or roommate setup. Additional highlights include an attached one-car garage and a large, level, fully fenced 7,700-square-foot lot perfect for outdoor entertaining, pets, or gardening. Recent updates include new flooring, fresh paint, updated fixtures throughout, new water heater, new electrical panel, new fence, a new sliding glass door, newer exterior paint, roof, and furnace. Conveniently located with easy access to US-36, I-25, I-70, and I-76, and just minutes from schools, parks, shopping, dining, and everyday amenities. Don't miss this unique opportunity to own a spacious, updated home with exceptional flexibility and value!
Accepting backups
$499,900
2580 Valley View Drive, Denver, CO 80221
5beds
2,648sqft
Single Family Residence
Built in 1955
7,700 Square Feet Lot
$490,800 Zestimate®
$189/sqft
$-- HOA
What's special
- 77 days
- 77
- 3
Zillow last checked:
Listing updated:
Listed by:
Shannon Conry 303-588-1812 Shannon.Conry@gmail.com,
RE/MAX Alliance,
Scott Conry 303-594-6619,
RE/MAX Alliance
Source: REcolorado as distributed by MLS GRID,MLS#: 7291347
Facts & features
Interior
Bedrooms & bathrooms
- Bedrooms: 5
- Bathrooms: 2
- Full bathrooms: 1
- 3/4 bathrooms: 1
- Main level bathrooms: 1
- Main level bedrooms: 4
Bedroom
- Features: Primary Suite
- Level: Main
Bedroom
- Level: Main
Bedroom
- Level: Main
Bedroom
- Level: Main
Bedroom
- Level: Basement
Bathroom
- Level: Main
Bathroom
- Level: Basement
Dining room
- Level: Main
Family room
- Level: Main
Family room
- Level: Basement
Kitchen
- Level: Main
Kitchen
- Level: Basement
Living room
- Level: Main
Heating
- Forced Air, Natural Gas
Cooling
- None
Appliances
- Included: Dishwasher, Dryer, Microwave, Oven, Range, Range Hood, Refrigerator, Washer
Features
- Quartz Counters
- Flooring: Carpet, Laminate, Tile, Wood
- Windows: Bay Window(s), Double Pane Windows
- Basement: Finished
Interior area
- Total structure area: 2,648
- Total interior livable area: 2,648 sqft
- Finished area above ground: 1,564
- Finished area below ground: 867
Property
Parking
- Total spaces: 1
- Parking features: Garage - Attached
- Attached garage spaces: 1
Features
- Levels: One
- Stories: 1
- Patio & porch: Patio
Lot
- Size: 7,700 Square Feet
Details
- Parcel number: R0065523
- Zoning: R-1-C
- Special conditions: Standard
Construction
Type & style
- Home type: SingleFamily
- Property subtype: Single Family Residence
Materials
- Frame, Wood Siding
- Roof: Composition
Condition
- Updated/Remodeled
- Year built: 1955
Utilities & green energy
- Sewer: Public Sewer
- Water: Public
Community & HOA
Community
- Subdivision: Fairview Second Filing
HOA
- Has HOA: No
Location
- Region: Denver
Financial & listing details
- Price per square foot: $189/sqft
- Tax assessed value: $515,000
- Annual tax amount: $3,935
- Date on market: 6/25/2026
- Listing terms: Cash,Conventional,FHA,VA Loan
- Exclusions: Staging Items And Art, Personal Property
- Ownership: Individual
Estimated market value
$490,800
$466,000 - $515,000
$3,821/mo
Price history
| Date | Event | Price |
|---|---|---|
| 7/17/2026 | Pending sale | $499,900$189/sqft |
Source:  REcolorado as distributed by MLS GRID #7291347 Report a problem REcolorado as distributed by MLS GRID #7291347 Report a problem | ||
| 6/25/2026 | Listed for sale | $499,900$189/sqft |
Source: REcolorado as distributed by MLS GRID #7291347 Report a problem | ||
| 5/28/2026 | Listing removed | $499,900$189/sqft |
Source: REcolorado as distributed by MLS GRID #7291347 Report a problem | ||
| 5/11/2026 | Pending sale | $499,900$189/sqft |
Source: REcolorado as distributed by MLS GRID #7291347 Report a problem | ||
| 4/13/2026 | Price change | $499,900-3.9%$189/sqft |
Source: REcolorado as distributed by MLS GRID #7291347 Report a problem | ||
| 3/21/2026 | Listed for sale | $520,000+121.3%$196/sqft |
Source: REcolorado as distributed by MLS GRID #7291347 Report a problem | ||
| 6/13/2014 | Sold | $235,000+4.4%$89/sqft |
Source: Public Record Report a problem | ||
| 5/1/2014 | Listed for sale | $225,000+45.2%$85/sqft |
Source: Rich Borga & Associates #3614045 Report a problem | ||
| 11/21/2003 | Sold | $155,000-14.8%$59/sqft |
Source: Public Record Report a problem | ||
| 2/23/2001 | Sold | $182,000$69/sqft |
Source: Public Record Report a problem | ||
Public tax history
| Year | Property taxes | Tax assessment |
|---|---|---|
| 2025 | $3,935 +0.6% | $32,190 -14.4% |
| 2024 | $3,912 +18.6% | $37,620 |
| 2023 | $3,300 -1.6% | $37,620 +43.8% |
| 2022 | $3,354 | $26,160 -2.8% |
| 2021 | -- | $26,910 +0.4% |
| 2020 | $3,357 | $26,800 -0.1% |
| 2019 | $3,357 +24.3% | $26,840 +27.6% |
| 2018 | $2,700 | $21,030 |
| 2017 | $2,700 | $21,030 +23.3% |
| 2016 | -- | $17,050 |
| 2015 | $2,057 | $17,050 +14.1% |
| 2014 | -- | $14,940 |
| 2013 | -- | $14,940 -3.6% |
| 2012 | -- | $15,500 |
| 2011 | -- | $15,500 -2.8% |
| 2010 | -- | $15,950 |
| 2009 | -- | $15,950 -9.8% |
| 2008 | -- | $17,690 |
| 2007 | -- | $17,690 -1% |
| 2006 | -- | $17,870 |
| 2005 | -- | $17,870 -0.3% |
| 2004 | -- | $17,930 |
| 2003 | $1,345 +26.8% | $17,930 +33.9% |
| 2002 | $1,061 +15.4% | $13,390 +26.7% |
| 2001 | $919 | $10,570 |
| 2000 | -- | $10,570 |
Find assessor info on the county website
Monthly payment
Est. payment
Payment breakdown
Explore the cost of this home by adjusting the details. Changes won't be saved.Climate risks
Neighborhood: 80221
Nearby schools
Schools provided by the listing agent
- Elementary: Fairview
- Middle: Ranum
- High: Westminster
- District: Westminster Public Schools
Source: REcolorado as distributed by MLS GRID. This data may not be complete. We recommend contacting the local school district to confirm school assignments for this home.

Similar homes
- $485,0004 bd2 ba1.7k sqft2020 W 73rd Place, Denver, CO 80221For Sale
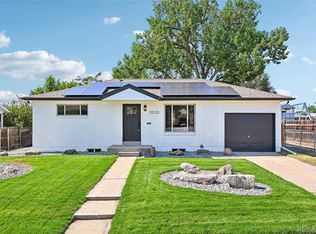
 MLS ID #2442644, Travis Cottle, Stoney Creek Properties. REcolorado as distributed by MLS GRID
 - $468,0004 bd2 ba2.1k sqft7270 Avrum Dr, Denver, CO 80221For Sale

 MLS ID #1062335, Nicholas Sage, Kittle Real Estate. IRES as distributed by MLS GRID
 - $535,0004 bd2 ba2.4k sqft7151 Clay Street, Westminster, CO 80030For Sale
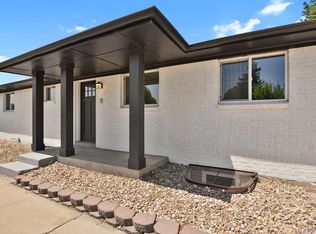 MLS ID #4842903, Margo Obrzut, HomeSmart. REcolorado as distributed by MLS GRID
 - $525,0003 bd2 ba1.4k sqft5166 Eliot Street, Denver, CO 80221For Sale
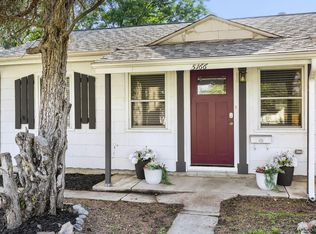 MLS ID #8049187, Megan Al-Mabuk, Resident Realty North Metro LLC. REcolorado as distributed by MLS GRID
 - $525,0004 bd3 ba2k sqft7850 N Raleigh Street, Westminster, CO 80030For SaleMLS ID #9567319, Brooks O'Hearn, eXp Realty, LLC. REcolorado as distributed by MLS GRID
- $469,9005 bd2 ba2.1k sqft7064 Ingalls Court, Arvada, CO 80003For SaleMLS ID #8643087, Ken Blevins, Real Broker, LLC DBA Real. REcolorado as distributed by MLS GRID
- $425,0005 bd2 ba2.3k sqft8701 Oakwood Street, Westminster, CO 80031For SaleMLS ID #7064104, Rita Ulloa, HPRE Colorado Holdings LLC. REcolorado as distributed by MLS GRID
- $497,0004 bd2 ba2k sqft3641 Forest, Denver, CO 80207For SaleMLS ID #9927823, Donavon Paschall, Parkview Real Estate. REcolorado as distributed by MLS GRID
- $599,0004 bd2 ba1.6k sqft5008 Zuni Street, Denver, CO 80221For SaleMLS ID #5605443, Ryan Carter, 8z Real Estate. REcolorado as distributed by MLS GRID
- $530,0004 bd2 ba1.8k sqft7752 Saulsbury Street, Arvada, CO 80003For SaleMLS ID #4991749, Wesley Charles, eXp Realty, LLC. REcolorado as distributed by MLS GRID
- $525,0005 bd2 ba1.7k sqft808 S Umatilla Way, Denver, CO 80223For SaleMLS ID #4560146, Raechel Kimbriel, LIV Sotheby's International Realty. REcolorado as distributed by MLS GRID
- $539,0007 bd3 ba2.3k sqft10770 Claire Lane, Denver, CO 80234For SaleMLS ID #6100798, The Munoz Group, Redfin Corporation. REcolorado as distributed by MLS GRID
- $475,0004 bd2 ba1.9k sqft6825 E Martin Luther King Jr Boulevard, Denver, CO 80207For SaleMLS ID #9351058, Cassandra Pelley, Invalesco Real Estate. REcolorado as distributed by MLS GRID
- $579,9004 bd3 ba2.1k sqft10470 Livingston Drive, Northglenn, CO 80234For SaleMLS ID #3172533, Marc Jandro, RE/MAX Momentum. REcolorado as distributed by MLS GRID
- $530,0003 bd1 ba1.5k sqft6168 Lee Street, Arvada, CO 80004For SaleMLS ID #8051595, Steven Sumey, Guide Real Estate. REcolorado as distributed by MLS GRID
- $550,0006 bd2 ba2.2k sqft6085 Parfet Street, Arvada, CO 80004For SaleMLS ID #6516806, Sean Ready, Keller Williams DTC. REcolorado as distributed by MLS GRID
- $549,5003 bd3 ba2.3k sqft5009 W 70th Court, Westminster, CO 80030For SaleMLS ID #7009194, Elise LoSasso, The Agency - Denver. REcolorado as distributed by MLS GRID
- $549,0005 bd2 ba2.1k sqft170 Garnet St, Broomfield, CO 80020For SaleMLS ID #1066159, Katie Muller, RE/MAX of Boulder, Inc. IRES as distributed by MLS GRID
- $525,0004 bd2 ba1.9k sqft2145 S Fenton Street, Denver, CO 80227For SaleMLS ID #1998567, Ryan Huth, Keller Williams Advantage Realty LLC. REcolorado as distributed by MLS GRID
- $630,0003 bd2 ba1.3k sqft1870 W Beekman Place, Denver, CO 80221For SaleMLS ID #2166575, Robert Tait, Engel & Volkers Denver. REcolorado as distributed by MLS GRID
