Investment Opportunity with Endless Potential! The layout has a wide-open living room and hardwood floors throughout, waiting to be brought back to life or reimagined with your personal touch. Plenty of room and tons of potential with one full bath, one half bath, three bedrooms, as well as permitted bonus family room and back room leading to the laundry. This adds flexibility for additional living space, guest quarters, or a home office. The main level also features a spacious kitchen that connects to a roomy dining area, and spacious living room with vaulted ceilings throughout. This home provides a solid foundation for a comfortable layout. The back yard has plenty of space for the entire family and features a full facade covered patio and utility shed for extra storage. Nestled on a spacious lot with easy access to downtown Denver, major highways, and local amenities. The bones of this house are solid, making this a dream canvas ready for someone to unlock its full potential. Whether you're looking to renovate for an investment rental or customize into your dream home, this is your golden opportunity. Buyer and buyer agent to verify all information and due diligence. ******Showing window will be Friday June 26th from 12pm to 3pm*****
Accepting backups
$220,000
2540 Valley View Drive, Denver, CO 80221
3beds
1,580sqft
Single Family Residence
Built in 1955
7,700 Square Feet Lot
$-- Zestimate®
$139/sqft
$-- HOA
What's special
- 79 days
- 117
- 4
Zillow last checked:
Listing updated:
Listed by:
Matt Toland 720-933-5378 mattsellingdenver@gmail.com,
Megastar Realty
Source: REcolorado as distributed by MLS GRID,MLS#: 5512185
Facts & features
Interior
Bedrooms & bathrooms
- Bedrooms: 3
- Bathrooms: 2
- Full bathrooms: 1
- 1/2 bathrooms: 1
- Main level bathrooms: 2
- Main level bedrooms: 3
Bedroom
- Level: Main
Bedroom
- Level: Main
Bedroom
- Level: Main
Bathroom
- Level: Main
Bathroom
- Level: Main
Bonus room
- Level: Main
Dining room
- Level: Main
Family room
- Level: Main
Kitchen
- Level: Main
Laundry
- Level: Main
Living room
- Level: Main
Heating
- Forced Air
Cooling
- Central Air
Appliances
- Included: Dishwasher, Disposal, Microwave, Oven, Refrigerator
- Laundry: Laundry Closet
Features
- Ceiling Fan(s), High Ceilings, Laminate Counters, No Stairs, Open Floorplan, Vaulted Ceiling(s)
- Flooring: Laminate, Wood
- Windows: Bay Window(s), Double Pane Windows, Skylight(s)
- Has basement: No
- Number of fireplaces: 1
- Fireplace features: Wood Burning Stove
Interior area
- Total structure area: 1,580
- Total interior livable area: 1,580 sqft
- Finished area above ground: 1,580
Property
Parking
- Total spaces: 2
- Details: Off Street Spaces: 2
Features
- Levels: One
- Stories: 1
- Patio & porch: Covered, Front Porch, Patio
Lot
- Size: 7,700 Square Feet
- Features: Level
Details
- Parcel number: R0065521
- Zoning: R-1-C
- Special conditions: Standard
Construction
Type & style
- Home type: SingleFamily
- Architectural style: Traditional
- Property subtype: Single Family Residence
Materials
- Brick, Frame, Wood Siding
- Roof: Composition
Condition
- Fixer
- Year built: 1955
Details
- Warranty included: Yes
Utilities & green energy
- Electric: 220 Volts
- Sewer: Public Sewer
- Water: Public
- Utilities for property: Cable Available, Electricity Connected, Internet Access (Wired), Phone Available
Community & HOA
Community
- Subdivision: Fairview
HOA
- Has HOA: No
Location
- Region: Denver
Financial & listing details
- Price per square foot: $139/sqft
- Tax assessed value: $387,000
- Annual tax amount: $2,290
- Date on market: 6/24/2026
- Listing terms: Cash,Conventional
- Exclusions: Seller's Personal Items
- Ownership: Estate
- Electric utility on property: Yes
- Road surface type: Paved
Estimated market value
Not available
Estimated sales range
Not available
$2,975/mo
Price history
| Date | Event | Price |
|---|---|---|
| 7/28/2026 | Pending sale | $320,000$203/sqft |
Source:  REcolorado as distributed by MLS GRID #5512185 Report a problem REcolorado as distributed by MLS GRID #5512185 Report a problem | ||
| 7/9/2026 | Listed for sale | $320,000$203/sqft |
Source: REcolorado as distributed by MLS GRID #5512185 Report a problem | ||
| 7/6/2026 | Pending sale | $320,000$203/sqft |
Source: REcolorado as distributed by MLS GRID #5512185 Report a problem | ||
| 6/24/2026 | Listed for sale | $320,000$203/sqft |
Source: REcolorado as distributed by MLS GRID #5512185 Report a problem | ||
Public tax history
| Year | Property taxes | Tax assessment |
|---|---|---|
| 2025 | $2,002 +0.5% | $24,190 -12.8% |
| 2024 | $1,992 +7.6% | $27,740 |
| 2023 | $1,851 +3.2% | $27,740 +30.2% |
| 2022 | $1,793 | $21,310 -2.7% |
| 2021 | -- | $21,910 +3% |
| 2020 | $1,718 | $21,280 -0.2% |
| 2019 | $1,718 +62.8% | $21,320 +38.9% |
| 2018 | $1,055 | $15,350 |
| 2017 | $1,055 | $15,350 +47.9% |
| 2016 | -- | $10,380 +100.4% |
| 2015 | $598 | $5,180 +5.1% |
| 2014 | -- | $4,930 |
| 2013 | -- | $4,930 -51.4% |
| 2012 | -- | $10,150 |
| 2011 | -- | $10,150 -3.7% |
| 2010 | -- | $10,540 +100.4% |
| 2009 | -- | $5,260 -9.5% |
| 2008 | -- | $5,810 -50% |
| 2007 | -- | $11,630 -0.7% |
| 2006 | -- | $11,710 |
| 2005 | -- | $11,710 +4.4% |
| 2004 | -- | $11,220 |
| 2003 | $1,132 +26.8% | $11,220 -0.4% |
| 2002 | $893 +15.2% | $11,270 +26.5% |
| 2001 | $775 | $8,910 |
| 2000 | -- | $8,910 |
Find assessor info on the county website
Monthly payment
Est. payment
Payment breakdown
Explore the cost of this home by adjusting the details. Changes won't be saved.Climate risks
Neighborhood: 80221
Nearby schools
Schools provided by the listing agent
- Elementary: Fairview
- Middle: Ranum
- High: Westminster
- District: Westminster Public Schools
Source: REcolorado as distributed by MLS GRID. This data may not be complete. We recommend contacting the local school district to confirm school assignments for this home.
Similar homes
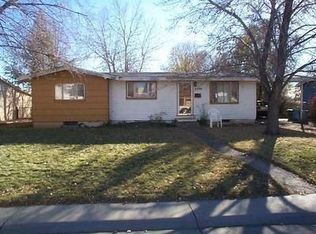
- $300,0004 bd2 ba1.8k sqft6952 Mariposa Street, Denver, CO 80221For Sale
 MLS ID #9863406, Tiffany Osborn, Orchard Brokerage LLC. REcolorado as distributed by MLS GRID
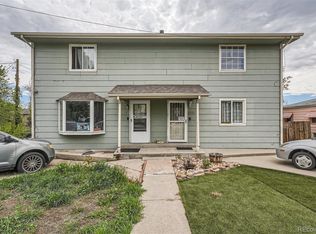
 - $299,0002 bd1 ba858 sqft6670 Julian Street, Denver, CO 80221For Sale
 MLS ID #7254708, Vicki Wimberly, Coldwell Banker Realty 28. REcolorado as distributed by MLS GRID
 - $222,5002 bd2 ba928 sqftAmericana Condos, Denver, CO 80220For Sale
 MLS ID #4174670, Jimmy Stretz, American Brokers Stretz Realty. REcolorado as distributed by MLS GRID
 - $250,0004 bd3 ba1.5k sqft1083 Milky Way, Thornton, CO 80260For Sale
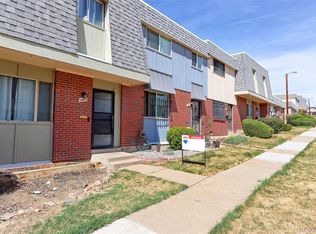 MLS ID #5188666, Jim Martinko, RE/MAX Northwest Inc. REcolorado as distributed by MLS GRID
 - $289,9003 bd2 ba924 sqft9069 Mandel St, Denver, CO 80260For Sale
 MLS ID #1059445, Abby Renner, RE/MAX Nexus. IRES as distributed by MLS GRID
 - $110,0003 bd2 ba1.2k sqft9100 Tejon (Mountain View #99) Street, Federal Heights, CO 80260For SaleMLS ID #4981236, Andy Carter, LPT Realty. REcolorado as distributed by MLS GRID
- $269,9003 bd2 ba1.1k sqft8450 Decatur Street #104, Westminster, CO 80031For SaleMLS ID #6978831, Nicholas Falbo, Resident Realty South Metro. REcolorado as distributed by MLS GRID
- $309,9004 bd2 ba1.3k sqft9024 Orleans St, Denver, CO 80260For SaleMLS ID #1059442, Abby Renner, RE/MAX Nexus. IRES as distributed by MLS GRID
- $259,0002 bd1 ba1.1k sqft9867 Lane Street, Denver, CO 80260For SaleMLS ID #2614028, Tara Jones, Opendoor Brokerage LLC. REcolorado as distributed by MLS GRID
- $309,0002 bd2 ba1.2k sqft8761 Yukon Street, Arvada, CO 80005For SaleMLS ID #1847000, Raul Ochoa, Keller Williams Advantage Realty LLC. REcolorado as distributed by MLS GRID
- $254,0002 bd1 ba945 sqft600 S Clinton, Denver, CO 80247For SaleMLS ID #9383939, Christopher Sholts, Coldwell Banker Global Luxury Denver. REcolorado as distributed by MLS GRID
- $290,0003 bd3 ba1.5k sqftQuays, Arvada, CO 80003For SaleMLS ID #2509591, Matthew Ponzi, HomeSmart Realty. REcolorado as distributed by MLS GRID
- $120,0004 bd2 ba1.4k sqft2551 W 92 Avenue LOT 282, Denver, CO 80260For SaleMLS ID #5776200, Ivan Lujan, HomeSmart Realty. REcolorado as distributed by MLS GRID
- $249,9002 bd1 ba980 sqft9978 Appletree Place, Denver, CO 80260For SaleMLS ID #7532643, Michael Manzitto, HomeSmart Realty. REcolorado as distributed by MLS GRID
- $225,0002 bd2 ba1k sqft3550 S Harlan Street #242, Denver, CO 80235For SaleMLS ID #2144654, April Cooper, Canyon Way Realty. REcolorado as distributed by MLS GRID
- $320,0003 bd1 ba960 sqft4290 E 70th Avenue, Commerce City, CO 80022For SaleMLS ID #7015402, Taylor Simmons, Your Castle Real Estate Inc. REcolorado as distributed by MLS GRID
- $177,5002 bd2 ba842 sqftPrairie Green, Denver, CO 80260For SaleMLS ID #2527825, Peter Witulski, Peter Witulski. REcolorado as distributed by MLS GRID
- $214,9643 bd2 ba1k sqft561 Geneva Street #200, Aurora, CO 80010For SaleMLS ID #1843746, Matthew Collins, Keller Williams Integrity Real Estate LLC. REcolorado as distributed by MLS GRID
- $235,0002 bd2 ba940 sqft2206 E 38th Avenue, Denver, CO 80205For SaleMLS ID #5549911, Michelle Gonzalez, Team Gonzalez Real Estate, LLC. REcolorado as distributed by MLS GRID
