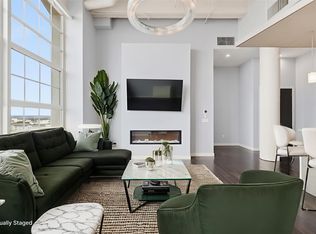
RARE CULTURAL DISTRICT LUXURY CONDO! Penthouse Unit on the private residence floor is one-of-a-kind! #2812 is a stunning 3-bedroom, 3-bathroom condo that offers a rare blend of luxury, space, and urban convenience. Spanning nearly 2,500 square feet, this meticulously remodeled home is located on the private residence floor of the East Tower, providing access to a climate-controlled garage directly beneath the building with two deeded parking spaces and an additional space in the main garage. The expansive floor plan includes three full bedrooms, three bathrooms, an office area, two living rooms, a separate dining area, and a full laundry room. The main living space is bathed in natural light through oversized windows with electric shades and boasts soaring 18-foot ceilings, making it the perfect condo for entertaining. Rich bamboo floors, new baseboards, fresh paint, updated light fixtures, and brand-new HVAC units, water heater, and smoke detectors elevate the home’s modern elegance. The gourmet kitchen has been completely updated with leathered quartzite countertops, high-end Wolf appliances, and a show-stopping 400-bottle wine fridge. The kitchen is plumbed for gas- which is only a handful of units that have this upgrade! The primary suite offers a private retreat with plush new carpeting and UV-tinted windows for added comfort and privacy. The upstairs bonus room opens to a private rooftop deck, ideal for hosting or simply relaxing while taking in stunning views of the Cultural District and West 7th. The rooftop does have a gas connection and is grandfathered into many versatile functions. With endless possibilities, this condo can be customized to fit your lifestyle. This urban oasis is located in the heart of Fort Worth's vibrant Cultural District, close to shopping, dining, and entertainment. Don't miss the chance to own this rare gem offering unmatched luxury and exclusivity!
Under contract
$1,099,000
2600 W 7th St APT 2812, Fort Worth, TX 76107
3beds
2,463sqft
Condominium
Built in 1928
-- sqft lot
$-- Zestimate®
$446/sqft
$1,897/mo HOA
What's special
Office areaFresh paintUpdated light fixturesNew baseboardsRich bamboo floorsThree full bedroomsThree bathrooms
- 80 days |
- 56 |
- 5 |
Zillow last checked:
Listing updated:
Listed by:
Alana Long 0523268 682-321-2151,
Compass RE Texas, LLC 214-814-8100,
Alana Long 0523268 682-321-2151,
Compass RE Texas, LLC
Source: NTREIS,MLS#: 21256606
Facts & features
Interior
Bedrooms & bathrooms
- Bedrooms: 3
- Bathrooms: 3
- Full bathrooms: 3
Primary bedroom
- Features: Ceiling Fan(s), Dual Sinks, Hollywood Bath, Separate Shower, Walk-In Closet(s)
- Level: First
- Dimensions: 11 x 14
Bedroom
- Features: Ceiling Fan(s)
- Level: Second
- Dimensions: 11 x 11
Bedroom
- Features: Ceiling Fan(s), Split Bedrooms
- Level: First
- Dimensions: 11 x 13
Bonus room
- Features: Ceiling Fan(s)
- Level: Second
- Dimensions: 18 x 15
Den
- Level: First
- Dimensions: 10 x 9
Dining room
- Level: Second
- Dimensions: 11 x 8
Kitchen
- Features: Pantry, Stone Counters
- Level: First
- Dimensions: 9 x 12
Living room
- Features: Ceiling Fan(s)
- Level: First
- Dimensions: 16 x 20
Utility room
- Features: Built-in Features, Utility Sink
- Level: First
- Dimensions: 8 x 5
Heating
- Central, Electric
Cooling
- Central Air, Ceiling Fan(s), Electric
Appliances
- Included: Some Gas Appliances, Built-In Refrigerator, Dishwasher, Disposal, Ice Maker, Microwave, Plumbed For Gas, Refrigerator, Some Commercial Grade, Vented Exhaust Fan, Wine Cooler
Features
- Decorative/Designer Lighting Fixtures, High Speed Internet, Loft, Pantry, Cable TV, Natural Woodwork, Walk-In Closet(s)
- Flooring: Bamboo, Wood
- Has basement: No
- Has fireplace: No
Interior area
- Total interior livable area: 2,463 sqft
Video & virtual tour
Property
Parking
- Total spaces: 3
- Parking features: Assigned, Common, Concrete, Underground, Other, Community Structure
- Attached garage spaces: 3
Features
- Levels: Two
- Stories: 2
- Patio & porch: Balcony
- Exterior features: Balcony, Other
- Pool features: Outdoor Pool, Other, Pool, Waterfall
- Has spa: Yes
- Spa features: Hot Tub
Lot
- Size: 10.68 Acres
Details
- Parcel number: 41267435
Construction
Type & style
- Home type: Condo
- Architectural style: Contemporary/Modern
- Property subtype: Condominium
- Attached to another structure: Yes
Materials
- Other, Concrete
- Foundation: Other
- Roof: Other
Condition
- Year built: 1928
Utilities & green energy
- Sewer: Public Sewer
- Water: Public
- Utilities for property: Electricity Available, Natural Gas Available, Other, Sewer Available, Separate Meters, Water Available, Cable Available
Community & HOA
Community
- Features: Community Mailbox
- Security: Carbon Monoxide Detector(s), Firewall(s), Fire Sprinkler System, Smoke Detector(s)
- Subdivision: One Montgomery Plaza Residence Condo
HOA
- Has HOA: Yes
- Services included: All Facilities, Association Management, Insurance, Maintenance Grounds, Maintenance Structure, Trash
- HOA fee: $1,897 monthly
- HOA name: Worth Ross
- HOA phone: 817-882-8300
Location
- Region: Fort Worth
Financial & listing details
- Price per square foot: $446/sqft
- Tax assessed value: $644,545
- Annual tax amount: $16,897
- Date on market: 5/1/2026
- Cumulative days on market: 303 days
- Listing terms: Cash,Conventional
- Road surface type: Dirt
Estimated market value
Not available
Estimated sales range
Not available
$3,647/mo
Price history
| Date | Event | Price |
|---|---|---|
| 6/13/2026 | Contingent | $1,099,000$446/sqft |
Source: NTREIS #21256606 Report a problem | ||
| 3/18/2026 | Price change | $1,099,000-4.4%$446/sqft |
Source: NTREIS #21135463 Report a problem | ||
| 2/9/2026 | Price change | $1,150,000-2.1%$467/sqft |
Source: NTREIS #21135463 Report a problem | ||
| 6/25/2025 | Listed for sale | $1,175,000$477/sqft |
Source: NTREIS #20954697 Report a problem | ||
| 6/5/2025 | Contingent | $1,175,000$477/sqft |
Source: NTREIS #20954697 Report a problem | ||
| 6/2/2025 | Listed for sale | $1,175,000$477/sqft |
Source: NTREIS #20954697 Report a problem | ||
| 3/25/2025 | Contingent | $1,175,000$477/sqft |
Source: NTREIS #20817709 Report a problem | ||
| 11/15/2024 | Listed for sale | $1,175,000+36.6%$477/sqft |
Source: NTREIS #20778802 Report a problem | ||
| 4/20/2017 | Sold | -- |
Source: Agent Provided Report a problem | ||
| 11/11/2016 | Price change | $859,900-4.3%$349/sqft |
Source: Briggs Freeman Sotheby's International Realty #13448735 Report a problem | ||
| 10/12/2016 | Price change | $898,500-5.3%$365/sqft |
Source: Briggs Freeman Sotheby's International Realty #13448735 Report a problem | ||
| 9/20/2016 | Price change | $949,000-4.6%$385/sqft |
Source: Briggs Freeman Sotheby's International Realty #13448735 Report a problem | ||
| 8/25/2016 | Listed for sale | $995,000+11.8%$404/sqft |
Source: Briggs Freeman Sotheby's Int'l #13448735 Report a problem | ||
| 6/6/2015 | Listing removed | $890,000$361/sqft |
Source: POWERPLAY TEXAS #13053055 Report a problem | ||
| 4/25/2015 | Pending sale | $890,000$361/sqft |
Source: POWERPLAY TEXAS #13053055 Report a problem | ||
| 11/15/2014 | Listed for sale | $890,000$361/sqft |
Source: POWERPLAY TEXAS #13053055 Report a problem | ||
| 9/24/2011 | Listing removed | $890,000$361/sqft |
Source: POWERPLAY TEXAS #11580172 Report a problem | ||
| 4/24/2011 | Listed for sale | $890,000$361/sqft |
Source: DAE HOLDINGS LLC #11580172 Report a problem | ||
Public tax history
| Year | Property taxes | Tax assessment |
|---|---|---|
| 2016 | $18,260 +191.8% | $644,545 +192.3% |
| 2015 | $6,258 | $220,473 |
| 2014 | $6,258 | $220,473 |
Find assessor info on the county website
Monthly payment
Est. payment
Payment breakdown
Explore the cost of this home by adjusting the details. Changes won't be saved.Climate risks
Neighborhood: 76107
Nearby schools
GreatSchools rating
- 7/10North Hi Mount Elementary SchoolGrades: PK-5Distance: 1.2 mi
- 5/10Stripling Middle SchoolGrades: 6-8Distance: 1.8 mi
- 3/10Arlington Heights High SchoolGrades: 9-12Distance: 2.4 mi
Schools provided by the listing agent
- Elementary: N Hi Mt
- Middle: Stripling
- High: Arlngtnhts
- District: Fort Worth ISD
Source: NTREIS. This data may not be complete. We recommend contacting the local school district to confirm school assignments for this home.
- $--1 bd1 ba807 sqft2600 W 7th St APT 1427, Fort Worth, TX 76107Sold

- $386,8312 bd2 ba1.2k sqft2600 W 7th St APT 1507, Fort Worth, TX 76107Off Market

- $--2 bd2 ba1.2k sqft2600 W 7th St APT 1531, Fort Worth, TX 76107Sold
- $369,5002 bd2 ba1.2k sqft2600 W 7th St APT 1727, Fort Worth, TX 76107For Sale

- $359,0002 bd2 ba1.2k sqft2600 W 7th St APT 1807, Fort Worth, TX 76107For Sale
- $469,7772 bd2 ba1.6k sqft2600 W 7th St APT 2546, Fort Worth, TX 76107For Sale
- $--2 bd2 ba1.2k sqft2600 W 7th St APT 1815, Fort Worth, TX 76107Sold
- $345,2042 bd2 ba1.2k sqft2600 W 7th St APT 1707, Fort Worth, TX 76107Off Market
- $--2 bd2 ba1.4k sqft2600 W 7th St APT 2500, Fort Worth, TX 76107Sold
A local agent can set up tours, give advice and negotiate with sellers.
Similar homes
- $749,0003 bd3 ba2.6k sqft2600 W 7th St APT 1827, Fort Worth, TX 76107For Sale
 MLS ID #21158841, Georgie Zang. NTREIS
 - $595,0002 bd3 ba1.7k sqft2600 W 7th St APT 2638, Fort Worth, TX 76107For Sale
 MLS ID #21211076, Susanna Gorski Bartolomei. NTREIS
 - $949,9003 bd3 ba2.7k sqft501 Samuels Ave APT 230, Fort Worth, TX 76102For Sale
 MLS ID #21305509, Karen Hunn. NTREIS
 - $875,0002 bd2 ba1.5k sqft1301 Throckmorton St APT 2505, Fort Worth, TX 76102For Sale
 MLS ID #21315773, Heather Teems. NTREIS
 - $1,275,0002 bd3 ba2.4k sqft500 Throckmorton St #3512, Fort Worth, TX 76102For SaleMLS ID #21121315, Brandon Stewart. NTREIS
- $569,9004 bd4 ba2.5k sqft302 Nursery Ln #104, Fort Worth, TX 76114For SaleMLS ID #21335445, Debbie Seidler. NTREIS
- $699,0002 bd3 ba1.5k sqft500 Throckmorton St APT 2004, Fort Worth, TX 76102For SaleMLS ID #21324999, Alana Long. NTREIS
- $888,0002 bd4 ba3.4k sqft408 E 6th St, Fort Worth, TX 76102For SaleMLS ID #21259328, Jenevieve Croall. NTREIS
- $575,0002 bd3 ba1.7k sqft2600 W 7th St APT 2654, Fort Worth, TX 76107For SaleMLS ID #21168351, Leah Littenberg. NTREIS
- $749,0002 bd4 ba2.9k sqft724 Grove St, Fort Worth, TX 76102For SaleMLS ID #21243310, Heath Hartman. NTREIS
- $950,0002 bd2 ba1.5k sqft1301 Throckmorton St APT 2401, Fort Worth, TX 76102For SaleMLS ID #21318824, Kelly Snodgrass. NTREIS
- $850,0003 bd4 ba3.5k sqft410 Mills St, Fort Worth, TX 76102For SaleMLS ID #21278720, Theresa Wright. NTREIS
- $789,0002 bd3 ba2.1k sqft500 Throckmorton St APT 3010, Fort Worth, TX 76102For SaleMLS ID #21309382, Debbie Hunn. NTREIS
- $650,0003 bd4 ba2.4k sqft3319 W 6th St, Fort Worth, TX 76107For SaleMLS ID #21202887, Gaye Reed. NTREIS
- $650,0003 bd3 ba2.1k sqft411 W 7th St APT 1007, Fort Worth, TX 76102For SaleMLS ID #21176229, Bernardo Vallarino. NTREIS
- $645,0002 bd2 ba2k sqft501 Samuels Ave APT 110, Fort Worth, TX 76102For SaleMLS ID #21300332, Russell Rhodes. NTREIS
- $575,0002 bd2 ba1.8k sqft411 W 7th St APT 806, Fort Worth, TX 76102For SaleMLS ID #21263595, Gwendolyn Harper. NTREIS
- $625,0004 bd3 ba2.8k sqft611 Westview Ave, Fort Worth, TX 76107For SaleMLS ID #21164454, Laura Swearingen. NTREIS
- $639,9003 bd4 ba2.4k sqft215 Carroll St, Fort Worth, TX 76107For SaleMLS ID #21298409, Brit Ewers. NTREIS
- $947,9003 bd4 ba3k sqft4895 Meadow Breeze Ct, Fort Worth, TX 76140For SaleMLS ID #21247378, Natasha Rico. NTREIS
