Welcome to Suite #16046 at Vdara Hotel & Spa — one of the most sought-after condo-hotel residences in the Las Vegas Resort Corridor! Take in spectacular views and begin each day anticipating everything Las Vegas has to offer. Enjoy the elevated lifestyle of a five-star boutique hotel while being just moments from world-class entertainment, dining, and nightlife at T-Mobile Arena and the nearby Aria, Bellagio, and Cosmopolitan resorts. This elegant, fully furnished studio showcases contemporary design, sophisticated finishes, and effortless luxury. Whether your perfect Las Vegas escape includes award-winning shows, headline concerts, premier sporting events, fine dining, or simply relaxing in style, this residence places you at the center of it all. As an owner at Vdara, you also have the flexibility to explore nightly and long-term rental opportunities. Experience the best of Las Vegas living—schedule your private showing today and discover why Suite #16046 is truly exceptional.
Active
Price cut: $15K (8/3)
$665,000
2600 W Harmon Ave #16046, Las Vegas, NV 89158
--beds
545sqft
Condominium
Built in 2007
-- sqft lot
$641,500 Zestimate®
$1,220/sqft
$900/mo HOA
What's special
Effortless luxuryContemporary designSophisticated finishesSpectacular viewsFully furnished studio
- 53 days |
- 385 |
- 7 |
Zillow last checked:
Listing updated:
Listed by:
Isaac F. Moore BS.0143604 (702)306-5866,
Las Vegas Sotheby's Int'l
Source: LVR,MLS#: 2785859 Originating MLS: Greater Las Vegas Association of Realtors Inc
Originating MLS: Greater Las Vegas Association of Realtors IncFacts & features
Interior
Bedrooms & bathrooms
- Bathrooms: 1
- Full bathrooms: 1
Primary bedroom
- Description: Built-In Entertainment Center
- Dimensions: 11x20
Primary bathroom
- Description: Separate Shower,Separate Tub
- Dimensions: 8x12
Kitchen
- Description: Other
- Dimensions: 8x9
Heating
- Central, Electric
Cooling
- Electric
Appliances
- Included: Dishwasher, ENERGY STAR Qualified Appliances, Electric Cooktop, Disposal, Microwave, Refrigerator
- Laundry: Laundry Room
Features
- Built-in Features, Window Treatments, Programmable Thermostat
- Windows: Insulated Windows
- Has fireplace: No
- Furnished: Yes
Interior area
- Total structure area: 545
- Total interior livable area: 545 sqft
Video & virtual tour
Property
Parking
- Parking features: Valet, Guest
Features
- Exterior features: None
- Pool features: Community
- Has view: Yes
- View description: City, Strip View
Details
- Parcel number: 16220613361
Construction
Type & style
- Home type: Condo
- Architectural style: High Rise
- Property subtype: Condominium
Condition
- Resale
- Year built: 2007
Utilities & green energy
- Electric: Photovoltaics None
- Utilities for property: Cable Available, Electricity Available, High Speed Internet Available
Green energy
- Green verification: LEED For Homes
- Energy efficient items: Windows
Community & HOA
Community
- Features: Pool
- Security: Closed Circuit Camera(s), 24 Hour Security, Fire Sprinkler System
- Subdivision: Vdara Condo Hotel
HOA
- Has HOA: Yes
- Amenities included: Business Center, Fitness Center, Laundry, Pool, Spa/Hot Tub, Concierge
- Services included: Common Areas, Maintenance Grounds, Reserve Fund, Sewer, Security, Taxes, Trash, Water
- HOA fee: $900 monthly
- HOA name: Vdara Owners Assn
- HOA phone: 702-590-2869
Location
- Region: Las Vegas
Financial & listing details
- Price per square foot: $1,220/sqft
- Tax assessed value: $424,786
- Annual tax amount: $4,018
- Date on market: 7/1/2026
- Listing agreement: Exclusive Right To Sell
- Listing terms: Cash,Conventional
- Electric utility on property: Yes
Estimated market value
$641,500
$609,000 - $674,000
$2,034/mo
Price history
| Date | Event | Price |
|---|---|---|
| 8/3/2026 | Price change | $665,000-2.2%$1,220/sqft |
Source:  LVR #2785859 Report a problem LVR #2785859 Report a problem | ||
| 7/1/2026 | Listed for sale | $680,000+134.5%$1,248/sqft |
Source: LVR #2785859 Report a problem | ||
| 5/24/2017 | Sold | $290,000-9.3%$532/sqft |
Source: LVR #1887286 Report a problem | ||
| 4/12/2017 | Listed for sale | $319,888-12.4%$587/sqft |
Source: Realty ONE Group, Inc #1887286 Report a problem | ||
| 5/12/2010 | Sold | $365,000$670/sqft |
Source: Public Record Report a problem | ||
Public tax history
| Year | Property taxes | Tax assessment |
|---|---|---|
| 2026 | $4,021 +8% | $148,675 +3.1% |
| 2025 | $3,723 +8% | $144,221 +15.9% |
| 2024 | $3,448 +8% | $124,431 +9.5% |
| 2023 | $3,193 +8% | $113,592 +4% |
| 2022 | $2,956 +7.7% | $109,244 +0.8% |
| 2021 | $2,745 +19.9% | $108,349 +14.7% |
| 2020 | $2,290 +5.9% | $94,448 +10% |
| 2019 | $2,161 +8.1% | $85,830 |
| 2018 | $1,998 | $85,830 +6.3% |
| 2017 | $1,998 | $80,773 +1.9% |
| 2016 | $1,998 +3.4% | $79,304 +4.9% |
| 2015 | $1,933 | $75,634 -20.3% |
| 2014 | $1,933 | $94,941 |
| 2013 | -- | $94,941 +0.3% |
| 2012 | -- | $94,654 +1.5% |
| 2011 | -- | $93,212 |
Find assessor info on the county website
Monthly payment
Est. payment
Payment breakdown
Explore the cost of this home by adjusting the details. Changes won't be saved.Climate risks
Neighborhood: The Strip
Nearby schools
GreatSchools rating
- 3/10Paradise Elementary SchoolGrades: PK-5Distance: 1.9 mi
- 2/10William E Orr Middle SchoolGrades: 6-8Distance: 2.8 mi
- 6/10Ed W Clark High SchoolGrades: 9-12Distance: 2.4 mi
Schools provided by the listing agent
- Elementary: Paradise,Paradise
- Middle: Orr William E.
- High: Clark Ed. W.
Source: LVR. This data may not be complete. We recommend contacting the local school district to confirm school assignments for this home.
- $327,400-- bd1 ba558 sqft3726 S Las Vegas Blvd UNIT 609, Las Vegas, NV 89158Off Market
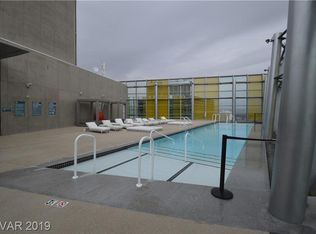
- $708,0001 bd2 ba1k sqft3726 S Las Vegas Blvd UNIT 1402, Las Vegas, NV 89158Off Market
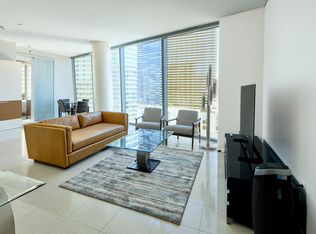
- $354,300-- bd1 ba542 sqft3726 S Las Vegas Blvd UNIT 1405, Las Vegas, NV 89158Off Market
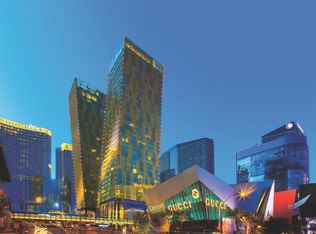
- $589,1001 bd1 ba-- sqft3722 Las Vegas Blvd S #904, Las Vegas, NV 89158Off Market

- $560,4001 bd1 ba797 sqft3722 S Las Vegas Blvd #2909, Las Vegas, NV 89158Off Market
- $3,1991 bd1 ba841 sqft3722 S Las Vegas Blvd, Las Vegas, NV 89158For Rent
- $3,500,000-- bd-- ba2.9k sqft3750 S Las Vegas Blvd #3308, Las Vegas, NV 89158Sold
- $1,160,000-- bd-- ba1.1k sqft3750 S Las Vegas Blvd #3310, Las Vegas, NV 89158Sold
A local agent can set up tours, give advice and negotiate with sellers.
Similar homes
- $600,0001 bd1 ba780 sqftVEER CITYCENTER, City Center, NV 89158For Sale
 MLS ID #2809956, Dylan Acosta, Luxury Estates International. LVR
 - $716,250-- bd1 ba548 sqftVDARA HOTEL AND SPA, Las Vegas, NV 89158For Sale
 MLS ID #2797668, Michelle L. Manley, Award Realty. LVR
 - $749,000-- bd1 ba608 sqftVDARA HOTEL AND SPA, Las Vegas, NV 89158For Sale
 MLS ID #2795448, Michael Zeng, Evolve Realty. LVR
 - $774,900-- bd1 ba608 sqftVDARA HOTEL AND SPA, Paradise, NV 89158For Sale
 MLS ID #2720886, Hyongil I. Shim, Compass Realty & Management. LVR
 - $858,888-- bd1 ba629 sqftVDARA HOTEL AND SPA, Paradise, NV 89158For SaleMLS ID #2762460, Sandy Brooks, eXp Realty. LVR
- $869,000-- bd1 ba548 sqftVDARA HOTEL AND SPA, Las Vegas, NV 89158For SaleMLS ID #2809067, Michelle L. Manley, Award Realty. LVR
- $518,8881 bd1 ba754 sqftVEER CITYCENTER, Las Vegas, NV 89158For SaleMLS ID #2736943, Misako Natsume, J E T Real Estate Group. LVR
- $450,0001 bd1 ba784 sqftVEER CITYCENTER, Las Vegas, NV 89158For SaleMLS ID #2800911, Dylan Acosta, Luxury Estates International. LVR
- $340,000-- bd1 ba558 sqftVEER CITYCENTER, Las Vegas, NV 89158For SaleMLS ID #2803778, Mahsheed Parsons, Mahsheed Real Estate LLC. LVR
- $375,000-- bd1 ba558 sqftVEER CITYCENTER, Las Vegas, NV 89158For SaleMLS ID #2778125, Janice Contreras, Virtue Real Estate Group. LVR
- $339,000-- bd1 ba534 sqftTRUMP INTERNATIONAL HOTEL LAS VEGAS, Paradise Town, NV 89109For SaleMLS ID #2811175, June S. Stark, Simply Vegas. LVR
- $355,000-- bd1 ba520 sqftSIGNATURE AT MGM GRAND, Las Vegas, NV 89109For SaleMLS ID #2793776, John M. Gafford, Simply Vegas. LVR
- $336,000-- bd1 ba533 sqftTRUMP INTERNATIONAL HOTEL LAS VEGAS, Las Vegas, NV 89109For SaleMLS ID #2808123, Elijah Rhodes, Trump International Realty. LVR
- $420,000-- bd1 ba520 sqftSIGNATURE AT MGM GRAND, Las Vegas, NV 89109For SaleMLS ID #2781684, Heidi L. Williams, Serhant. LVR
- $336,000-- bd1 ba533 sqftTRUMP INTERNATIONAL HOTEL LAS VEGAS, Las Vegas, NV 89109For SaleMLS ID #2808156, Rebecca R. Hinson, Trump International Realty. LVR
- $349,888-- bd1 ba615 sqftPALMS PLACE, Las Vegas, NV 89103For SaleMLS ID #2801636, Alex J. Coelho, Realty ONE Group, Inc. LVR
- $350,000-- bd1 ba520 sqftSIGNATURE AT MGM GRAND, Las Vegas, NV 89109For SaleMLS ID #2804345, Sandy Brooks, eXp Realty. LVR
- $335,000-- bd1 ba520 sqftSIGNATURE AT MGM GRAND, Las Vegas, NV 89109For SaleMLS ID #2775226, Diana Day, Win Win Real Estate. LVR
- $358,000-- bd1 ba520 sqftSIGNATURE AT MGM GRAND, Las Vegas, NV 89109For SaleMLS ID #2755812, Heidi L. Williams, Serhant. LVR
- $340,000-- bd1 ba615 sqftPALMS PLACE, Las Vegas, NV 89103For SaleMLS ID #2731562, Alexis J. Davila Diaz, Fathom Realty. LVR
