Experience refined urban living within this sophisticated high-rise residence, presenting a dynamic lifestyle amidst the vibrant core of Las Vegas. This elegant Studio Unit, This unit meticulously combines comfort with unparalleled convenience, perfectly suited for those desiring a distinguished city experience. The interior, graced with thoughtful design, features drapes that provide enhanced privacy and an elevated aesthetic. Culinary pursuits are effortlessly managed with the integrated microwave, catering to contemporary needs. A private terrace extends the living space, offering an exceptional outdoor sanctuary for appreciating panoramic city vistas. This property is gracefully situated within a community that fosters an engaging atmosphere, seamlessly complementing the effervescent spirit of Las Vegas. Encompassing 615 square feet, this residence masterfully optimizes spatial utility, creating an inviting and comfortable haven. Its preeminent location on West Flamingo Road guarantees effortless access to the myriad attractions of the area, rendering daily life both streamlined and captivating. This distinguished residence offers a singular opportunity to embrace an elevated urban lifestyle.
Active
$349,888
4381 W Flamingo Rd #53307, Las Vegas, NV 89103
--beds
615sqft
Condominium
Built in 2006
-- sqft lot
$339,300 Zestimate®
$569/sqft
$827/mo HOA
What's special
Inviting and comfortable havenIntegrated microwave
- 75 days
- 20
- 0
Zillow last checked:
Listing updated:
Listed by:
Alex J. Coelho S.0042967 alexhomes@cox.net,
Realty ONE Group, Inc
Source: LVR,MLS#: 2801636 Originating MLS: Greater Las Vegas Association of Realtors Inc
Originating MLS: Greater Las Vegas Association of Realtors IncFacts & features
Interior
Bedrooms & bathrooms
- Bathrooms: 1
- Full bathrooms: 1
Primary bedroom
- Description: Balcony,Closet
- Dimensions: 15x16
Great room
- Description: Media Center
- Dimensions: 14x20
Kitchen
- Description: Breakfast Bar/Counter,Hardwood Flooring,Stainless Steel Appliances
Heating
- Central, Electric, Radiator(s)
Cooling
- Electric
Appliances
- Included: Dishwasher, Electric Cooktop, Disposal, Microwave, Refrigerator
- Laundry: Electric Dryer Hookup, None
Features
- Window Treatments
- Windows: Drapes, Low-Emissivity Windows, Window Treatments
- Has fireplace: No
- Furnished: Yes
Interior area
- Total structure area: 615
- Total interior livable area: 615 sqft
Video & virtual tour
Property
Parking
- Total spaces: 1
- Parking features: Valet, Guest
Features
- Patio & porch: Terrace
- Pool features: Association
- Has view: Yes
- View description: Mountain(s)
Details
- Parcel number: 16219511568
Construction
Type & style
- Home type: Condo
- Architectural style: High Rise
- Property subtype: Condominium
Condition
- Resale
- Year built: 2006
Utilities & green energy
- Utilities for property: Cable Available
Green energy
- Green verification: LEED For Homes
- Energy efficient items: Windows
Community & HOA
Community
- Security: 24 Hour Security
- Subdivision: Palms Place A Resort Condo & Spa At The Palms Lv
HOA
- Has HOA: Yes
- Amenities included: Dog Park, Fitness Center, Pool, Recreation Room, Security, Elevator(s)
- Services included: Cable TV, Internet, Recreation Facilities, Security, Utilities, Water
- HOA fee: $825 monthly
- HOA name: Terra West
- HOA phone: 702-362-6262
- Second HOA fee: $22 annually
Location
- Region: Las Vegas
Financial & listing details
- Price per square foot: $569/sqft
- Annual tax amount: $3,044
- Date on market: 7/20/2026
- Listing agreement: Exclusive Right To Sell
- Listing terms: Cash,Conventional,1031 Exchange
Estimated market value
$339,300
$322,000 - $356,000
$2,039/mo
Price history
| Date | Event | Price |
|---|---|---|
| 7/20/2026 | Listed for sale | $349,8880%$569/sqft |
Source:  LVR #2801636 Report a problem LVR #2801636 Report a problem | ||
| 6/26/2026 | Listing removed | $350,000$569/sqft |
Source: LVR #2722183 Report a problem | ||
| 10/3/2025 | Listed for sale | $350,000$569/sqft |
Source: LVR #2722183 Report a problem | ||
Public tax history
Tax history is unavailable.
Monthly payment
Est. payment
Payment breakdown
Explore the cost of this home by adjusting the details. Changes won't be saved.Climate risks
Neighborhood: Paradise
Nearby schools
Schools provided by the listing agent
- Elementary: Thiriot, Joseph E.,Thiriot, Joseph E.
- Middle: Sawyer Grant
- High: Clark Ed. W.
Source: LVR. This data may not be complete. We recommend contacting the local school district to confirm school assignments for this home.
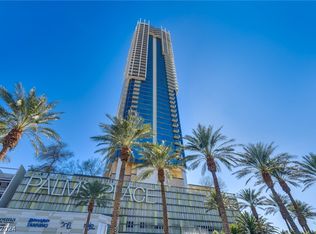
- $340,000-- bd1 ba615 sqft4381 W Flamingo Rd #5020, Las Vegas, NV 89103Sold
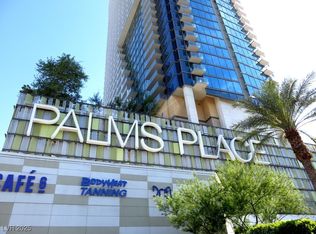
- $220,000-- bd1 ba615 sqft4381 W Flamingo Rd #2716, Las Vegas, NV 89103Sold
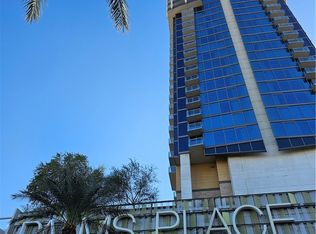
- $236,000-- bd1 ba615 sqft4381 W Flamingo Rd #2116, Las Vegas, NV 89103For Sale

- $565,0001 bd2 ba1.2k sqft4381 W Flamingo Rd #3902, Las Vegas, NV 89103Sold
Similar homes
- $340,000-- bd1 ba615 sqftPALMS PLACE, Las Vegas, NV 89103For Sale
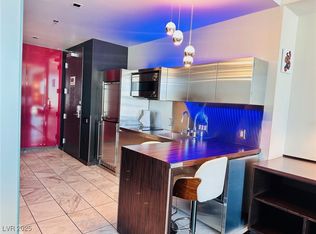 MLS ID #2731562, Alexis J. Davila Diaz, Fathom Realty. LVR
 - $329,900-- bd1 ba615 sqftPALMS PLACE, Las Vegas, NV 89103For Sale
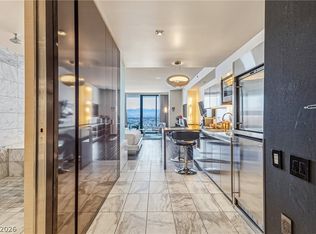 MLS ID #2762590, Mary Jane Blunk, eXp Realty. LVR
 - $325,000-- bd1 ba615 sqftPALMS PLACE, Las Vegas, NV 89103For Sale
 MLS ID #2776244, Randy Myers, Keller Williams MarketPlace. LVR
 - $244,000-- bd1 ba615 sqftPALMS PLACE, Las Vegas, NV 89103For Sale
 MLS ID #2823712, Georgia Purpura, Sphere Real Estate. LVR
