Skip main navigation
Closed
  • $244,000

    26001 Overton Dr, Daphne, AL 36526

    3beds
    1,563sqft
    Residential
    Built in 2005
    9,931.68 Square Feet Lot
    $292,700 Zestimate®
    $156/sqft
    $2,133 Estimated rent

    Home value

    $292,700

    $278,000 - $307,000

    $2,133/mo

    Zestimate® history
    Loading
    Loading...

    Owner options

    List your home for rent

    $2,133/mo

    Rent Zestimate®

    Find your next renter with Zillow Rental Manager. Plus, with online applications, you can quickly screen prospective tenants – for free.

    Learn more

    $2,133/mo

    Rent Zestimate®

    Refinance and save

    $1,676/mo

    Est. payment

    Refinancing to a lower rate could help reduce your monthly payments and save thousands over the life of the loan.

    See today's rates

    $1,676/mo

    Est. payment

    Explore your selling options

    Work with a Zillow partner agent

    Leverage their expertise and Zillow's premium Showcase listings to get your home seen by more buyers.

    Get started

    List with your own agent

    Get your home in front of millions of buyers by listing it on Zillow.

    Learn how to do it

    Sell it yourself

    Take full control of how buyers see your home on Zillow by listing For Sale by Owner (FSBO).

    List your home

    What's special

    New counter topsSpacious primary suiteSplit floor planWalk in showerDouble vanityGarden tubWalk in closet
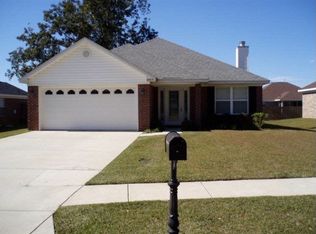
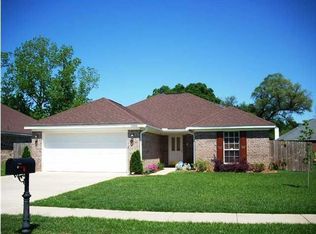
    Welcome Home! Ideal Investment property! SELLER SAYS SELL! BRING ALL OFFERS!! Dreaming of a Daphne Homes with a pool?!? Look no further! Three-bedroom two full bath home on a CORNER lot! Home features split floor plan and NO CARPET! Open and spacious living room. Living room opens into your eat in kitchen. Kitchen has been updated with new counter tops. Step outside to your covered back patio and pool oasis from the kitchen! Spacious primary suite w/ primary bathroom. Primary bathroom features double vanity, garden tub, walk in shower, and walk in closet! Spacious two other bedrooms with shared bathroom. Perfect oversized corner lot. Great space for entertaining and a peaceful setting to start or end your day!

    Zillow last checked:

    Listing updated:

    Listed by:

    Rachel Romash Reese CELL:251-545-5215,

    Elite Real Estate Solutions, LLC

    Bought with:

    Dawn Weiman

    Elite Real Estate Solutions, LLC

    Source: Baldwin Realtors,MLS#: 343924MLS Logo

    Facts & features

    Interior

    Bedrooms & bathrooms
    • Bedrooms: 3
    • Bathrooms: 2
    • Full bathrooms: 2
    • Main level bedrooms: 3
    Primary bedroom
    • Features: Walk-In Closet(s)
    • Level: Main
    • Area: 208
    • Dimensions: 16 x 13
    Bedroom 2
    • Level: Main
    • Area: 144
    • Dimensions: 12 x 12
    Bedroom 3
    • Level: Main
    • Area: 144
    • Dimensions: 12 x 12
    Primary bathroom
    • Features: Double Vanity, Soaking Tub, Separate Shower
    Dining room
    • Features: Breakfast Area-Kitchen
    Kitchen
    • Level: Main
    • Area: 132
    • Dimensions: 11 x 12
    Living room
    • Level: Main
    • Area: 360
    • Dimensions: 15 x 24
    Cooling
    • Electric
    Appliances
    • Included: Dishwasher, Electric Range
    Features
    • Ceiling Fan(s)
    • Flooring: Tile, Laminate
    • Has basement: No
    • Number of fireplaces: 1
    Interior area
    • Total structure area: 1,563
    • Total interior livable area: 1,563 sqft

    Property

    Parking
    • Total spaces: 2
    • Parking features: Garage, Garage Door Opener
    • Has garage: Yes
    • Covered spaces: 2
    Features
    • Levels: One
    • Stories: 1
    • Patio & porch: Patio
    • Has private pool: Yes
    • Pool features: In Ground
    • Fencing: Fenced
    • Has view: Yes
    • View description: None
    • Waterfront features: No Waterfront
    Lot
    • Size: 9,931 sqft
    • Dimensions: 114 x 78
    • Features: Less than 1 acre, Corner Lot
    Details
    • Parcel number: 4305220000007.019

    Construction

    Type & style
    • Home type: SingleFamily
    • Architectural style: Traditional
    • Property subtype: Residential
    Materials
    • Brick
    • Foundation: Slab
    • Roof: Composition
    Condition
    • Resale
    • New construction: No
    • Year built: 2005

    Utilities & green energy

    • Utilities for property: Daphne Utilities, Riviera Utilities

    Community & neighborhood

    Community
    • Community features: None
    Location
    • Region: Daphne
    • Subdivision: Overton Place

    HOA & financial

    HOA
    • Has HOA: Yes
    • HOA fee: $180 annually

    Other

    Other facts
    • Price range: $244K - $244K
    • Ownership: Whole/Full

    Price history

    DateEventPrice
    9/18/2023Sold$244,000-6.1%$156/sqft
    Source: Baldwin Realtors #343924 Report a problem
    8/22/2023Contingent$259,900$166/sqft
    Source: Baldwin Realtors #343924 Report a problem
    7/18/2023Price change$259,900-1.9%$166/sqft
    Source: Baldwin Realtors #343924 Report a problem
    6/20/2023Price change$264,900-1.5%$169/sqft
    Source: Baldwin Realtors #343924 Report a problem
    6/3/2023Price change$269,000-2.2%$172/sqft
    Source: Baldwin Realtors #343924 Report a problem
    5/26/2023Listed for sale$275,000$176/sqft
    Source: Baldwin Realtors #343924 Report a problem
    5/24/2023Contingent$275,000$176/sqft
    Source: Baldwin Realtors #343924 Report a problem
    5/19/2023Listed for sale$275,000$176/sqft
    Source: Baldwin Realtors #343924 Report a problem
    5/5/2023Contingent$275,000$176/sqft
    Source: Baldwin Realtors #343924 Report a problem
    4/21/2023Listed for sale$275,000+10%$176/sqft
    Source: Baldwin Realtors #343924 Report a problem
    6/2/2022Listing removed--
    Source: Baldwin Realtors #328710 Report a problem
    4/26/2022Listed for sale$249,999$160/sqft
    Source: Baldwin Realtors #328710 Report a problem
    4/11/2022Pending sale$249,999$160/sqft
    Source: Baldwin Realtors #328710 Report a problem
    4/6/2022Listed for sale$249,999$160/sqft
    Source: Baldwin Realtors #328710 Report a problem

    Public tax history

    YearProperty taxesTax assessment
    2025$790 +1.4%$26,940 +1.3%
    2024$780 +1.3%$26,600 +7.2%
    2023$769 $24,820 +23.4%
    2022-- $20,120 +12.2%
    2021-- $17,940 -0.1%
    2020-- $17,960 +3.5%
    2019-- $17,360 +2.7%
    2018-- $16,900 +6.4%
    2017-- $15,880 +5.2%
    2016-- $15,100 -1%
    2015-- $15,260 +3%
    2014-- $14,820 +10.6%
    2013-- $13,400 -5.8%
    2011-- $14,220 -8.8%
    2010-- $15,600 -4.9%
    2009$414 $16,400
    2008$414 +1.9%$16,400 +12.9%
    2007$407 -49.8%$14,520 -49.2%
    2006$810 $28,580

    Find assessor info on the county website

    Neighborhood: 36526

    Nearby schools

    GreatSchools rating
    Schools provided by the listing agent
    • Elementary: Daphne East Elementary
    • Middle: Daphne Middle
    • High: Daphne High

    Source: Baldwin Realtors. This data may not be complete. We recommend contacting the local school district to confirm school assignments for this home.

    Get a cash offer in 3 minutes
    Find out how much your home could sell for in as little as 3 minutes with a no-obligation cash offer.
    Estimated market value
    $292,700
    Get a cash offer in 3 minutes
    Find out how much your home could sell for in as little as 3 minutes with a no-obligation cash offer.
    Estimated market value
    $292,700