Welcome to your dream home in the heart of a picturesque neighborhood! This stunning reverse 1.5 story residence, situated on a SPACIOUS corner lot, offers a harmonious blend of elegant design, modern AMENITIES, & a tranquil setting. With 4 bedrooms & 3.1 baths, this home provides ample space for COMFORTABLE living & effortless entertaining. The open floor plan seamlessly connects the living, dining, & kitchen areas, fostering a warm & inviting atmosphere. HARDWOOD floors, high ceilings, & an abundance of NATURAL LIGHT further enhance the overall ambiance. The GOURMET kitchen is a culinary delight, featuring top-of-the-line appliances, granite countertops, a center island, & ABUNDANT cabinet space & pantry. Retreat to the luxurious master suite located on the main level, complete with a spa-like en-suite bathroom & walk-in closet. Three additional well-appointed bedrooms offer FLEXIBILITY for a growing family, a home office, or guest accommodations. You’ll enjoy the COVERED DECK as you host barbecues, enjoy summer evenings, or simply unwind in your private retreat. The possibilities are endless. This corner lot gem is ideally situated within a beautiful neighborhood, known for its tree-lined streets, manicured lawns, & a strong sense of community. Take advantage of the nearby parks, playgrounds, & walking trails for outdoor activities or simply enjoy the serene surroundings from your own backyard. This beautiful home is located on the Prairie Highlands Golf Course. As a golf course community, Prairie Highlands boasts one of Kansas City's premier courses, Prairie Highlands Golf Club, & a swimming pool with a cabana. Conveniently located near schools, shopping centers, and major transportation routes, this home offers the PERFECT balance of suburban tranquility & accessibility to urban AMENITIES. Don't miss the opportunity to make this exquisite reverse 1.5 story home your own. Schedule a showing today & experience the unparalleled comfort & charm it has to offer.
Sold
Price Unknown
26002 W 150th St, Olathe, KS 66061
4beds
3,762sqft
Single Family Residence
Built in 2004
0.36 Acres Lot
$617,200 Zestimate®
$--/sqft
$4,117 Estimated rent
Home value
$617,200
$586,000 - $648,000
$4,117/mo
Zestimate® history
Owner options
List your home for rent
$4,117/mo
Rent Zestimate®
Find your next renter with Zillow Rental Manager. Plus, with online applications, you can quickly screen prospective tenants – for free.
$4,117/mo
Rent Zestimate®
Refinance and save
$550/mo
Est. payment
Refinancing to a lower rate could help reduce your monthly payments and save thousands over the life of the loan.
$550/mo
Est. payment
Explore your selling options
Work with a Zillow partner agent
Leverage their expertise and Zillow's premium Showcase listings to get your home seen by more buyers.
Get startedList with your own agent
Get your home in front of millions of buyers by listing it on Zillow.
Learn how to do itSell it yourself
Take full control of how buyers see your home on Zillow by listing For Sale by Owner (FSBO).
List your homeWhat's special
Walking trailsElegant designNearby parksManicured lawnsLuxurious master suiteGourmet kitchenOpen floor plan
Zillow last checked:
Listing updated:
Listed by:
Denise Cunningham 913-909-9772,
Keller Williams Realty Partners Inc.,
Scott Cunningham 913-634-4743,
Keller Williams Realty Partners Inc.
Bought with:
Lauren Anderson, SP00235836
ReeceNichols -The Village
Source: Heartland MLS as distributed by MLS GRID,MLS#: 2444824
Facts & features
Interior
Bedrooms & bathrooms
- Bedrooms: 4
- Bathrooms: 4
- Full bathrooms: 3
- 1/2 bathrooms: 1
Primary bedroom
- Features: Carpet, Walk-In Closet(s)
- Level: First
- Area: 238 Square Feet
- Dimensions: 15 x 14
Bedroom 2
- Features: Carpet
- Level: First
- Area: 144 Square Feet
- Dimensions: 12 x 12
Bedroom 3
- Features: Carpet
- Level: Lower
- Area: 195 Square Feet
- Dimensions: 15 x 13
Bedroom 4
- Level: Lower
Breakfast room
- Level: First
- Area: 140 Square Feet
- Dimensions: 14 x 10
Dining room
- Level: First
- Area: 132 Square Feet
- Dimensions: 12 x 11
Great room
- Features: Fireplace
- Level: First
- Area: 288 Square Feet
- Dimensions: 18 x 16
Hearth room
- Features: Fireplace
- Level: First
- Area: 196 Square Feet
- Dimensions: 14 x 14
Kitchen
- Features: Kitchen Island, Pantry
- Level: First
- Area: 140 Square Feet
- Dimensions: 14 x 10
Heating
- Forced Air
Cooling
- Electric
Appliances
- Included: Dishwasher, Disposal, Dryer, Humidifier, Microwave, Refrigerator, Built-In Electric Oven, Washer
- Laundry: In Hall, Main Level
Features
- Ceiling Fan(s), Kitchen Island, Painted Cabinets, Pantry, Stained Cabinets, Walk-In Closet(s)
- Flooring: Carpet, Wood
- Windows: Thermal Windows
- Basement: Basement BR,Daylight,Finished,Sump Pump
- Number of fireplaces: 2
- Fireplace features: Gas Starter, Great Room, Hearth Room
Interior area
- Total structure area: 3,762
- Total interior livable area: 3,762 sqft
- Finished area above ground: 2,000
- Finished area below ground: 1,762
Property
Parking
- Total spaces: 3
- Parking features: Attached, Garage Faces Front
- Attached garage spaces: 3
Features
- Patio & porch: Covered, Porch
Lot
- Size: 0.36 Acres
- Dimensions: 90 x 147 x 80 x 155
- Features: City Lot, Corner Lot
Details
- Parcel number: DP59190000 0070
Construction
Type & style
- Home type: SingleFamily
- Architectural style: Traditional
- Property subtype: Single Family Residence
Materials
- Stucco & Frame, Wood Siding
- Roof: Composition
Condition
- Year built: 2004
Utilities & green energy
- Sewer: Public Sewer
- Water: Public
Community & HOA
Community
- Security: Smoke Detector(s)
- Subdivision: Prairie Highlands
HOA
- Has HOA: Yes
- Amenities included: Golf Course, Play Area, Pool
- HOA fee: $550 annually
Location
- Region: Olathe
Financial & listing details
- Tax assessed value: $567,700
- Annual tax amount: $6,284
- Date on market: 7/19/2023
- Listing terms: Cash,Conventional,FHA,VA Loan
- Ownership: Private
Price history
| Date | Event | Price |
|---|---|---|
| 9/20/2023 | Sold | -- |
Source:  Heartland MLS as distributed by MLS GRID #2444824 Report a problem Heartland MLS as distributed by MLS GRID #2444824 Report a problem | ||
| 8/10/2023 | Pending sale | $565,000$150/sqft |
Source: Heartland MLS as distributed by MLS GRID #2444824 Report a problem | ||
| 7/19/2023 | Listed for sale | $565,000$150/sqft |
Source: Heartland MLS as distributed by MLS GRID #2444824 Report a problem | ||
| 7/12/2023 | Listing removed | -- |
Source: Owner Report a problem | ||
| 6/25/2023 | Listed for sale | $565,000$150/sqft |
Source: Owner Report a problem | ||
Public tax history
| Year | Property taxes | Tax assessment |
|---|---|---|
| 2025 | $7,333 +0.1% | $65,285 +1.4% |
| 2024 | $7,327 +8% | $64,400 +9.5% |
| 2023 | $6,786 +8% | $58,822 +11% |
| 2022 | $6,284 | $52,992 +12.5% |
| 2021 | -- | $47,116 +3.4% |
| 2020 | $5,702 | $45,563 +5.8% |
| 2019 | -- | $43,079 +7.1% |
| 2018 | -- | $40,238 -0.4% |
| 2017 | $5,179 +3.5% | $40,411 +1% |
| 2016 | $5,002 +6.7% | $40,020 +6.6% |
| 2015 | $4,687 +11.7% | $37,536 +19.7% |
| 2013 | $4,195 -9.3% | $31,349 -2.8% |
| 2012 | $4,623 -7.9% | $32,246 -18.5% |
| 2010 | $5,022 +3.7% | $39,549 -1.3% |
| 2009 | $4,845 -8.2% | $40,066 -2.1% |
| 2008 | $5,279 -7.7% | $40,945 -9.6% |
| 2007 | $5,719 +7.9% | $45,310 +2.2% |
| 2006 | $5,301 | $44,321 +1.4% |
| 2005 | -- | $43,689 |
Find assessor info on the county website
Neighborhood: Prairie Highlands
Nearby homes
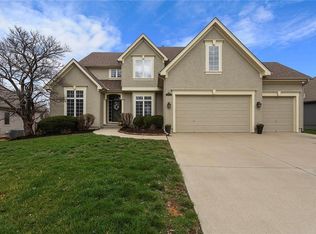
- $--4 bd5 ba4.2k sqft26032 W 150th St, Olathe, KS 66061Sold
- $620,5004 bd3 ba3.4k sqft14994 S Saint Andrews Ave #NULL, Olathe, KS 66061Off Market
- $595,1004 bd3 ba3.2k sqft14994 Saint Andrews Ave, Olathe, KS 66061Off Market
- $--4 bd4 ba3.8k sqft26062 W 150th St, Olathe, KS 66061Sold
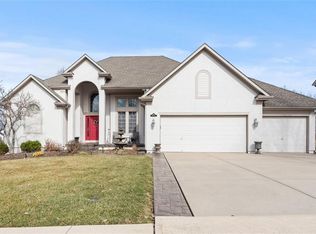
- $662,8004 bd5 ba4.3k sqft15003 S Saint Andrews Ave, Olathe, KS 66061Off Market
- $623,9004 bd5 ba4.2k sqft26001 W 150th St, Olathe, KS 66061Off Market
- $495,6004 bd3 ba1.6k sqft24944 W 150th St, Olathe, KS 66061Off Market
- $725,0005 bd5 ba4.5k sqft26031 W 150th St, Olathe, KS 66061For Sale
Nearby schools
GreatSchools rating
- 10/10Clearwater Creek Elementary SchoolGrades: PK-5Distance: 2.3 mi
- 5/10Oregon Trail Middle SchoolGrades: 6-8Distance: 2.3 mi
- 9/10Olathe West High SchoolGrades: 9-12Distance: 2.6 mi
Schools provided by the listing agent
- Elementary: Prairie Center
- Middle: Oregon Trail
- High: Olathe North
Source: Heartland MLS as distributed by MLS GRID. This data may not be complete. We recommend contacting the local school district to confirm school assignments for this home.
Get a cash offer in 3 minutes
Find out how much your home could sell for in as little as 3 minutes with a no-obligation cash offer.
Estimated market value
$617,200
Get a cash offer in 3 minutes
Find out how much your home could sell for in as little as 3 minutes with a no-obligation cash offer.
Estimated market value
$617,200
- Kansas
- Johnson County
- Olathe
- 66061
- Prairie Highlands
- 26002 W 150th St
Nearby cities
Nearby neighborhoods
Nearby zip codes
Other Olathe Topics
