One-of-a-kind custom home by GJ Ford Homes — one of only two built with this open-concept floorplan in the city! Located in the sought-after Prairie Highlands Golf Course community featuring a clubhouse with restaurant access, this stunning home offers nearly 4,600 square feet with 5 bedrooms, 4.1 bathrooms, and upgrades throughout.
Updated hardwood floors span the entire home, complemented by fresh interior wall and trim paint for a modern, move-in-ready feel. The beautifully remodeled 2025 primary bathroom offers spa-like finishes, while the primary suite features a cozy remote-controlled gas fireplace.
The chef’s kitchen showcases new granite countertops, a stylish tile backsplash, and a new dishwasher. The finished lower level is an entertainer’s dream and offers incredible flexibility for multi-generational living, extended guests, or independent living space, featuring a full second kitchen with granite countertops, surround sound wiring, dimmable low-light lighting system, a private 5th bedroom, full bathroom, and all basement appliances included.
Additional upgrades include a Rinnai instant hot water heater, new AC unit, Rachio smart WiFi irrigation system that automatically adjusts to local weather conditions, newer exterior paint (2023), a new roof (2023), and 60-amp electrical service ready for future hot tub installation. Custom built-in storage shelving also remains with the home.
This truly unique property offers the perfect blend of luxury, functionality, and flexibility in one of Olathe’s premier golf course communities. Whether you're looking for room to entertain, accommodate multi-generational living, or simply enjoy a one-of-a-kind floorplan, this home is a rare opportunity you won't want to miss.
Pending
Price cut: $10K (6/25)
$725,000
26031 W 150th St, Olathe, KS 66061
5beds
4,597sqft
:
Get pre-qualified$4,767/mo
Single Family Residence
Built in 2004
0.34 Acres Lot
$-- Zestimate®
$158/sqft
$46/mo HOA
What's special
All basement appliances includedDimmable low-light lighting systemStylish tile backsplashCustom built-in storage shelvingSurround sound wiringNew dishwasherClubhouse with restaurant access
- 66 days |
- 806 |
- 50 |
Zillow last checked:
Listing updated:
Listed by:
Sherelle Witt 913-961-6498,
Weichert, Realtors Welch & Co.
Source: Heartland MLS as distributed by MLS GRID,MLS#: 2621670
Facts & features
Interior
Bedrooms & bathrooms
- Bedrooms: 5
- Bathrooms: 5
- Full bathrooms: 4
- 1/2 bathrooms: 1
Primary bedroom
- Features: Ceiling Fan(s), Fireplace
- Level: Second
- Area: 234 Square Feet
- Dimensions: 18 x 13
Bedroom 2
- Features: Ceiling Fan(s)
- Level: Second
- Area: 132 Square Feet
- Dimensions: 12 x 11
Bedroom 3
- Features: Ceiling Fan(s)
- Level: Second
- Area: 169 Square Feet
- Dimensions: 13 x 13
Bedroom 4
- Features: Ceiling Fan(s)
- Level: Second
- Area: 150 Square Feet
- Dimensions: 15 x 10
Bedroom 5
- Features: Carpet, Ceiling Fan(s)
Basement
- Features: Carpet, Fireplace, Granite Counters, Kitchen Island
Breakfast room
- Level: First
- Area: 156 Square Feet
- Dimensions: 13 x 12
Dining room
- Level: First
- Area: 165 Square Feet
- Dimensions: 15 x 11
Family room
- Features: Fireplace
- Level: First
- Area: 225 Square Feet
- Dimensions: 15 x 15
Hearth room
- Features: Ceiling Fan(s), Fireplace
- Level: First
- Area: 224 Square Feet
- Dimensions: 16 x 14
Kitchen
- Features: Granite Counters, Kitchen Island, Pantry
- Level: First
- Area: 240 Square Feet
- Dimensions: 20 x 12
Living room
- Features: Fireplace
- Level: First
- Area: 168 Square Feet
- Dimensions: 14 x 12
Other
- Level: Second
- Area: 165 Square Feet
- Dimensions: 15 x 11
Sitting room
- Features: Fireplace
- Level: Second
- Area: 130 Square Feet
- Dimensions: 13 x 10
Heating
- Forced Air
Cooling
- Electric
Appliances
- Included: Dishwasher, Disposal, Microwave, Built-In Oven, Stainless Steel Appliance(s)
- Laundry: Bedroom Level, Upper Level
Features
- Ceiling Fan(s), Custom Cabinets, Kitchen Island, Painted Cabinets, Pantry, Smart Thermostat, Vaulted Ceiling(s), Walk-In Closet(s)
- Flooring: Carpet, Tile, Wood
- Basement: Concrete,Daylight,Finished,Full,Sump Pump
- Number of fireplaces: 4
- Fireplace features: Basement, Family Room, Hearth Room
Interior area
- Total structure area: 4,597
- Total interior livable area: 4,597 sqft
- Finished area above ground: 3,497
- Finished area below ground: 1,100
Property
Parking
- Total spaces: 3
- Parking features: Attached, Garage Faces Front
- Attached garage spaces: 3
Features
- Patio & porch: Patio, Screened
- Fencing: Wood
Lot
- Size: 0.34 Acres
- Dimensions: 87 x 152 x 104 x 155
- Features: City Lot, Level
Details
- Parcel number: DP591900000064
Construction
Type & style
- Home type: SingleFamily
- Architectural style: Traditional
- Property subtype: Single Family Residence
Materials
- Stucco, Wood Siding
- Roof: Composition
Condition
- Year built: 2004
Details
- Builder name: Ford
Utilities & green energy
- Sewer: Public Sewer
- Water: Public
Community & HOA
Community
- Security: Security System
- Subdivision: Prairie Highlands
HOA
- Has HOA: Yes
- Amenities included: Golf Course, Play Area, Pool
- HOA fee: $550 annually
- HOA name: Prairie Highlands
Location
- Region: Olathe
Financial & listing details
- Price per square foot: $158/sqft
- Tax assessed value: $556,500
- Annual tax amount: $7,185
- Date on market: 5/22/2026
- Listing terms: Cash,Conventional,FHA,VA Loan
- Ownership: Private
Estimated market value
Not available
Estimated sales range
Not available
Not available
Price history
| Date | Event | Price |
|---|---|---|
| 7/25/2026 | Pending sale | $725,000$158/sqft |
Source:  Heartland MLS as distributed by MLS GRID #2621670 Report a problem Heartland MLS as distributed by MLS GRID #2621670 Report a problem | ||
| 6/25/2026 | Price change | $725,000-1.4%$158/sqft |
Source: Heartland MLS as distributed by MLS GRID #2621670 Report a problem | ||
| 5/23/2026 | Listed for sale | $735,000$160/sqft |
Source: Heartland MLS as distributed by MLS GRID #2621670 Report a problem | ||
Public tax history
| Year | Property taxes | Tax assessment |
|---|---|---|
| 2025 | $7,185 +6% | $63,997 +7.2% |
| 2024 | $6,778 -0.8% | $59,685 +0.8% |
| 2023 | $6,832 +11.5% | $59,213 +14.6% |
| 2022 | $6,125 | $51,670 +9% |
| 2021 | -- | $47,392 +9% |
| 2020 | $5,437 | $43,459 +8.3% |
| 2019 | -- | $40,112 +1.7% |
| 2018 | -- | $39,457 +3.6% |
| 2017 | $4,881 +8.8% | $38,100 +6.1% |
| 2016 | $4,486 +5.7% | $35,926 +5.6% |
| 2015 | $4,242 +7.2% | $34,006 +5.3% |
| 2013 | $3,958 -13.2% | $32,280 -5.1% |
| 2012 | $4,560 -9.2% | $34,005 -14% |
| 2010 | $5,021 -0.3% | $39,537 -5% |
| 2009 | $5,035 -10.6% | $41,618 -4.2% |
| 2008 | $5,634 -2.3% | $43,436 -4.1% |
| 2007 | $5,767 +11.1% | $45,276 +4.3% |
| 2006 | $5,192 | $43,424 +2.7% |
| 2005 | -- | $42,263 |
Find assessor info on the county website
Monthly payment
Est. payment
Payment breakdown
Explore the cost of this home by adjusting the details. Changes won't be saved.Climate risks
Neighborhood: Prairie Highlands
Nearby schools
GreatSchools rating
- 10/10Clearwater Creek Elementary SchoolGrades: PK-5Distance: 2.3 mi
- 5/10Oregon Trail Middle SchoolGrades: 6-8Distance: 2.3 mi
- 9/10Olathe West High SchoolGrades: 9-12Distance: 2.7 mi
Schools provided by the listing agent
- Elementary: Clearwater Creek
- Middle: Oregon Trail
- High: Olathe North
Source: Heartland MLS as distributed by MLS GRID. This data may not be complete. We recommend contacting the local school district to confirm school assignments for this home.
- $589,4004 bd5 ba3.8k sqft26061 W 150th St, Olathe, KS 66061Off Market

- $627,3004 bd5 ba4.2k sqft26001 W 150th St, Olathe, KS 66061Off Market
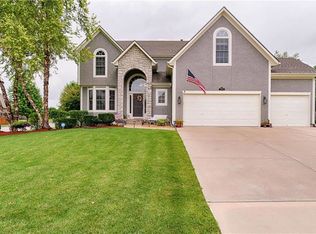
- $621,0006 bd5 ba4.5k sqft26036 W 150th Ter, Olathe, KS 66061Off Market
- $558,4004 bd4 ba2.8k sqft26006 W 150th Ter, Olathe, KS 66061Off Market
- $495,6004 bd3 ba1.6k sqft24944 W 150th St, Olathe, KS 66061Off Market
- $521,5004 bd3 ba2.5k sqft24990 W 150th St, Olathe, KS 66061Off Market
- $655,1005 bd6 ba4.5k sqft26066 W 150th Ter, Olathe, KS 66061Off Market
- $574,6004 bd4 ba3.4k sqft26091 W 150th St, Olathe, KS 66061Off Market
A local agent can set up tours, give advice and negotiate with sellers.
A local lender can help you make sure your offer is ready when you are.
Similar homes
- $620,0004 bd5 ba3.8k sqft14761 S Turnberry St, Olathe, KS 66061For Sale
 MLS ID #2622049, Darrel Hunter, Weichert, Realtors Welch & Co.. Heartland MLS as distributed by MLS GRID
 - $587,4455 bd5 ba3k sqft14960 S Red Bird St, Olathe, KS 66061New Construction
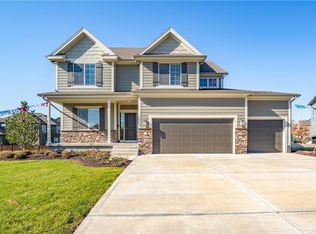 MLS ID #2461509, Holly Bond, Keller Williams Realty Partners Inc.. Heartland MLS as distributed by MLS GRID
 - $614,0004 bd5 ba3.2k sqft23920 W 124th Ct, Olathe, KS 66061For Sale
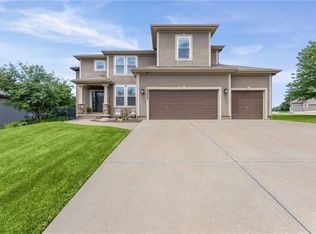 MLS ID #2629777, Joanna Brown, BHG Kansas City Homes. Heartland MLS as distributed by MLS GRID
 - $585,9504 bd4 ba4.4k sqft2268 W Concord Dr, Olathe, KS 66061For Sale
 MLS ID #2627103, Heather Delaney, Real Broker, LLC. Heartland MLS as distributed by MLS GRID
 - $585,0004 bd4 ba3.1k sqft12168 S Valley Rd, Olathe, KS 66061For SaleMLS ID #2632527, Natalie Pierron, Compass Realty Group. Heartland MLS as distributed by MLS GRID
- $735,0005 bd5 ba3.2k sqft11563 S Montclaire Dr, Olathe, KS 66061For SaleMLS ID #2627898, Dan O'Dell, Real Broker, LLC. Heartland MLS as distributed by MLS GRID
- $720,0005 bd5 ba4.1k sqft14304 England St, Overland Park, KS 66221For SaleMLS ID #2623381, Jayan Abraham, Platinum Realty LLC. Heartland MLS as distributed by MLS GRID
- $769,9504 bd3 ba3.3k sqft2328 W Wabash St, Olathe, KS 66061New ConstructionMLS ID #2612679, Marti Prieb Lilja, Keller Williams Realty Partners Inc.. Heartland MLS as distributed by MLS GRID
- $724,9005 bd5 ba4.7k sqft8217 W 146th Ter, Overland Park, KS 66223For SaleMLS ID #2627584, Dan O'Dell, Real Broker, LLC. Heartland MLS as distributed by MLS GRID
- $720,6004 bd4 ba3.1k sqft16890 S Illusion St, Olathe, KS 66062New ConstructionMLS ID #2632950, Ann Ring, Weichert, Realtors Welch & Co.. Heartland MLS as distributed by MLS GRID
- $975,0005 bd5 ba3.9k sqft24957 W 114th St, Olathe, KS 66061For SaleMLS ID #2628807, Zachary Kelly, ReeceNichols - Leawood. Heartland MLS as distributed by MLS GRID
- $700,0006 bd5 ba3.8k sqft9161 Green Rd, Lenexa, KS 66227For SaleMLS ID #2632238, Kathleen Markham, ReeceNichols - Leawood. Heartland MLS as distributed by MLS GRID
- $739,5004 bd4 ba3.3k sqft25312 W 96th Ter, Lenexa, KS 66227For SaleMLS ID #2626378, Collette Fultz, NextHome Gadwood Group. Heartland MLS as distributed by MLS GRID
- $735,0005 bd5 ba3.9k sqft7019 Apache Dr, Shawnee, KS 66226For SaleMLS ID #2618300, Lisa Bunnell, ReeceNichols - Leawood. Heartland MLS as distributed by MLS GRID
- $650,0004 bd5 ba3.9k sqft14226 S Shannan Ln, Olathe, KS 66062For SaleMLS ID #2602823, Cory Stewart, Weichert, Realtors Welch & Co.. Heartland MLS as distributed by MLS GRID
- $500,0004 bd3 ba3k sqft13878 S Kaw St, Olathe, KS 66062For SaleMLS ID #2632795, Brenda Hanson, KW Diamond Partners. Heartland MLS as distributed by MLS GRID
- $725,0004 bd4 ba2.8k sqft7817 Green St, Shawnee, KS 66227For SaleMLS ID #2627579, Karla Muncie, Realty Executives. Heartland MLS as distributed by MLS GRID
- $750,0004 bd4 ba4.9k sqft24004 W 68th St, Shawnee, KS 66226For SaleMLS ID #2624583, Caleb Oster, KW Diamond Partners. Heartland MLS as distributed by MLS GRID
- $697,9505 bd4 ba2.8k sqft19823 W 114th Pl, Olathe, KS 66061New ConstructionMLS ID #2604706, Marti Prieb Lilja, Keller Williams Realty Partners Inc.. Heartland MLS as distributed by MLS GRID
- $525,0003 bd3 ba2.3k sqft23834 W 126th Ter, Olathe, KS 66061For SaleMLS ID #2613391, Michelle Grassie, Weichert, Realtors Welch & Co.. Heartland MLS as distributed by MLS GRID
